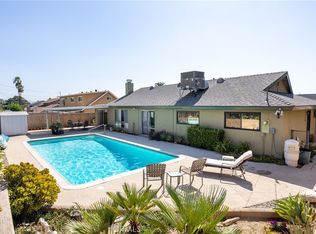
Beautifully remodeled 4 bedroom 3 bathroom home ready for you to move into with lots of space and openness! There is a living room, dining room, family room with a large open kitchen that allows space for your large refrigerator and range. The family room is just off the kitchen and allows you to keep an eye on the kids, grandkids, or mom & dad. Speaking of mom and dad, there is a bedroom and bathroom for them downstairs too, currently decorated as an office, in case you need one at home. Just out the sliding back door, there is a large backyard with a colored concrete patio. YES, there is plenty of space in this backyard for a POOL and BBQ if you wanted to add them. The driveway is large enough to park multiple cars AND your boat/RV/or other toys. In fact, there is a side-yard with a large gate and parking to put your toys there too! By the way, the garage is a large 2-car garage with a new water heater and is spic-N-span clean! Back to the inside of the house, the garage has a direct entry into the home and the laundry room is just inside the house from the garage. The dining room is between the kitchen & living room and the living room has a beautiful stone gas fireplace. The living room also has large windows and a beautiful view of your front yard. Moving upstairs, there are 3 bedrooms. One is a primary suite with two large closets and an access door to a large attic storage space that is finished and lighted! You can put all your holiday stuff and a lot more up here! The primary suite bathroom has plenty of space and an ample shower. The other two bedroom share a full-sized hall bath with a large tub & shower. Honestly, this home has tons to offer and is a perfect place to live! More info will and photos will be posted here by 8/14.
Sold for $605,000
Listed by: eXp Realty of Greater Los Angeles, Inc. • Frank Kenny • Contact: 310-791-0123
Bought with: Western Pioneer Properties
$605,000
5950 Rogers Ln, San Bernardino, CA 92404
4beds
2,076sqft
Single Family Residence
Built in 1964
9,040 Square Feet Lot
$599,500 Zestimate®
$291/sqft
$3,163 Estimated rent
Home value
$599,500
$540,000 - $665,000
$3,163/mo
Zestimate® history
Owner options
List your home for rent
$3,163/mo
Rent Zestimate®
Find your next renter with Zillow Rental Manager. Plus, with online applications, you can quickly screen prospective tenants – for free.
$3,163/mo
Rent Zestimate®
Refinance and save
$3,819/mo
Est. payment
Refinancing to a lower rate could help reduce your monthly payments and save thousands over the life of the loan.
$3,819/mo
Est. payment
Explore your selling options
Work with a Zillow partner agent
Leverage their expertise and Zillow's premium Showcase listings to get your home seen by more buyers.
Get startedList with your own agent
Get your home in front of millions of buyers by listing it on Zillow.
Learn how to do itSell it yourself
Take full control of how buyers see your home on Zillow by listing For Sale by Owner (FSBO).
List your homeWhat's special
Zillow last checked:
Listing updated:
Listed by:
Frank Kenny DRE #01250123 Service@FrankKenny.com,
eXp Realty of Greater Los Angeles, Inc.
Bought with:
Maria Amador, DRE #02194151
Western Pioneer Properties
Source: CRMLS,MLS#: SB25179608 Originating MLS: California Regional MLS
Originating MLS: California Regional MLSFacts & features
Interior
Bedrooms & bathrooms
- Bedrooms: 4
- Bathrooms: 3
- Full bathrooms: 3
- Main level bathrooms: 3
- Main level bedrooms: 4
Rooms
- Room types: Bedroom, Entry/Foyer, Family Room, Guest Quarters, Kitchen, Laundry, Living Room, Primary Bathroom, Primary Bedroom, Office, Utility Room, Dining Room
Primary bedroom
- Features: Primary Suite
Bedroom
- Features: Bedroom on Main Level
Bathroom
- Features: Bathroom Exhaust Fan, Bathtub, Separate Shower, Tub Shower
Kitchen
- Features: Remodeled, Self-closing Cabinet Doors, Self-closing Drawers, Updated Kitchen
Heating
- Central, Natural Gas
Cooling
- Central Air
Appliances
- Included: Dishwasher, Gas Water Heater
- Laundry: Gas Dryer Hookup, Laundry Room
Features
- Separate/Formal Dining Room, In-Law Floorplan, Open Floorplan, Storage, Bedroom on Main Level, Primary Suite, Utility Room
- Flooring: Carpet, Laminate, Tile
- Windows: Double Pane Windows
- Has fireplace: Yes
- Fireplace features: Gas, Living Room
- Common walls with other units/homes: No Common Walls
Interior area
- Total interior livable area: 2,076 sqft
Property
Parking
- Total spaces: 5
- Parking features: Concrete, Garage Faces Front, RV Access/Parking
- Attached garage spaces: 2
- Uncovered spaces: 3
Features
- Levels: Two
- Stories: 2
- Entry location: front door
- Patio & porch: Concrete, Front Porch, Open, Patio
- Exterior features: Rain Gutters
- Pool features: None
- Spa features: None
- Fencing: Block,Chain Link
- Has view: Yes
- View description: None
Lot
- Size: 9,040 Square Feet
- Features: Back Yard, Front Yard, Lawn, Landscaped, Sprinkler System
Details
- Parcel number: 0285514030000
- Zoning: RS
- Special conditions: Standard
Construction
Type & style
- Home type: SingleFamily
- Architectural style: Traditional
- Property subtype: Single Family Residence
Materials
- Stucco
- Foundation: Slab
- Roof: Composition
Condition
- Updated/Remodeled,Turnkey
- New construction: No
- Year built: 1964
Utilities & green energy
- Electric: 220 Volts in Garage
- Sewer: Public Sewer
- Water: Public
- Utilities for property: Electricity Connected, Natural Gas Connected, Sewer Connected, Water Connected
Community & HOA
Community
- Features: Gutter(s), Storm Drain(s), Street Lights, Suburban, Sidewalks, Urban
Location
- Region: San Bernardino
Financial & listing details
- Price per square foot: $291/sqft
- Tax assessed value: $459,734
- Annual tax amount: $5,901
- Date on market: 8/15/2025
- Cumulative days on market: 33 days
- Listing terms: Cash to New Loan
Price history
| Date | Event | Price |
|---|---|---|
| 11/10/2025 | Sold | $605,000+1.2%$291/sqft |
Source:  CRMLS #SB25179608 Report a problem CRMLS #SB25179608 Report a problem | ||
| 10/9/2025 | Pending sale | $598,000$288/sqft |
Source: CRMLS #SB25179608 Report a problem | ||
| 10/3/2025 | Price change | $598,000-0.2%$288/sqft |
Source: CRMLS #SB25179608 Report a problem | ||
| 9/27/2025 | Listed for sale | $599,000$289/sqft |
Source: CRMLS #SB25179608 Report a problem | ||
| 9/11/2025 | Pending sale | $599,000$289/sqft |
Source: CRMLS #SB25179608 Report a problem | ||
| 9/9/2025 | Price change | $599,000-13.1%$289/sqft |
Source: CRMLS #SB25179608 Report a problem | ||
| 6/29/2025 | Pending sale | $689,000$332/sqft |
Source: Owner Report a problem | ||
| 6/5/2025 | Price change | $689,000-5.5%$332/sqft |
Source: Owner Report a problem | ||
| 1/23/2025 | Listed for sale | $729,000+108.3%$351/sqft |
Source: Owner Report a problem | ||
| 7/25/2007 | Sold | $350,000+7.6%$169/sqft |
Source: Public Record Report a problem | ||
| 2/16/2007 | Sold | $325,137-14.4%$157/sqft |
Source: Public Record Report a problem | ||
| 12/15/2005 | Sold | $380,000+204%$183/sqft |
Source: Public Record Report a problem | ||
| 5/16/1995 | Sold | $125,000$60/sqft |
Source: Public Record Report a problem | ||
Public tax history
| Year | Property taxes | Tax assessment |
|---|---|---|
| 2025 | $5,901 +2.1% | $459,734 +2% |
| 2024 | $5,780 +2.6% | $450,719 +2% |
| 2023 | $5,636 -0.2% | $441,881 +2% |
| 2022 | $5,648 +5.1% | $433,216 +7.7% |
| 2021 | $5,372 +12.2% | $402,300 +14.2% |
| 2020 | $4,787 +1.2% | $352,300 +3% |
| 2019 | $4,730 +13% | $342,000 +7.5% |
| 2018 | $4,184 +4.6% | $318,100 +3.5% |
| 2017 | $3,998 | $307,400 +7% |
| 2016 | $3,998 +8.1% | $287,300 +8% |
| 2015 | $3,699 +4.4% | $266,000 +11.8% |
| 2014 | $3,544 | $238,000 +36.8% |
| 2013 | -- | $174,000 +18.3% |
| 2012 | -- | $147,100 |
| 2011 | -- | $147,100 |
| 2010 | -- | $147,100 -13% |
| 2009 | -- | $169,000 -48% |
| 2008 | -- | $325,000 -16.2% |
| 2007 | -- | $387,600 +2% |
| 2006 | -- | $380,000 +152.3% |
| 2005 | -- | $150,629 +2% |
| 2004 | -- | $147,675 +1.9% |
| 2003 | -- | $144,968 +2% |
| 2002 | -- | $142,125 +2% |
| 2001 | -- | $139,338 +2% |
| 2000 | -- | $136,606 |
Find assessor info on the county website
Neighborhood: Barton
Nearby homes
- $629,1005 bd3 ba2.1k sqft5960 Rogers Ln, San Bernardino, CA 92404Off Market
- $569,3005 bd3 ba2.1k sqft5940 Rogers Ln, San Bernardino, CA 92404Off Market
- $540,0004 bd2 ba1.8k sqft5951 Buchanan St, San Bernardino, CA 92404Sold
- $595,0004 bd3 ba2k sqft5961 Buchanan St, San Bernardino, CA 92404Sold

- $585,0004 bd3 ba2k sqft5961 Buchanan Ave, San Bernardino, CA 92404Sold
- $606,4004 bd3 ba2k sqft5941 Buchanan St, San Bernardino, CA 92404Off Market
- $483,9003 bd2 ba1.3k sqft5970 Rogers Ln, San Bernardino, CA 92404Off Market
- $538,9004 bd2 ba1.6k sqft5930 Rogers Ln, San Bernardino, CA 92404Off Market
Nearby schools
GreatSchools rating
- 2/10Belvedere Elementary SchoolGrades: K-6Distance: 0.5 mi
- 5/10Serrano Middle SchoolGrades: 7-8Distance: 1.3 mi
- 4/10San Gorgonio High SchoolGrades: 9-12Distance: 1.2 mi
Get a cash offer in 3 minutes
Find out how much your home could sell for in as little as 3 minutes with a no-obligation cash offer.
Estimated market value
$599,500
Get a cash offer in 3 minutes
Find out how much your home could sell for in as little as 3 minutes with a no-obligation cash offer.
Estimated market value
$599,500
- California
- San Bernardino County
- San Bernardino
- 92404
- Barton
- 5950 Rogers Ln
Nearby cities
Nearby neighborhoods
Nearby zip codes
Other San Bernardino Topics
