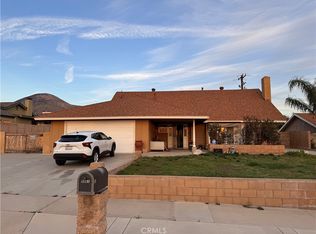
Charming Single-Story Pool Home, Mountain & Hills Views!
Welcome to this beautifully maintained single-story home featuring 4 spacious bedrooms and 2 full bathrooms, with potential for a 5th bedroom by simply adding a door to the existing living room. The layout is ideal for both everyday living and entertaining, boasting a large family room connected to the dining area with direct access to the backyard.
Enjoy breathtaking views of nearby hills and mountains right from your home, and cozy up with a two-way fireplace shared between the living room and family room—perfect for cool evenings and creating a warm ambiance throughout the main living areas.
Step outside to your own private oasis with a sparkling pool, freshly landscaped front yard, and a new sprinkler system. Recent upgrades include a brand new HVAC system, new north cedar fence, southside siding (approx. 2 years old), new roof (installed 2–3 years ago), and garage door opener (approx. 3 years old). The fascia has been freshly painted, and new smoke detectors have been installed for added safety.
Nestled on a quiet, well-maintained street, this home offers great curb appeal and is centrally located near CA-210 and I-215 freeways, providing quick access to dining, shopping, casinos, and more.
Don’t miss out this home that blends comfort, versatility, and incredible views—all in one great location!
Sold for $540,000
Listed by: JCE REALTY • Carlos Tovar • Contact: 909-254-4371
Bought with: EL SOL REAL ESTATE
$540,000
5951 Buchanan St, San Bernardino, CA 92404
4beds
1,827sqft
Single Family Residence
Built in 1964
9,040 Square Feet Lot
$534,600 Zestimate®
$296/sqft
$3,281 Estimated rent
Home value
$534,600
$481,000 - $593,000
$3,281/mo
Zestimate® history
Owner options
List your home for rent
$3,281/mo
Rent Zestimate®
Find your next renter with Zillow Rental Manager. Plus, with online applications, you can quickly screen prospective tenants – for free.
$3,281/mo
Rent Zestimate®
Refinance and save
$3,436/mo
Est. payment
Refinancing to a lower rate could help reduce your monthly payments and save thousands over the life of the loan.
$3,436/mo
Est. payment
Explore your selling options
Work with a Zillow partner agent
Leverage their expertise and Zillow's premium Showcase listings to get your home seen by more buyers.
Get startedList with your own agent
Get your home in front of millions of buyers by listing it on Zillow.
Learn how to do itSell it yourself
Take full control of how buyers see your home on Zillow by listing For Sale by Owner (FSBO).
List your homeWhat's special
Sparkling poolTwo-way fireplaceNew roofSingle-story homePrivate oasisLarge family roomBreathtaking views
Zillow last checked:
Listing updated:
Listed by:
Carlos Tovar DRE #01420185 951-264-7544,
JCE REALTY
Bought with:
Helen Prado, DRE #00885372
EL SOL REAL ESTATE
Source: CRMLS,MLS#: CV25193388 Originating MLS: California Regional MLS
Originating MLS: California Regional MLSFacts & features
Interior
Bedrooms & bathrooms
- Bedrooms: 4
- Bathrooms: 2
- Full bathrooms: 2
- Main level bathrooms: 2
- Main level bedrooms: 4
Rooms
- Room types: Bedroom, Entry/Foyer, Family Room, Kitchen, Library, Living Room, Primary Bathroom, Primary Bedroom, Dining Room
Primary bedroom
- Features: Main Level Primary
Bedroom
- Features: All Bedrooms Down
Bathroom
- Features: Bathroom Exhaust Fan, Bathtub, Full Bath on Main Level, Low Flow Plumbing Fixtures, Soaking Tub, Separate Shower, Tub Shower
Heating
- Central, Fireplace(s), Natural Gas
Cooling
- Central Air, Gas, Attic Fan
Appliances
- Included: Double Oven, Dishwasher, Gas Water Heater, Range Hood, Self Cleaning Oven, Water To Refrigerator, Water Purifier
- Laundry: In Garage
Features
- Beamed Ceilings, Breakfast Bar, Ceiling Fan(s), Separate/Formal Dining Room, Pantry, Recessed Lighting, All Bedrooms Down, Main Level Primary
- Flooring: Carpet, Vinyl
- Doors: Double Door Entry, Mirrored Closet Door(s), Sliding Doors
- Windows: Double Pane Windows, Drapes, Screens, Tinted Windows
- Has fireplace: Yes
- Fireplace features: Family Room, Living Room, Multi-Sided
- Common walls with other units/homes: No Common Walls
Interior area
- Total interior livable area: 1,827 sqft
Property
Parking
- Total spaces: 5
- Parking features: Concrete, Direct Access, Door-Single, Driveway, Garage Faces Front, Garage, Garage Door Opener
- Attached garage spaces: 2
- Uncovered spaces: 3
Accessibility
- Accessibility features: Safe Emergency Egress from Home, Grab Bars, No Stairs, Accessible Doors, Accessible Hallway(s)
Features
- Levels: One
- Stories: 1
- Entry location: Driveway
- Patio & porch: Covered, Patio
- Has private pool: Yes
- Pool features: In Ground, Private
- Fencing: Block,Grapestake,Privacy,Wood
- Has view: Yes
- View description: Hills, Mountain(s)
Lot
- Size: 9,040 Square Feet
- Features: 0-1 Unit/Acre, Back Yard, Drip Irrigation/Bubblers, Front Yard, Garden, Sprinklers In Front, Lawn, Landscaped, Level, Near Park, Near Public Transit, Rectangular Lot, Rocks, Sprinklers Timer, Sprinklers On Side, Sprinkler System, Yard
Details
- Additional structures: Shed(s)
- Parcel number: 0285572050000
- Zoning: RS
- Special conditions: Standard
Construction
Type & style
- Home type: SingleFamily
- Architectural style: Contemporary
- Property subtype: Single Family Residence
Materials
- Blown-In Insulation, Drywall, Ducts Professionally Air-Sealed, Flagstone, Frame, Redwood Siding, Copper Plumbing
- Foundation: Permanent, Slab
- Roof: Asphalt,Rolled/Hot Mop,Shingle
Condition
- New construction: No
- Year built: 1964
Utilities & green energy
- Electric: 220 Volts in Garage, 220 Volts in Laundry
- Sewer: Public Sewer
- Water: Public
- Utilities for property: Cable Available, Electricity Connected, Natural Gas Connected, Phone Available, Sewer Connected, Water Connected
Community & HOA
Community
- Features: Curbs, Foothills, Golf, Hiking, Street Lights, Sidewalks, Urban, Park
- Security: Carbon Monoxide Detector(s), Smoke Detector(s)
Location
- Region: San Bernardino
Financial & listing details
- Price per square foot: $296/sqft
- Tax assessed value: $82,473
- Annual tax amount: $1,217
- Date on market: 8/27/2025
- Cumulative days on market: 13 days
- Listing terms: Cash,Conventional,1031 Exchange,FHA,VA Loan
- Road surface type: Paved
Price history
| Date | Event | Price |
|---|---|---|
| 10/6/2025 | Sold | $540,000$296/sqft |
Source:  CRMLS #CV25193388 Report a problem CRMLS #CV25193388 Report a problem | ||
| 9/10/2025 | Pending sale | $540,000$296/sqft |
Source: CRMLS #CV25193388 Report a problem | ||
| 8/28/2025 | Listed for sale | $540,000$296/sqft |
Source: CRMLS #CV25193388 Report a problem | ||
Public tax history
| Year | Property taxes | Tax assessment |
|---|---|---|
| 2025 | $1,217 +2.2% | $82,473 +2% |
| 2024 | $1,191 +2.6% | $80,856 +2% |
| 2023 | $1,161 +0.2% | $79,271 +2% |
| 2022 | $1,159 +0.1% | $77,716 +2% |
| 2021 | $1,158 +0.1% | $76,192 +1% |
| 2020 | $1,157 +2.7% | $75,411 +2% |
| 2019 | $1,126 +15.3% | $73,932 +2% |
| 2018 | $977 +3.1% | $72,482 +2% |
| 2017 | $947 | $71,061 +2% |
| 2016 | $947 +14.1% | $69,668 +1.5% |
| 2015 | $830 -1.6% | $68,622 +2% |
| 2014 | $844 | $67,278 +0.5% |
| 2013 | -- | $66,974 +2% |
| 2012 | -- | $65,660 +2% |
| 2011 | -- | $64,373 +0.8% |
| 2010 | -- | $63,892 -0.2% |
| 2009 | -- | $64,044 +2% |
| 2008 | -- | $62,789 +2% |
| 2007 | -- | $61,558 +2% |
| 2006 | -- | $60,351 +2% |
| 2005 | -- | $59,167 +2% |
| 2004 | -- | $58,007 +1.9% |
| 2003 | -- | $56,944 +2% |
| 2002 | -- | $55,827 +2% |
| 2001 | -- | $54,732 +2% |
| 2000 | -- | $53,659 |
Find assessor info on the county website
Neighborhood: Barton
Nearby homes
- $606,4004 bd3 ba2k sqft5941 Buchanan St, San Bernardino, CA 92404Off Market
- $595,0004 bd3 ba2k sqft5961 Buchanan St, San Bernardino, CA 92404Sold

- $585,0004 bd3 ba2k sqft5961 Buchanan Ave, San Bernardino, CA 92404Sold
- $605,0004 bd3 ba2k sqft5950 Rogers Ln, San Bernardino, CA 92404Sold

- $569,3005 bd3 ba2.1k sqft5940 Rogers Ln, San Bernardino, CA 92404Off Market
- $629,1005 bd3 ba2.1k sqft5960 Rogers Ln, San Bernardino, CA 92404Off Market
- $617,1005 bd3 ba2.1k sqft5931 Buchanan St, San Bernardino, CA 92404Off Market
- $---- bd-- ba-- sqft5931 Buchanan Ave, San Bernardino, CA 92404Off Market
Nearby schools
GreatSchools rating
- 2/10Belvedere Elementary SchoolGrades: K-6Distance: 0.5 mi
- 5/10Serrano Middle SchoolGrades: 7-8Distance: 1.3 mi
- 4/10San Gorgonio High SchoolGrades: 9-12Distance: 1.3 mi
Get a cash offer in 3 minutes
Find out how much your home could sell for in as little as 3 minutes with a no-obligation cash offer.
Estimated market value
$534,600
Get a cash offer in 3 minutes
Find out how much your home could sell for in as little as 3 minutes with a no-obligation cash offer.
Estimated market value
$534,600
- California
- San Bernardino County
- San Bernardino
- 92404
- Barton
- 5951 Buchanan St
Nearby cities
Nearby neighborhoods
Nearby zip codes
Other San Bernardino Topics
