Iconic A-frame in The Pinery with mountain views, a sunset deck, and unforgettable Colorado charm. Corner lot + wraparound TimberTech deck + soaring ceilings create a truly one-of-a-kind feel.
Light-filled great room with exposed beams flows into an updated kitchen with granite countertops, stainless steel appliances, and open layout. Mudroom off kitchen offers added storage and convenient side-yard access. Fresh paint, brand new carpet, refinished floors, updated bathrooms, A/C, and newer roof provide true move-in-ready confidence.
Stunning primary suite features a dramatic wood-accented vaulted ceiling, mountain views, and walk-in closet. Upper-level bedroom/office with private deck plus two main-floor bedrooms and full bath—ideal for multigenerational living.
Basement adds bonus room, bedroom, and 1/2 bath. Oversized garage with workshop space and windows. Extended driveway could fit up to 6 cars. Fenced yard with mature trees, fresh landscaping, and shed with electricity.
Enjoy trails, rolling hills, and abundant wildlife including deer—offering a true mountain feel just minutes from The Pinery Country Club, golf, shopping, and dining. Voluntary HOA.
Sold for $695,000
$695,000
5950 Shavano Place, Parker, CO 80134
4beds
2,785sqft
Single Family Residence
Built in 1979
0.32 Acres Lot
$692,300 Zestimate®
$250/sqft
$3,589 Estimated rent
Home value
$692,300
$658,000 - $727,000
$3,589/mo
Zestimate® history
Owner options
List your home for rent
$3,589/mo
Rent Zestimate®
Find your next renter with Zillow Rental Manager. Plus, with online applications, you can quickly screen prospective tenants – for free.
$3,589/mo
Rent Zestimate®
Refinance and save
$3,330/mo
Est. payment
Refinancing to a lower rate could help reduce your monthly payments and save thousands over the life of the loan.
$3,330/mo
Est. payment
Explore your selling options
Work with a Zillow partner agent
Leverage their expertise and Zillow's premium Showcase listings to get your home seen by more buyers.
Get startedList with your own agent
Get your home in front of millions of buyers by listing it on Zillow.
Learn how to do itSell it yourself
Take full control of how buyers see your home on Zillow by listing For Sale by Owner (FSBO).
List your homeWhat's special
Zillow last checked:
Listing updated:
Listed by:
Nick Gustafson nick.gustafson@cbrealty.com,
Coldwell Banker Realty 24,
Leah Gustafson 720-666-4654,
Coldwell Banker Realty 24
Bought with:
Michael Woolworth, 100051272
Seven6 Real Estate
Source: REcolorado as distributed by MLS GRID,MLS#: 5467121
Facts & features
Interior
Bedrooms & bathrooms
- Bedrooms: 4
- Bathrooms: 3
- Full bathrooms: 2
- 1/2 bathrooms: 1
- Main level bathrooms: 1
- Main level bedrooms: 2
Bedroom
- Level: Main
Bedroom
- Level: Main
Bedroom
- Description: Stunning Primary Suite With Vaulted Ceilings, Wood Beams, Walk In Cedar Closet, Private Bath And Views, Views, Views!!
- Features: Primary Suite
- Level: Upper
Bedroom
- Description: Oversized Bedroom Or Bonus Room With Private Entrance.
- Level: Basement
Bathroom
- Description: Full Bathroom On The Main Level
- Level: Main
Bathroom
- Description: Unique Character Shines Through With Modern Updates, Cedar Lined Closet
- Features: Primary Suite
- Level: Upper
Bathroom
- Description: Toilet And Utility Sink In Basement
- Level: Basement
Dining room
- Description: Combined Dining And Living Room Just Off The Kitchen Are Ideal For Entertaining
- Level: Main
Kitchen
- Description: Remodeled With Stainless Appliances, Gas Range, Granite Countertops, Oversized Sink, Dedicated Pantry, Custom Cabinietry.
- Level: Main
Laundry
- Level: Basement
Living room
- Description: Beautiful Wood Valulted Ceilings And Wrap Around Oversized Windows
- Level: Main
Mud room
- Description: Secondary Pantry, Refrigerator, Storage And Access To Yard
- Level: Main
Office
- Description: Office Or Use As A Bedroom W/ Sliding Doors That Open To A Private Deck. Add A Closet And You Have A 5th Conforming Bedroom
- Level: Upper
Heating
- Forced Air
Cooling
- Central Air
Appliances
- Included: Dishwasher, Disposal, Microwave, Range, Refrigerator, Trash Compactor, Water Softener
Features
- Eat-in Kitchen, Entrance Foyer, Granite Counters, High Ceilings, Kitchen Island, Open Floorplan, Pantry, Primary Suite, Smart Thermostat, Smoke Free, Stone Counters, Vaulted Ceiling(s), Walk-In Closet(s)
- Flooring: Carpet, Tile, Vinyl, Wood
- Basement: Bath/Stubbed,Daylight,Finished,Partial,Walk-Out Access
- Number of fireplaces: 1
- Fireplace features: Electric, Family Room, Free Standing, Living Room
Interior area
- Total structure area: 2,785
- Total interior livable area: 2,785 sqft
- Finished area above ground: 2,242
- Finished area below ground: 407
Property
Parking
- Total spaces: 8
- Parking features: Concrete, Oversized
- Attached garage spaces: 2
- Details: Off Street Spaces: 6
Features
- Levels: Two
- Stories: 2
- Entry location: Stairs
- Patio & porch: Deck, Front Porch, Patio, Wrap Around
- Exterior features: Balcony, Garden, Lighting, Private Yard
- Fencing: Full
- Has view: Yes
- View description: Meadow, Mountain(s), Valley
Lot
- Size: 0.32 Acres
- Features: Corner Lot, Landscaped, Meadow, Mountainous, Sprinklers In Front, Sprinklers In Rear
Details
- Parcel number: R0121136
- Zoning: PDU
- Special conditions: Standard
Construction
Type & style
- Home type: SingleFamily
- Architectural style: A-Frame
- Property subtype: Single Family Residence
Materials
- Stone, Stucco
- Foundation: Slab
Condition
- Updated/Remodeled
- Year built: 1979
Utilities & green energy
- Electric: 110V, 220 Volts
- Sewer: Public Sewer
- Water: Public
- Utilities for property: Cable Available, Electricity Connected, Natural Gas Connected
Community & HOA
Community
- Security: Carbon Monoxide Detector(s), Smoke Detector(s)
- Subdivision: The Pinery
HOA
- Has HOA: Yes
- Amenities included: Clubhouse, Golf Course, Park, Playground, Pond Seasonal, Pool, Trail(s)
- HOA fee: $33 annually
- HOA name: The Pinery Homeowners' Association, Inc
- HOA phone: 303-841-8572
Location
- Region: Parker
Financial & listing details
- Price per square foot: $250/sqft
- Tax assessed value: $636,977
- Annual tax amount: $3,116
- Date on market: 4/23/2026
- Listing terms: 1031 Exchange,Cash,Conventional,FHA,Other,VA Loan
- Exclusions: Staging Items And Furniture. Personal Property.
- Ownership: Individual
- Electric utility on property: Yes
- Road surface type: Paved
Price history
| Date | Event | Price |
|---|---|---|
| 5/12/2026 | Sold | $695,000-0.7%$250/sqft |
Source:  REcolorado as distributed by MLS GRID #5467121 Report a problem REcolorado as distributed by MLS GRID #5467121 Report a problem | ||
| 4/28/2026 | Pending sale | $699,900$251/sqft |
Source: REcolorado as distributed by MLS GRID #5467121 Report a problem | ||
| 4/23/2026 | Listed for sale | $699,900+297.7%$251/sqft |
Source: REcolorado as distributed by MLS GRID #5467121 Report a problem | ||
| 7/13/1999 | Sold | $176,000+6.7%$63/sqft |
Source: Public Record Report a problem | ||
| 8/2/1994 | Sold | $164,927$59/sqft |
Source: Public Record Report a problem | ||
Public tax history
| Year | Property taxes | Tax assessment |
|---|---|---|
| 2025 | $3,063 -1.1% | $39,820 -15.4% |
| 2024 | $3,097 +85% | $47,070 -1% |
| 2023 | $1,674 -4% | $47,530 +71.5% |
| 2022 | $1,744 | $27,710 -2.8% |
| 2021 | -- | $28,500 +7.3% |
| 2020 | $2,179 +12.7% | $26,570 |
| 2019 | $1,935 | $26,570 +15.1% |
| 2018 | $1,935 +8% | $23,090 |
| 2017 | $1,791 -2.4% | $23,090 -0.3% |
| 2016 | $1,834 +95% | $23,160 |
| 2015 | $940 -41.7% | $23,160 +30.4% |
| 2014 | $1,613 | $17,760 |
| 2013 | -- | $17,760 +3.2% |
| 2012 | -- | $17,210 |
| 2011 | -- | $17,210 -1.6% |
| 2010 | -- | $17,490 -13.5% |
| 2009 | $916 | $20,220 |
| 2008 | -- | $20,220 +12.8% |
| 2007 | -- | $17,930 |
| 2006 | $1,666 +8.7% | $17,930 +15.3% |
| 2004 | $1,532 -38.1% | $15,550 -10% |
| 2003 | $2,477 | $17,270 |
| 2002 | -- | $17,270 -0.4% |
| 2001 | $1,879 -2.1% | $17,340 +0% |
| 2000 | $1,919 | $17,337 |
Find assessor info on the county website
Neighborhood: 80134
Nearby homes
- $719,9004 bd4 ba3k sqft5968 Shavano Pl, Parker, CO 80134Off Market

- $730,4004 bd3 ba2.3k sqft6434 Ponderosa Way, Parker, CO 80134Off Market
- $629,3003 bd3 ba1.8k sqft5947 Shavano Pl, Parker, CO 80134Off Market
- $617,1003 bd2 ba1.6k sqft5982 Shavano Pl, Parker, CO 80134Off Market
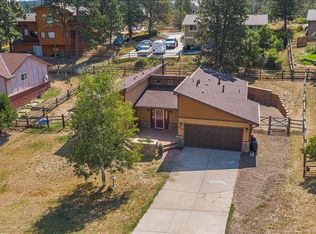
- $808,2005 bd4 ba3.9k sqft6428 Ponderosa Way, Parker, CO 80134Off Market
- $915,0004 bd4 ba3.7k sqft5975 Shavano Pl, Parker, CO 80134Sold
- $567,0003 bd2 ba1.9k sqft6422 Ponderosa Way, Parker, CO 80134Off Market
- $575,3003 bd3 ba1.8k sqft5995 Shavano Pl, Parker, CO 80134Off Market
Nearby schools
GreatSchools rating
- NAMountain View Elementary SchoolGrades: PK-2Distance: 0.7 mi
- 6/10Sagewood Middle SchoolGrades: 6-8Distance: 1.7 mi
- 8/10Ponderosa High SchoolGrades: 9-12Distance: 2.2 mi
Schools provided by the listing agent
- Elementary: Northeast
- Middle: Sagewood
- High: Ponderosa
- District: Douglas RE-1
Source: REcolorado as distributed by MLS GRID. This data may not be complete. We recommend contacting the local school district to confirm school assignments for this home.
Get a cash offer in 3 minutes
Find out how much your home could sell for in as little as 3 minutes with a no-obligation cash offer.
Estimated market value
$692,300
Get a cash offer in 3 minutes
Find out how much your home could sell for in as little as 3 minutes with a no-obligation cash offer.
Estimated market value
$692,300
- Colorado
- Douglas County
- Parker
- 80134
- 5950 Shavano Place
Nearby cities
Nearby neighborhoods
Nearby zip codes
Other Parker Topics
