Skip main navigation
Off market
  • $617,100

    5982 Shavano Pl, Parker, CO 80134

    3beds
    1,696sqft
    SingleFamily
    Built in 1992
    10,846 Square Feet Lot
    $617,100 Zestimate®
    $364/sqft
    $3,103 Estimated rent

    Home value

    $617,100

    $586,000 - $648,000

    $3,103/mo

    Zestimate® history
    Loading
    Loading...

    Owner options

    List your home for rent

    $3,103/mo

    Rent Zestimate®

    Find your next renter with Zillow Rental Manager. Plus, with online applications, you can quickly screen prospective tenants – for free.

    Learn more

    $3,103/mo

    Rent Zestimate®

    Refinance and save

    $3,598/mo

    Est. payment

    Refinancing to a lower rate could help reduce your monthly payments and save thousands over the life of the loan.

    See today's rates

    $3,598/mo

    Est. payment

    Explore your selling options

    Work with a Zillow partner agent

    Leverage their expertise and Zillow's premium Showcase listings to get your home seen by more buyers.

    Get started

    List with your own agent

    Get your home in front of millions of buyers by listing it on Zillow.

    Learn how to do it

    Sell it yourself

    Take full control of how buyers see your home on Zillow by listing For Sale by Owner (FSBO).

    List your home

    What's special

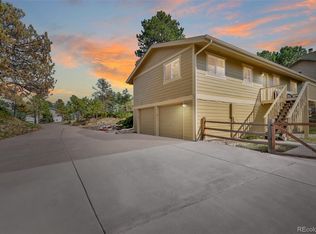
    Welcome home to this spectacular custom ranch style home in The Pinery of Parker, Colorado. This prestigious neighborhood derived its name from the abundance of Ponderosa Pine trees that define this amazing community. Immerse yourself in peaceful seclusion while enjoying the all of the natural beauty that this neighborhood has to offer. The Pinery is a master planned community featuring unique and quality custom homes, surrounded by a 27 hole professional golf course and tennis center. This spectacular home is an absolute beauty and is loaded with fine features and quality upgrades. You will love the true open concept living space with soaring vaulted ceiling and is flooded with natural light through the newer windows and skylights. The gourmet kitchen is a Chef's delight. Featuring expanded slab granite counters, tile back-splash, upgraded stainless steel GE Profile appliances, gorgeous white cabinets, convenient center island with a gas cook-top and stainless steel vent hood...a must see!!! The perfectly situated family room is spectacular. Enjoy the cozy rock faced gas fireplace with efficient insert, extended wide-plank wood floors and easy access to the outdoor living area through the custom French style doors. The relaxful master suite features a luxurious spa-like en suite that is nicely accented with custom tile and an elegant vanity. There are two additional bedrooms, one with a convenient "Murphy bed" and a fully remodeled bathroom. The outdoor living area is second to none. Step out onto the extended engineered wood deck and extended paver stone patio and take in the beauty of the natural landscape with towering pine trees and natural grasses. The outdoor rock faced, gas fireplace entertainment area is the perfect space to enjoy year round. This home has so much to offer and has been nicely upgraded with newer windows, siding, roof, high efficiency furnace, tank-less water heater, heated garage, Hunter ceiling fans, quiet cul-de-sac location, and more!

    This property is off market, which means it's not currently listed for sale or rent on Zillow. This may be different from what's available on other websites or public sources.

    Facts & features

    Interior

    Bedrooms & bathrooms
    • Bedrooms: 3
    • Bathrooms: 2
    • Full bathrooms: 1
    • 3/4 bathrooms: 1
    Heating
    • Forced air, Gas
    Cooling
    • Central
    Appliances
    • Included: Dishwasher, Dryer, Garbage disposal, Microwave, Range / Oven, Refrigerator, Washer
    Features
    • Ceiling Fan(s), Kitchen Island, Walk-In Closet(s), Granite Counters, Eat-in Kitchen, Open Floorplan, Master Suite, No Stairs
    • Flooring: Tile, Hardwood
    • Windows: Window Coverings, Window Treatments
    • Has fireplace: Yes
    • Fireplace features: Family Room, Outside
    Interior area
    • Total interior livable area: 1,696 sqft

    Property

    Parking
    • Total spaces: 2
    • Parking features: Garage - Attached
    Features
    • Patio & porch: Deck, Patio, Wrap Around, Front Porch
    • Exterior features: Wood
    Lot
    • Size: 10,846 Square Feet
    Details
    • Parcel number: 234718207003
    • Zoning description: PDU

    Construction

    Type & style
    • Home type: SingleFamily
    Materials
    • Frame
    • Roof: Composition
    Condition
    • Year built: 1992

    Utilities & green energy

    • Sewer: Public Sewer
    • Water: Public

    Community & HOA

    HOA
    • Has HOA: Yes
    • HOA fee: $2 monthly
    Location
    • Region: Parker

    Financial & listing details

    • Price per square foot: $364/sqft
    • Tax assessed value: $599,030
    • Annual tax amount: $3,143

    Price history

    DateEventPrice
    6/23/2021Sold$535,000+3.9%$315/sqft
    Source: Public Record Report a problem
    10/7/2020Listing removed$515,000$304/sqft
    Source: Mb Bellissimo Homes #2484206 Report a problem
    9/3/2020Price change$515,000-1.9%$304/sqft
    Source: Mb Bellissimo Homes #2484206 Report a problem
    8/7/2020Listed for sale$525,000+32.9%$310/sqft
    Source: Mb Bellissimo Homes #2484206 Report a problem
    4/25/2017Sold$395,000-1.3%$233/sqft
    Source: Public Record Report a problem
    3/14/2017Pending sale$400,000$236/sqft
    Source: LIV Sotheby's International Realty #7700575 Report a problem
    3/3/2017Listed for sale$400,000+94.2%$236/sqft
    Source: LIV Sotheby's International Realty #7700575 Report a problem
    8/11/2009Sold$206,000-8.4%$121/sqft
    Source: Public Record Report a problem
    6/1/2009Listed for sale$224,900-6.2%$133/sqft
    Source: RE/MAX Alliance #775908 Report a problem
    3/24/2004Sold$239,700+11.5%$141/sqft
    Source: Public Record Report a problem
    5/10/2001Sold$214,925$127/sqft
    Source: Public Record Report a problem

    Public tax history

    YearProperty taxesTax assessment
    2025$3,143 -1.1%$37,440 -9.4%
    2024$3,178 +31.4%$41,330 -1%
    2023$2,419 -3.9%$41,730 +39.1%
    2022$2,518 $29,990 -2.8%
    2021-- $30,840 +6.1%
    2020$2,385 +19.9%$29,080
    2019$1,990 $29,080 +22.4%
    2018$1,990 +8%$23,750
    2017$1,842 +94.2%$23,750 -0.8%
    2016$948 -51.2%$23,950
    2015$1,945 +14.1%$23,950 +27.6%
    2014$1,705 $18,770
    2013-- $18,770 -10.4%
    2012-- $20,960
    2011-- $20,960 +7.4%
    2010-- $19,510 -5.8%
    2009$939 $20,720
    2008-- $20,720 +9.9%
    2007-- $18,850
    2006$1,751 -7%$18,850 -1.3%
    2004$1,882 -34.9%$19,100 -5.3%
    2003$2,892 $20,160
    2002-- $20,160 +11.4%
    2001$1,960 -2.1%$18,090
    2000$2,003 $18,090
    Find assessor info on the county website

    Neighborhood: 80134

    Nearby schools

    GreatSchools rating
    Schools provided by the listing agent
    • Elementary: Northeast
    • Middle: Sagewood
    • High: Ponderosa
    • District: Douglas RE-1

    Source: The MLS. This data may not be complete. We recommend contacting the local school district to confirm school assignments for this home.

    Get a cash offer in 3 minutes
    Find out how much your home could sell for in as little as 3 minutes with a no-obligation cash offer.
    Estimated market value
    $617,100
    Get a cash offer in 3 minutes
    Find out how much your home could sell for in as little as 3 minutes with a no-obligation cash offer.
    Estimated market value
    $617,100