Located in The Pinery, one of Douglas County's most established and sought-after communities, this home offers the opportunity to create something truly special among towering ponderosa pines and peaceful surroundings. Enjoy neighborhood parks, scenic walking trails, community events, nearby equestrian facilities, and easy access to Hidden Mesa Open Space. Golf enthusiasts will appreciate The Pinery Country Club with 27 holes of golf, tennis courts, pools, and clubhouse amenities. Ready for its next chapter, this home provides an exceptional canvas for buyers looking to build equity while creating a home that reflects their own style. Inside, the home's rustic contemporary architecture immediately sets it apart. Soaring ceilings, expansive windows, and abundant natural light create an open, airy atmosphere while bringing the surrounding pines indoors. A dramatic wood-burning fireplace with a floating hearth anchors the main living area and creates a warm focal point for gathering. The kitchen features granite countertops, a gas range, and an adjoining eat-in dining area. The primary suite offers a peaceful retreat complete with a walk-in closet, attached bath, and its own private deck overlooking the trees. Three separate decks invite you to enjoy Colorado's four seasons from multiple vantage points, whether sipping coffee beneath the pines or entertaining on cool summer evenings. The walk-out basement is already framed for an additional bedroom, includes a bathroom rough-in, and offers an excellent opportunity to expand the home's finished living space while preserving ample storage. Additional updates include central air and a roof replaced in 2021. Set on a beautifully treed 10,062-square-foot lot, this property presents a rare chance to personalize a distinctive home in The Pinery, one of Parker's most sought-after communities.
For sale
$500,000
6418 Ponderosa Way, Parker, CO 80134
3beds
2,875sqft
:
Get pre-qualified$3,209/mo
Single Family Residence
Built in 1984
10,062 Square Feet Lot
$499,300 Zestimate®
$174/sqft
$29/mo HOA
What's special
- 24 days |
- 3,741 |
- 236 |
Zillow last checked:
Listing updated:
Listed by:
Daniel Kenney 719-641-6328,
Better Homes and Gardens Real Estate Kenney & Company
Source: elevateMLS,MLS#: 6600927
Facts & features
Interior
Bedrooms & bathrooms
- Bedrooms: 3
- Bathrooms: 3
- Full bathrooms: 2
- 1/2 bathrooms: 1
Other
- Level: Upper
- Area: 224 Square Feet
- Dimensions: 16 x 14
Heating
- Forced Air, Natural Gas
Cooling
- Ceiling Fan(s), Central Air
Appliances
- Included: 220v in Kitchen, Dishwasher, Disposal, Gas in Kitchen, Refrigerator
Features
- Flooring: Carpet, Tile, Wood
- Basement: Full,Unfinished
- Number of fireplaces: 1
- Fireplace features: One
Interior area
- Total structure area: 2,875
- Total interior livable area: 2,875 sqft
- Finished area above ground: 1,679
- Finished area below ground: 1,196
Video & virtual tour
Property
Parking
- Total spaces: 2
- Parking features: Attached, Gravel Driveway
- Attached garage spaces: 2
Features
- Levels: Two
- Stories: 2
- Patio & porch: Wood Deck
- Fencing: Back Yard
Lot
- Size: 10,062 Square Feet
- Features: See Remarks, Hiking Trail, Near Park, HOA Required $, No Landscaping
Details
- Parcel number: 234707302027
Construction
Type & style
- Home type: SingleFamily
- Property subtype: Single Family Residence
Materials
- Wood Siding, Frame
- Foundation: Walk Out
- Roof: Composite Shingle
Condition
- Existing Home
- New construction: No
- Year built: 1984
Utilities & green energy
- Water: Municipal
- Utilities for property: Electricity Connected, Natural Gas Connected
Community & HOA
Community
- Features: Hiking or Biking Trails, Parks or Open Space
HOA
- Has HOA: Yes
- Services included: Covenant Enforcement, Maintenance Grounds
- HOA fee: $86 quarterly
Location
- Region: Parker
Financial & listing details
- Price per square foot: $174/sqft
- Tax assessed value: $588,966
- Annual tax amount: $3,417
- Date on market: 7/18/2026
- Listing terms: Cash,Conventional
- Electric utility on property: Yes
Estimated market value
$499,300
$474,000 - $524,000
$3,227/mo
Price history
| Date | Event | Price |
|---|---|---|
| 7/31/2026 | Listed for sale | $500,000$174/sqft |
Source:  elevateMLS #6600927 Report a problem elevateMLS #6600927 Report a problem | ||
| 7/21/2026 | Pending sale | $500,000$174/sqft |
Source:  REcolorado as distributed by MLS GRID #9789134 Report a problem REcolorado as distributed by MLS GRID #9789134 Report a problem | ||
| 7/21/2026 | Contingent | $500,000$174/sqft |
Source: elevateMLS #6600927 Report a problem | ||
| 7/17/2026 | Listed for sale | $500,000+50.8%$174/sqft |
Source: REcolorado as distributed by MLS GRID #9789134 Report a problem | ||
| 11/26/2014 | Sold | $331,500+0.5%$115/sqft |
Source: Public Record Report a problem | ||
| 10/11/2014 | Pending sale | $329,900$115/sqft |
Source: Coldwell Banker Residential Brokerage - Southeast Metro at DTC #9838367 Report a problem | ||
| 9/26/2014 | Price change | $329,900-1.5%$115/sqft |
Source: Coldwell Banker Residential Brokerage - Southeast Metro at DTC #9838367 Report a problem | ||
| 9/6/2014 | Price change | $335,000-0.6%$117/sqft |
Source: Coldwell Banker Residential Brokerage - Southeast Metro at DTC #9838367 Report a problem | ||
| 8/30/2014 | Price change | $337,000-0.9%$117/sqft |
Source: Coldwell Banker Residential Brokerage - Southeast Metro at DTC #9838367 Report a problem | ||
| 8/13/2014 | Listed for sale | $340,000+13.3%$118/sqft |
Source: Coldwell Banker Residential Brokerage - Southeast Metro at DTC #9838367 Report a problem | ||
| 6/7/2013 | Sold | $300,000+0%$104/sqft |
Source: YOUR CASTLE REAL ESTATE solds #1182993_80134 Report a problem | ||
| 5/4/2013 | Listed for sale | $299,999+18.6%$104/sqft |
Source: Your Castle Real Estate #1182993 Report a problem | ||
| 5/8/2006 | Sold | $253,000+34.6%$88/sqft |
Source: Public Record Report a problem | ||
| 10/2/1997 | Sold | $188,000$65/sqft |
Source: Public Record Report a problem | ||
Public tax history
| Year | Property taxes | Tax assessment |
|---|---|---|
| 2025 | $3,103 -1.1% | $36,810 -9.9% |
| 2024 | $3,137 +34.2% | $40,850 -1% |
| 2023 | $2,338 -4% | $41,250 +42.3% |
| 2022 | $2,435 | $28,990 -2.8% |
| 2021 | -- | $29,820 |
Find assessor info on the county website
Monthly payment
Est. payment
Payment breakdown
Explore the cost of this home by adjusting the details. Changes won't be saved.Climate risks
Neighborhood: 80134
Nearby schools
GreatSchools rating
- NAMountain View Elementary SchoolGrades: PK-2Distance: 0.7 mi
- 6/10Sagewood Middle SchoolGrades: 6-8Distance: 1.7 mi
- 8/10Ponderosa High SchoolGrades: 9-12Distance: 2.3 mi
Schools provided by the listing agent
- District: Douglas RE1
Source: elevateMLS. This data may not be complete. We recommend contacting the local school district to confirm school assignments for this home.
- $394,0763 bd3 ba1.6k sqft6418 Ponderosa Way, Parker, CO 80134Off Market
- $725,8004 bd4 ba3.5k sqft6410 Ponderosa Way, Parker, CO 80134Off Market
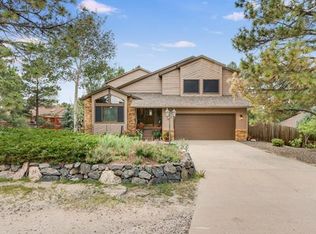
- $673,1005 bd3 ba2.7k sqft5998 Shavano Pl, Parker, CO 80134Off Market

- $564,9003 bd2 ba1.9k sqft6422 Ponderosa Way, Parker, CO 80134Off Market
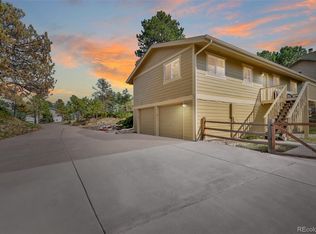
- $614,7003 bd2 ba1.6k sqft5982 Shavano Pl, Parker, CO 80134Off Market
- $636,5004 bd4 ba3.1k sqft6014 Shavano Pl, Parker, CO 80134Off Market
- $802,9005 bd4 ba3.9k sqft6428 Ponderosa Way, Parker, CO 80134Off Market
- $702,4005 bd3 ba3.8k sqft6407 Ponderosa Way, Parker, CO 80134Off Market
A local agent can set up tours, give advice and negotiate with sellers.
Similar homes
- $660,7003 bd3 ba2k sqft9830 Ponderosa Ct, Parker, CO 80134Off Market
- $529,0003 bd3 ba2.5k sqft14237 Hop Clover Trail, Parker, CO 80134For Sale
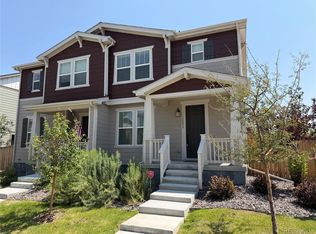
 MLS ID #4756090, Alana Hankins, Compass - Denver. REcolorado as distributed by MLS GRID
 - $515,0003 bd3 ba1.8k sqft12440 S Hollow Creek Ct, Parker, CO 80134For Sale
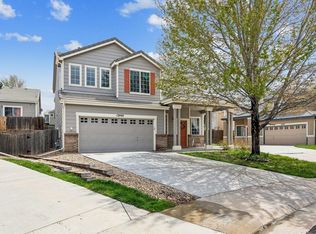
 MLS ID #1065635, Ian Prichard, Madison & Company Properties. IRES as distributed by MLS GRID
 - $710,0004 bd4 ba2.8k sqft6048 Ponderosa Way, Parker, CO 80134For Sale
 MLS ID #5337462, Dirk Nygaard, Signature Real Estate Corp.. REcolorado as distributed by MLS GRID
 - $610,0004 bd4 ba2.4k sqft5360 Rhyolite Way, Parker, CO 80134For SaleMLS ID #26-1148, Shurie Anderson, Re/Max Resorts Of Grand County. GCBOR
- $528,0003 bd3 ba2.1k sqft12932 S Carson Court, Parker, CO 80134For SaleMLS ID #1903908, Maggi Pritchard, HomeSmart. REcolorado as distributed by MLS GRID
- $604,5004 bd4 ba2.7k sqft5314 Blandford Circle, Parker, CO 80134For SaleMLS ID #9217041, Melissa Brugh, eXp Realty, LLC. REcolorado as distributed by MLS GRID
- $735,0003 bd4 ba2.7k sqft7787 Windfont Row, Parker, CO 80134For SaleMLS ID #1951409, Next Chapter Partners Team, Madison & Company Properties. REcolorado as distributed by MLS GRID
- $--3 bd3 ba2.2k sqft13964 Scarlet Sage Ln, Parker, CO 80134AuctionXome
- $725,0004 bd3 ba2.4k sqft5996 N Villard Court, Parker, CO 80134For SaleMLS ID #9922637, Lynsey Adragna, 8z Real Estate. REcolorado as distributed by MLS GRID
- $559,9003 bd3 ba1.7k sqft7209 N Hyperion Way, Parker, CO 80134For SaleMLS ID #3899196, Julie Maeda, Guardian Real Estate Group. REcolorado as distributed by MLS GRID
- $589,9003 bd3 ba2.4k sqft5051 Ox Trail, Parker, CO 80134For SaleMLS ID #2308488, Jacob Burger, REMAX PROPERTIES. REcolorado as distributed by MLS GRID
- $585,0003 bd2 ba2.3k sqft6536 Frank Gardner Way, Parker, CO 80134For SaleMLS ID #3450699, Marjorie Ann Watson, XLV Collective Properties. REcolorado as distributed by MLS GRID
- $525,0003 bd3 ba2.5k sqft14220 Alpine Lily Trail, Parker, CO 80134For SaleMLS ID #1834016, Leo Rowen, RE/MAX of Cherry Creek. REcolorado as distributed by MLS GRID
- $--5 bd4 ba2.7k sqft18019 Sky Pilot Ave, Parker, CO 80134AuctionXome
- $675,0004 bd4 ba2.4k sqft8056 Windwood Way, Parker, CO 80134For SaleMLS ID #1769479, Casey Herzfeld, eXp Realty, LLC. REcolorado as distributed by MLS GRID
- $669,0004 bd3 ba2.7k sqft7420 Windwood Way, Parker, CO 80134For SaleMLS ID #6665173, Ashleigh Yates, Realty One Group Premier. REcolorado as distributed by MLS GRID
- $585,0004 bd3 ba2.2k sqft17409 Birds Foot Avenue, Parker, CO 80134For SaleMLS ID #9486661, Michael Cuasito, Real Broker, LLC DBA Real. REcolorado as distributed by MLS GRID
- $--4 bd4 ba2.7k sqft7439 Grady Cir, Castle Rock, CO 80108AuctionAuction.com 2
- $715,0005 bd3 ba2.7k sqft5189 Red Oak Way, Parker, CO 80134For SaleMLS ID #8085882, Liliana Parra, Equity Colorado Real Estate. REcolorado as distributed by MLS GRID
