Skip main navigation
Off market
  • Price Unknown

    5950 W 45th Ct, Wichita, KS 67205

    5beds
    4,127sqft
    Single Family Residence
    Built in 2024
    -- sqft lot
    $-- Zestimate®
    $--/sqft
    $3,617 Estimated rent

    Home value

    Not available

    Estimated sales range

    Not available

    $3,617/mo

    Zestimate® history
    Loading
    Loading...

    Owner options

    List your home for rent

    $3,617/mo

    Rent Zestimate®

    Find your next renter with Zillow Rental Manager. Plus, with online applications, you can quickly screen prospective tenants – for free.

    Learn more

    $3,617/mo

    Rent Zestimate®

    Refinance and save

    Refinancing to a lower rate could help reduce your monthly payments and save thousands over the life of the loan.

    See today's rates

    Explore your selling options

    Work with a Zillow partner agent

    Leverage their expertise and Zillow's premium Showcase listings to get your home seen by more buyers.

    Get started

    List with your own agent

    Get your home in front of millions of buyers by listing it on Zillow.

    Learn how to do it

    Sell it yourself

    Take full control of how buyers see your home on Zillow by listing For Sale by Owner (FSBO).

    List your home

    What's special

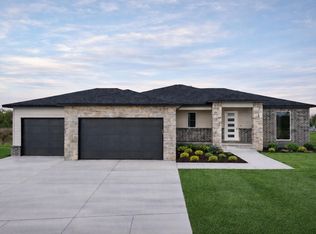
    Welcome to the Jackson floor plan by Nies Homes, a stunning 4,127 square-foot home designed for modern living and comfort. This versatile floor plan features 5 spacious bedrooms, 4.5 beautifully designed bathrooms, and an expansive 3 car garage to accommodate all your storage needs. As you step into the Jackson, you are immediately greeted by the breathtaking 14' tall ceilings in the main living area. This extraordinary feature not only adds a sense of grandeur but also provides ample natural light and a feeling of openness throughout the space. The open-concept design perfectly connects the living room, dining area, and the state-of-the-art kitchen, allowing for seamless interaction and entertainment. The spacious owner's suite serves as a private retreat, offering tranquility and relaxation after a long day. The generously sized master closet provides ample storage for your wardrobe and personal belongings, while the well-appointed en-suite bathroom features dual sinks and a separate walk-in shower for the ultimate spa-like experience. The Jackson's three-car garage provides ample space for vehicles, tools, and outdoor equipment. The possibilities are endless, allowing you to create the perfect home to suit your family's needs and lifestyle. * Base price includes a provision for lot conditions, required for the Castaway community.

    This property is off market, which means it's not currently listed for sale or rent on Zillow. This may be different from what's available on other websites or public sources.
    Zillow last checked:

    Listing updated:

    Source: Nies Homes Inc.MLS Logo

    Facts & features

    Interior

    Bedrooms & bathrooms
    • Bedrooms: 5
    • Bathrooms: 5
    • Full bathrooms: 4
    • 1/2 bathrooms: 1
    Features
    • Wet Bar, Walk-In Closet(s)
    • Has fireplace: Yes
    Interior area
    • Total interior livable area: 4,127 sqft

    Property

    Parking
    • Total spaces: 3
    • Parking features: Attached
    • Attached garage spaces: 3
    Features
    • Levels: 1.0
    • Stories: 1
    • Patio & porch: Deck, Patio

    Construction

    Type & style
    • Home type: SingleFamily
    • Property subtype: Single Family Residence
    Condition
    • New Construction
    • New construction: Yes
    • Year built: 2024
    Details
    • Builder name: Nies Homes

    Community & neighborhood

    Security
    • Security features: Fire Sprinkler System
    Location
    • Region: Wichita
    • Subdivision: Castaway

    Price history

    Price history is unavailable.

    Public tax history

    Tax history is unavailable.

    Neighborhood: 67205

    Nearby schools

    GreatSchools rating