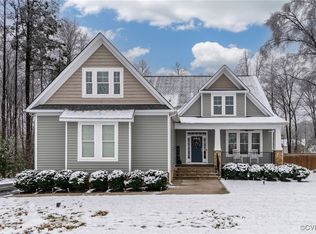
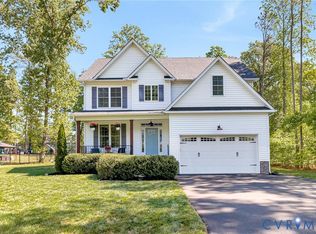
The BROOKWOOD by NK Homes is a transitional two-story home plan with an eat-in kitchen with island, four spacious bedrooms, 2.5 baths and a 2-car garage with screened porch. The first floor offers a large family room and an open gourmet kitchen with lots of cabinet space, granite island and an oversized pantry closet. A formal dining room and open vaulted foyer complete the 1st floor. This home features a luxurious owner suite with his & her closets, a private sitting area and accompanying en suite with an 5ft. soaker ceramic tub, shower, and a double vanity. The second floor is completed with three bedrooms, a second full bath and a generously sized laundry room.
This property is not currently displayed as for sale or rent on Zillow. This may be different from what's on other websites or public sources.