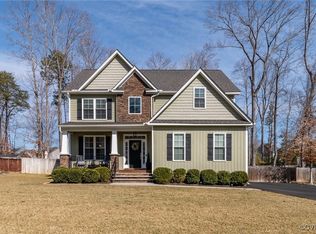
Welcome to this charming Craftsman home, nestled on nearly an acre at the end of a quiet cul-de-sac. Step inside to soaring vaulted ceilings, an open floor plan, and a spacious living room with natural light and a cozy fireplace, pre-wired for surround sound. The kitchen features granite countertops, a wall oven/microwave combo, and a large island. French doors lead to a back deck overlooking the beautifully landscaped yard and in-ground heated pool, complete with a sunbathing deck and privacy fencing.
The main-floor primary suite offers a walk-in closet and a spa-like bath with an upgraded rain shower. A half bath and laundry room are also conveniently located on this level, along with access to the temperature-controlled garage, which includes a minisplit for comfort. Upstairs, you’ll find three more bedrooms, including one with an en-suite bath, plus a bonus room that can be customized to your needs.
This home is loaded with thoughtful upgrades, including a whole-home generator, irrigation system, Trex decking, and a 16x16 shed with a lean-to. The heated pool and paved driveway add even more appeal to this stunning property.
Come see this home—it’s a perfect blend of comfort, style, and modern upgrades!
Sold for $615,000
Zillow last checked:
Listing updated:
Bought with:
Jordan Hockaday, 0225245085
AMW Real Estate
Source: CVRMLS,MLS#: 2503414 Originating MLS: Central Virginia Regional MLS
Originating MLS: Central Virginia Regional MLSPrice history
| Date | Event | Price |
|---|---|---|
| 3/18/2025 | Sold | $615,000+2.5%$116/sqft |
Source:  CVRMLS #2503414 Report a problem CVRMLS #2503414 Report a problem | ||
| 2/16/2025 | Pending sale | $599,950$113/sqft |
Source: CVRMLS #2503414 Report a problem | ||
| 2/13/2025 | Listed for sale | $599,950+3.4%$113/sqft |
Source: CVRMLS #2503414 Report a problem | ||
| 10/23/2023 | Sold | $580,000+3.6%$109/sqft |
Source: CVRMLS #2322988 Report a problem | ||
| 9/22/2023 | Pending sale | $560,000$105/sqft |
Source: CVRMLS #2322988 Report a problem | ||
| 9/20/2023 | Listed for sale | $560,000+48%$105/sqft |
Source: CVRMLS #2322988 Report a problem | ||
| 11/15/2018 | Sold | $378,334$71/sqft |
Source: CVRMLS #1805560 Report a problem | ||


Get a cash offer in 3 minutes
Find out how much your home could sell for in as little as 3 minutes with a no-obligation cash offer.
Estimated market value
$614,100
