What a charmer! This pristine Craftsman-style home offers spacious living, thoughtful design, and plenty of room for everyone. Featuring 4 very large bedrooms, all with walk-in closets, including a Jack-and-Jill bath connecting two bedrooms, while the fourth bedroom enjoys its own private bath.
BONUS: A large finished room above the garage with built-ins provides endless possibilities—use it as a 5th bedroom, home office, media room, playroom, or flex space.
The open-concept main level features a spacious primary suite, half bath, laundry room, dining room, and a beautifully appointed kitchen with a walk-in pantry that flows seamlessly into the family room with cathedral ceilings and a gas fireplace.
Enjoy the welcoming front porch, rear deck, and patio complete with a firepit, perfect for entertaining or relaxing. The fenced rear yard offers privacy and includes a storage shed. The front lawn is irrigated, and uplighting highlights the beauty of the home in the evening.
All of this is located in a fantastic New Kent County neighborhood, conveniently situated within minutes of the interstate, shopping, five wineries, and four golf courses. This one truly has it all—space, style, comfort, and an unbeatable location.
Pending
$619,990
9081 Deerlake Dr, New Kent, VA 23124
4beds
2,810sqft
Single Family Residence
Built in 2019
0.47 Acres Lot
$620,200 Zestimate®
$221/sqft
$50/mo HOA
What's special
Gas fireplaceAll with walk-in closetsOpen-concept main levelStorage shedHalf bathFront lawn is irrigatedWelcoming front porch
- 28 days |
- 498 |
- 20 |
Zillow last checked:
Listing updated:
Listed by:
Jena Simpson (804)399-1806,
Long & Foster REALTORS 804-328-5500
Source: CVRMLS,MLS#: 2620194 Originating MLS: Central Virginia Regional MLS
Originating MLS: Central Virginia Regional MLSFacts & features
Interior
Bedrooms & bathrooms
- Bedrooms: 4
- Bathrooms: 4
- Full bathrooms: 3
- 1/2 bathrooms: 1
Primary bedroom
- Description: Bright, Spacious, Walk in Closet, Private Bath
- Level: First
- Dimensions: 0 x 0
Bedroom 2
- Description: Jack-N-Jill Bath, Walk In Closet
- Level: Second
- Dimensions: 0 x 0
Bedroom 3
- Description: Jack-N-Jill Bath, Walk In Closet
- Level: Second
- Dimensions: 0 x 0
Bedroom 4
- Description: Spacious, Bright, Private bath
- Level: Second
- Dimensions: 0 x 0
Additional room
- Description: Above Garage, Built In’s, Spacious, Bright
- Level: Second
- Dimensions: 0 x 0
Dining room
- Description: Adjacent to FR & Kit, LVP Flooring, Bright
- Level: First
- Dimensions: 0 x 0
Family room
- Description: LVP Flooring, Cathedral Ceilings, Gas Fp
- Level: First
- Dimensions: 0 x 0
Other
- Description: Shower
- Level: First
Other
- Description: Tub & Shower
- Level: Second
Half bath
- Level: First
Kitchen
- Description: Granite, Pantry, Island, SS Appliances
- Level: First
- Dimensions: 0 x 0
Laundry
- Description: Off Garage, Spacious, Drop Zone
- Level: First
- Dimensions: 0 x 0
Heating
- Electric, Heat Pump
Cooling
- Central Air
Appliances
- Included: Dishwasher, Electric Water Heater, Gas Cooking, Microwave
Features
- Cathedral Ceiling(s), Fireplace, Granite Counters, High Ceilings, High Speed Internet, Kitchen Island, Loft, Bath in Primary Bedroom, Main Level Primary, Pantry, Wired for Data, Walk-In Closet(s)
- Flooring: Partially Carpeted, Vinyl
- Basement: Crawl Space
- Attic: Pull Down Stairs
- Number of fireplaces: 1
- Fireplace features: Gas
Interior area
- Total interior livable area: 2,810 sqft
- Finished area above ground: 2,810
- Finished area below ground: 0
Video & virtual tour
Property
Parking
- Total spaces: 2
- Parking features: Attached, Direct Access, Driveway, Finished Garage, Garage, Garage Door Opener, Oversized, Paved, Garage Faces Rear, Two Spaces, Garage Faces Side
- Attached garage spaces: 2
- Has uncovered spaces: Yes
Features
- Levels: Two
- Stories: 2
- Patio & porch: Front Porch, Patio, Deck, Porch
- Exterior features: Deck, Sprinkler/Irrigation, Porch, Storage, Shed, Paved Driveway
- Pool features: None
- Fencing: Back Yard,Fenced
Lot
- Size: 0.47 Acres
- Features: Level
- Topography: Level
Details
- Additional structures: Shed(s)
- Parcel number: 10B 1 C 10
- Zoning description: A1
Construction
Type & style
- Home type: SingleFamily
- Architectural style: Craftsman,Two Story
- Property subtype: Single Family Residence
Materials
- Drywall, Frame, HardiPlank Type, Stone
Condition
- Resale
- New construction: No
- Year built: 2019
Utilities & green energy
- Electric: Generator Hookup
- Sewer: Septic Tank
- Water: Community/Coop, Shared Well
Community & HOA
Community
- Subdivision: Rochambeau Estates
HOA
- Has HOA: Yes
- Services included: Common Areas
- HOA fee: $150 quarterly
Location
- Region: New Kent
Financial & listing details
- Price per square foot: $221/sqft
- Tax assessed value: $562,500
- Annual tax amount: $3,375
- Date on market: 7/23/2026
- Ownership: Individuals
- Ownership type: Sole Proprietor
Estimated market value
$620,200
$589,000 - $651,000
$3,384/mo
Price history
| Date | Event | Price |
|---|---|---|
| 7/29/2026 | Pending sale | $619,990$221/sqft |
Source:  CVRMLS #2620194 Report a problem CVRMLS #2620194 Report a problem | ||
| 7/24/2026 | Listed for sale | $619,990+20.4%$221/sqft |
Source: CVRMLS #2620194 Report a problem | ||
| 6/3/2022 | Sold | $515,000$183/sqft |
Source: Public Record Report a problem | ||
| 4/19/2022 | Listed for sale | $515,000$183/sqft |
Source: Owner Report a problem | ||
| 4/19/2022 | Pending sale | $515,000$183/sqft |
Source: Owner Report a problem | ||
| 4/15/2022 | Listed for sale | $515,000+35.1%$183/sqft |
Source: Owner Report a problem | ||
| 4/25/2019 | Sold | $381,150$136/sqft |
Source: CVRMLS #1820489 Report a problem | ||
Public tax history
| Year | Property taxes | Tax assessment |
|---|---|---|
| 2025 | $3,375 +1.7% | $562,500 |
| 2024 | $3,319 +13.2% | $562,500 +28.6% |
| 2023 | $2,931 | $437,500 |
| 2022 | $2,931 -0.3% | $437,500 +17.5% |
| 2021 | $2,940 | $372,200 |
| 2020 | $2,940 +728.1% | $372,200 +759.6% |
| 2019 | $355 | $43,300 |
| 2018 | $355 | $43,300 +4.6% |
| 2017 | -- | $41,400 |
Find assessor info on the county website
Monthly payment
Est. payment
Payment breakdown
Explore the cost of this home by adjusting the details. Changes won't be saved.Climate risks
Neighborhood: 23124
Nearby schools
GreatSchools rating
- 9/10George W. Watkins Elementary SchoolGrades: PK-5Distance: 1.1 mi
- 8/10New Kent Middle SchoolGrades: 6-8Distance: 7.3 mi
- 7/10New Kent High SchoolGrades: 9-12Distance: 7.5 mi
Schools provided by the listing agent
- Elementary: G. W. Watkins
- Middle: New Kent
- High: New Kent
Source: CVRMLS. This data may not be complete. We recommend contacting the local school district to confirm school assignments for this home.
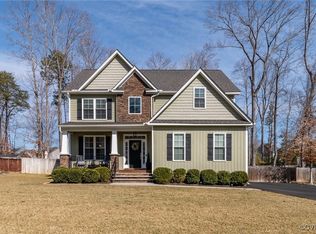
- $552,0004 bd3 ba2.4k sqft9071 Deerlake Dr, New Kent, VA 23124Sold
- $503,4004 bd2 ba2.3k sqft9091 Deerlake Dr, New Kent, VA 23124Off Market
- $615,0004 bd4 ba5.3k sqft5961 Bushnell Ct, New Kent, VA 23124Sold
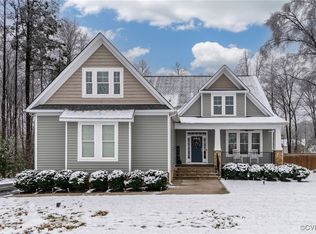
- $490,6004 bd2 ba2.3k sqft9111 Deerlake Dr, New Kent, VA 23124Off Market
- $640,7004 bd3 ba3.3k sqft9051 Deerlake Dr, New Kent, VA 23124Off Market
- $581,0004 bd4 ba2.7k sqft9080 Deerlake Dr, New Kent, VA 23124Sold
- $642,5004 bd4 ba3.3k sqft9070 Deerlake Dr, New Kent, VA 23124Sold
- $499,8004 bd2 ba2.4k sqft5981 Bushnell Ct, New Kent, VA 23124Off Market
A local agent can set up tours, give advice and negotiate with sellers.
Similar homes
- $625,9504 bd4 ba3k sqft9905 Old Dirt Rd, Quinton, VA 23141New Construction
 MLS ID #2615164, Kim Tierney, Virginia Colony Realty Inc. CVRMLS
 - $694,9905 bd5 ba3.7k sqft9385 Stingray Point Ct, New Kent, VA 23124New Construction
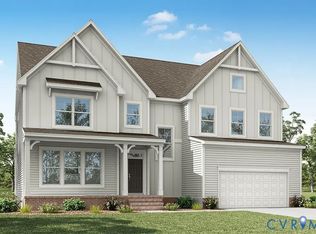 MLS ID #2611826, Kim Sebrell, Keller Williams Realty. CVRMLS
 - $595,0003 bd3 ba2.2k sqft8515 Cask Ct, New Kent, VA 23124For Sale
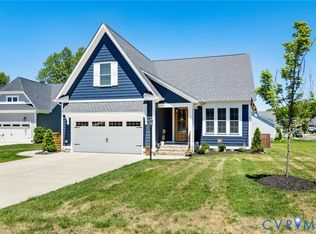 MLS ID #2615204, Clayton McDonald, Long & Foster REALTORS. CVRMLS
 - $699,9005 bd4 ba2.9k sqft9107 Terroir Ln, New Kent, VA 23124New Construction
 MLS ID #2616929, Sara Crum, Hometown Realty. CVRMLS
 - $574,0004 bd3 ba3.2k sqft2964 Patriots Landing Dr, Quinton, VA 23141For SaleMLS ID #2619918, Lindsay Dombroski, Shaheen Ruth Martin & Fonville. CVRMLS
- $654,9003 bd2 ba1.8k sqft9143 Terroir Ln, New Kent, VA 23124New ConstructionMLS ID #2605859, Frasia Dunville, Hometown Realty. CVRMLS
- $689,9003 bd3 ba2.4k sqft9102 Terroir Ln, New Kent, VA 23124New ConstructionMLS ID #2604819, Frasia Dunville, Hometown Realty. CVRMLS
- $529,0003 bd3 ba2.6k sqft7683 Autumn Leaves Ln, New Kent, VA 23124For SaleMLS ID #2622650, Tammy Johnson, Virginia Capital Realty. CVRMLS
- $704,9003 bd3 ba2.5k sqft9140 Terroir Ln, New Kent, VA 23124New ConstructionMLS ID #2602377, Sara Crum, Hometown Realty. CVRMLS
- $799,5004 bd4 ba3.6k sqft11177 Creeks Edge Rd, New Kent, VA 23124For SaleMLS ID #2607468, Amy Pryor, Long & Foster REALTORS. CVRMLS
- $530,9004 bd4 ba2.5k sqft1755 Dispatch Rd, Quinton, VA 23141For SaleMLS ID #2614048, Christina Bacon, Keller Williams Realty. CVRMLS
- $679,9003 bd2 ba1.8k sqft9131 Terroir Ln, New Kent, VA 23124New ConstructionMLS ID #2602380, Sara Crum, Hometown Realty. CVRMLS
- $515,0005 bd3 ba2.5k sqft7861 Arbor Marsh Ter, New Kent, VA 23124For SaleMLS ID #2613361, Debbie Reynolds, Keller Williams Realty. CVRMLS
- $674,9504 bd3 ba2.3k sqft2134 Ettington Ln, Mechanicsville, VA 23111For SaleMLS ID #2617240, Chuck Jenkins, Long & Foster REALTORS. CVRMLS
- $599,9504 bd3 ba3.1k sqft6401 Cookes Farm Dr, Henrico, VA 23231For SaleMLS ID #2613415, Elaine Eberly, Allegiance Real Estate. CVRMLS
- $677,4003 bd4 ba2.3k sqft4806 Gooden Trl, Quinton, VA 23141New ConstructionMLS ID #2621332, Cole Spicer, Hometown Realty. CVRMLS
- $779,9003 bd3 ba3k sqft9169 Terroir Ln, New Kent, VA 23124New ConstructionMLS ID #2605839, Frasia Dunville, Hometown Realty. CVRMLS
- $540,0005 bd4 ba3k sqft7688 Flowering Magnolia Ln, Quinton, VA 23141For SaleMLS ID #2618540, Lindsay Dombroski, Shaheen Ruth Martin & Fonville. CVRMLS
- $575,0004 bd4 ba2.9k sqft10437 Virginia Rail Ter, Providence Forge, VA 23140For SaleMLS ID #2618406, Beth Goldsmith, Long & Foster REALTORS. CVRMLS
- $655,9505 bd3 ba3.4k sqft7737 Dandridge Dr, Quinton, VA 23141New ConstructionMLS ID #2616102, Kim Tierney, Virginia Colony Realty Inc. CVRMLS
