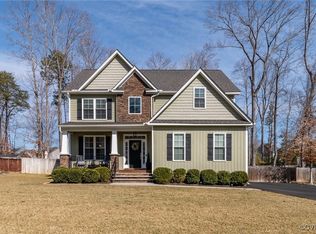
Welcome to luxury living in the highly sought-after Rochambeau Estates neighborhood of New Kent County. This magnificent two-story home offers an expansive 3,452 square feet of living space and boasts a 2-car attached garage with a concrete driveway. *THIS HOME HAS IT ALL* As you step into the grand foyer, you'll be greeted by an open and airy atmosphere that sets the tone for the entire residence. The spacious dining area seamlessly flows into the oversized great room, perfect for hosting gatherings or cozy nights by the fireplace. Adjacent to the great room, a sunroom beckons, offering panoramic views of the meticulously landscaped backyard. The heart of the home lies in the kitchen, complete with a large island. Upgraded appliances and ample cabinet space make meal preparation a joy. This home features a downstairs master suite for added convenience, while a secondary master upstairs provides flexibility and privacy. Two additional bedrooms upstairs are adjoined by a Jack & Jill bathroom, ensuring comfort for everyone in the household. Throughout the interior, plantation shutters add a touch of elegance and privacy. Dual laundry rooms on both floors offer added convenience. Step outside to discover a backyard oasis, complete with a whole-home generator, irrigation system, gutter guards, and a paver walkway leading to a serene patio area with a firepit, perfect for outdoor gatherings. A shed provides additional storage space for all your outdoor essentials. Relax and unwind on the brand new Trex deck, adorned with a charming pergola, offering the perfect spot for enjoying your morning coffee or hosting friends and family. For those seeking expansion opportunities, an unfinished bonus room upstairs awaits your personal touch, with electric and HVAC already installed and drywall ready for completion. Don't miss your chance to make this dream home yours.
Sold for $642,500
$642,500
9070 Deerlake Dr, New Kent, VA 23124
4beds
3,348sqft
Single Family Residence
Built in 2020
0.49 Acres Lot
$666,400 Zestimate®
$192/sqft
$3,924 Estimated rent
Home value
$666,400
Estimated sales range
Not available
$3,924/mo
Zestimate® history
Owner options
List your home for rent
$3,924/mo
Rent Zestimate®
Find your next renter with Zillow Rental Manager. Plus, with online applications, you can quickly screen prospective tenants – for free.
$3,924/mo
Rent Zestimate®
Refinance and save
$3,896/mo
Est. payment
Refinancing to a lower rate could help reduce your monthly payments and save thousands over the life of the loan.
$3,896/mo
Est. payment
Explore your selling options
Work with a Zillow partner agent
Leverage their expertise and Zillow's premium Showcase listings to get your home seen by more buyers.
Get startedList with your own agent
Get your home in front of millions of buyers by listing it on Zillow.
Learn how to do itSell it yourself
Take full control of how buyers see your home on Zillow by listing For Sale by Owner (FSBO).
List your homeWhat's special
Zillow last checked:
Listing updated:
Listed by:
Jonathan Minerick 888-400-2513,
Homecoin.com
Bought with:
Deana Soberl, 0225266865
Virginia Capital Realty
Source: CVRMLS,MLS#: 2417638 Originating MLS: Central Virginia Regional MLS
Originating MLS: Central Virginia Regional MLSFacts & features
Interior
Bedrooms & bathrooms
- Bedrooms: 4
- Bathrooms: 4
- Full bathrooms: 3
- 1/2 bathrooms: 1
Primary bedroom
- Level: First
- Dimensions: 0 x 0
Other
- Description: Shower
- Level: First
Other
- Description: Tub & Shower
- Level: Second
Half bath
- Level: First
Heating
- Electric, Heat Pump, Zoned
Cooling
- Central Air, Electric, Zoned, Attic Fan
Appliances
- Included: Dishwasher, Exhaust Fan, Electric Water Heater, Ice Maker, Water Heater
- Laundry: Washer Hookup, Dryer Hookup
Features
- Bedroom on Main Level, Ceiling Fan(s), Dining Area, Double Vanity, Eat-in Kitchen, Fireplace, Granite Counters, High Ceilings, High Speed Internet, Kitchen Island, Loft, Bath in Primary Bedroom, Pantry, Recessed Lighting, Solid Surface Counters, Soaking Tub, Cable TV, Wired for Data, Walk-In Closet(s), Window Treatments
- Doors: Insulated Doors
- Windows: Window Treatments
- Basement: Crawl Space
- Attic: Pull Down Stairs,Walk-In
- Number of fireplaces: 1
- Fireplace features: Gas, Vented, Insert
Interior area
- Total interior livable area: 3,348 sqft
- Finished area above ground: 3,348
Property
Parking
- Total spaces: 2
- Parking features: Attached, Driveway, Finished Garage, Garage, Garage Door Opener, Off Street, Oversized, Paved
- Attached garage spaces: 2
- Has uncovered spaces: Yes
Features
- Levels: Two
- Stories: 2
- Patio & porch: Front Porch, Patio, Deck, Porch
- Exterior features: Awning(s), Deck, Sprinkler/Irrigation, Lighting, Porch, Paved Driveway
- Pool features: None
- Fencing: None
Lot
- Size: 0.49 Acres
Details
- Additional structures: Shed(s)
- Parcel number: 10B 1 B 4
- Zoning description: A1
Construction
Type & style
- Home type: SingleFamily
- Architectural style: Craftsman,Two Story
- Property subtype: Single Family Residence
Materials
- Brick, Drywall, Frame, Vinyl Siding
- Roof: Composition,Metal
Condition
- Resale
- New construction: No
- Year built: 2020
Utilities & green energy
- Sewer: Septic Tank
- Water: Public
Green energy
- Green verification: ENERGY STAR Certified Homes
Community & HOA
Community
- Features: Common Grounds/Area, Playground
- Security: Security System
- Subdivision: Rochambeau Estates
HOA
- Has HOA: Yes
- Services included: Common Areas, Trash
- HOA fee: $33 monthly
Location
- Region: New Kent
Financial & listing details
- Price per square foot: $192/sqft
- Tax assessed value: $525,100
- Annual tax amount: $3,518
- Date on market: 9/30/2025
- Ownership: Individuals
- Ownership type: Sole Proprietor
Price history
| Date | Event | Price |
|---|---|---|
| 12/18/2024 | Sold | $642,500-1.2%$192/sqft |
Source:  CVRMLS #2417638 Report a problem CVRMLS #2417638 Report a problem | ||
| 11/1/2024 | Pending sale | $649,999$194/sqft |
Source: CVRMLS #2417638 Report a problem | ||
| 8/1/2024 | Price change | $649,999-3.7%$194/sqft |
Source: CVRMLS #2417638 Report a problem | ||
| 7/9/2024 | Listed for sale | $674,999+50.1%$202/sqft |
Source: CVRMLS #2417638 Report a problem | ||
| 12/8/2020 | Sold | $449,680$134/sqft |
Source: CVRMLS #2026988 Report a problem | ||
| 10/8/2020 | Pending sale | $449,680$134/sqft |
Source: Liz Moore & Associates #2026988 Report a problem | ||
| 9/4/2020 | Listed for sale | $449,680$134/sqft |
Source: Liz Moore & Associates #2026988 Report a problem | ||
Public tax history
| Year | Property taxes | Tax assessment |
|---|---|---|
| 2025 | $3,557 +11.2% | $542,000 |
| 2024 | $3,198 -9.1% | $542,000 +3.2% |
| 2023 | $3,518 | $525,100 |
| 2022 | $3,518 +0.2% | $525,100 +18.2% |
| 2021 | $3,511 +646.9% | $444,400 +646.9% |
| 2020 | $470 +30.9% | $59,500 +35.8% |
| 2019 | $359 | $43,800 |
| 2018 | $359 | $43,800 +3.1% |
| 2017 | -- | $42,500 |
Find assessor info on the county website
Neighborhood: 23124
Nearby homes
- $581,0004 bd4 ba2.7k sqft9080 Deerlake Dr, New Kent, VA 23124Sold

- $582,4004 bd4 ba2.9k sqft9060 Deerlake Dr, New Kent, VA 23124Off Market
- $547,5004 bd4 ba2.7k sqft9090 Deerlake Dr, New Kent, VA 23124Off Market
- $552,0004 bd3 ba2.4k sqft9071 Deerlake Dr, New Kent, VA 23124Sold
- $769,6005 bd5 ba4.6k sqft9180 Buckden Dr, New Kent, VA 23124Off Market
- $619,9904 bd4 ba2.8k sqft9081 Deerlake Dr, New Kent, VA 23124Pending
- $640,7004 bd3 ba3.3k sqft9051 Deerlake Dr, New Kent, VA 23124Off Market
- $376,8003 bd2 ba1.8k sqft5930 Hingham Dr, New Kent, VA 23124Off Market
Nearby schools
GreatSchools rating
- 9/10George W. Watkins Elementary SchoolGrades: PK-5Distance: 1 mi
- 8/10New Kent Middle SchoolGrades: 6-8Distance: 7.3 mi
- 7/10New Kent High SchoolGrades: 9-12Distance: 7.4 mi
Schools provided by the listing agent
- Elementary: G. W. Watkins
- Middle: New Kent
- High: New Kent
Source: CVRMLS. This data may not be complete. We recommend contacting the local school district to confirm school assignments for this home.
Get a cash offer in 3 minutes
Find out how much your home could sell for in as little as 3 minutes with a no-obligation cash offer.
Estimated market value
$666,400
Get a cash offer in 3 minutes
Find out how much your home could sell for in as little as 3 minutes with a no-obligation cash offer.
Estimated market value
$666,400
- Virginia
- New Kent County
- New Kent
- 23124
- 9070 Deerlake Dr
Nearby cities
Nearby zip codes
Other New Kent Topics
