Amazing 2023 built 4 bedroom,. 4 full bathroom, plus home office and 2nd floor loft, 2 car garage, and beautifully TURNKEY FURNISHED. Different than the rest in that it is Furnished, plus Sarasota Bay views from Master bedroom, plus single story completed homes on both sides which is privacy and not looking into others homes, plus loads of nice interior upgrades. All four bedrooms have walk-in closets, three of the bedrooms are upstairs and three of the bedrooms are ensuite. The pool is heated with salt chlorinator, lanai has gas bbq built in, string lights for great ambiance, and outdoor furniture. Home office has glass barn doors and nice custom built in shelving/cabinets. Kitchen has 7x7' island, gas cooktop with vent, instant hot water at sink, stainless steel Samsung appliances, and wine refrigerator. Master bedroom has balcony, large walk in closet with custom shelving, Master bathroom has enormous walk in shower with dbl rain sprays, two large vanities with built in cabinet, and garden tub. Garage has epoxy flooring and storage shelves. This house also offers several step ceilings, custom window drapes, storage closets, all IMPACT windows and sliding doors. Aqua Lagoon is GATED, golf cart ride to IMG Golf Club, minutes from Detwiler Farm market, Public, Target, and IMG Academy. HOA fee includes lawn care, wifi, cable, community pool, gate.
Sold for $1,713,000
$1,713,000
5951 REDBAY BOULEVARD, BRADENTON, FL 34210
4beds
3,852sqft
Single Family Residence
Built in 2023
5,624 Square Feet Lot
$1,654,400 Zestimate®
$445/sqft
$4,533 Estimated rent
Home value
$1,654,400
$1.57M - $1.74M
$4,533/mo
Zestimate® history
Owner options
List your home for rent
$4,533/mo
Rent Zestimate®
Find your next renter with Zillow Rental Manager. Plus, with online applications, you can quickly screen prospective tenants – for free.
$4,533/mo
Rent Zestimate®
Refinance and save
$11,883/mo
Est. payment
Refinancing to a lower rate could help reduce your monthly payments and save thousands over the life of the loan.
$11,883/mo
Est. payment
Explore your selling options
Work with a Zillow partner agent
Leverage their expertise and Zillow's premium Showcase listings to get your home seen by more buyers.
Get startedList with your own agent
Get your home in front of millions of buyers by listing it on Zillow.
Learn how to do itSell it yourself
Take full control of how buyers see your home on Zillow by listing For Sale by Owner (FSBO).
List your homeWhat's special
Several step ceilingsStainless steel samsung appliancesStorage shelvesGarden tubEpoxy flooringCustom window drapesGas cooktop with vent
Zillow last checked:
Listing updated:
Listed by:
Adam Cuffaro 941-812-0791,
MICHAEL SAUNDERS & COMPANY 941-752-2683
Bought with:
Lynn Lowell, 3016075
ISLAND REAL ESTATE-ANNA MARIA
Jennifer Chatt, 3423831
ISLAND REAL ESTATE-ANNA MARIA
Source: Stellar MLS,MLS#: A4670225 Originating MLS: Sarasota - Manatee
Originating MLS: Sarasota - Manatee
Facts & features
Interior
Bedrooms & bathrooms
- Bedrooms: 4
- Bathrooms: 4
- Full bathrooms: 4
Rooms
- Room types: Den/Library/Office, Loft
Primary bedroom
- Features: Walk-In Closet(s)
- Level: Second
- Area: 285 Square Feet
- Dimensions: 15x19
Dining room
- Level: First
- Area: 168 Square Feet
- Dimensions: 12x14
Great room
- Level: First
- Area: 315 Square Feet
- Dimensions: 15x21
Kitchen
- Features: Granite Counters
- Level: First
- Area: 315 Square Feet
- Dimensions: 15x21
Heating
- Central
Cooling
- Central Air
Appliances
- Included: Oven, Cooktop, Dishwasher, Disposal, Dryer, Exhaust Fan, Gas Water Heater, Microwave, Other, Refrigerator, Washer, Wine Refrigerator
- Laundry: Inside, Laundry Room, Upper Level
Features
- Built-in Features, Ceiling Fan(s), High Ceilings, Kitchen/Family Room Combo, PrimaryBedroom Upstairs, Split Bedroom, Stone Counters, Thermostat, Walk-In Closet(s)
- Flooring: Carpet, Ceramic Tile, Hardwood
- Doors: Outdoor Grill, Sliding Doors
- Windows: Window Treatments, Shutters
- Has fireplace: Yes
- Fireplace features: Family Room
Interior area
- Total structure area: 4,581
- Total interior livable area: 3,852 sqft
Property
Parking
- Total spaces: 2
- Parking features: Garage Door Opener
- Attached garage spaces: 2
- Details: Garage Dimensions: 20x21
Features
- Levels: Two
- Stories: 2
- Exterior features: Balcony, Irrigation System, Lighting, Outdoor Grill, Sprinkler Metered
- Has private pool: Yes
- Pool features: Heated, In Ground, Salt Water
Lot
- Size: 5,624 Square Feet
- Features: FloodZone, In County
Details
- Parcel number: 6147128209
- Zoning: PD-R
- Special conditions: None
Construction
Type & style
- Home type: SingleFamily
- Property subtype: Single Family Residence
Materials
- Block, Stucco
- Foundation: Slab
- Roof: Tile
Condition
- Completed
- New construction: No
- Year built: 2023
Details
- Builder name: Medallion
Utilities & green energy
- Sewer: Public Sewer
- Water: Public
- Utilities for property: Cable Connected, Electricity Connected, Natural Gas Connected, Public, Sprinkler Recycled, Water Connected
Community & HOA
Community
- Features: Community Mailbox, Deed Restrictions, No Truck/RV/Motorcycle Parking, Pool
- Security: Gated Community, Smoke Detector(s)
- Pet fee: $0 monthly
- Subdivision: AQUA LAGOON
HOA
- Has HOA: Yes
- Amenities included: Pool, Vehicle Restrictions
- Services included: Cable TV, Community Pool, Internet, Maintenance Grounds
- HOA fee: $417 monthly
- HOA name: Tropicall Isles Mgmt.
- HOA phone: 941-487-7927
Location
- Region: Bradenton
Financial & listing details
- Price per square foot: $445/sqft
- Tax assessed value: $1,057,369
- Annual tax amount: $17,204
- Date on market: 10/31/2025
- Cumulative days on market: 218 days
- Listing terms: Cash,Conventional
- Ownership: Fee Simple
- Total actual rent: 0
- Electric utility on property: Yes
- Road surface type: Paved
Price history
| Date | Event | Price |
|---|---|---|
| 7/7/2026 | Sold | $1,713,000-2.1%$445/sqft |
Source:  Stellar MLS #A4670225 Report a problem Stellar MLS #A4670225 Report a problem | ||
| 6/8/2026 | Pending sale | $1,750,000$454/sqft |
Source: Stellar MLS #A4670225 Report a problem | ||
| 5/13/2026 | Price change | $1,750,000-6.7%$454/sqft |
Source: Stellar MLS #A4670225 Report a problem | ||
| 5/1/2026 | Price change | $1,875,000-5.1%$487/sqft |
Source: Stellar MLS #A4670225 Report a problem | ||
| 2/2/2026 | Price change | $1,975,000-6%$513/sqft |
Source: Stellar MLS #A4670225 Report a problem | ||
| 10/31/2025 | Listed for sale | $2,100,000+81.9%$545/sqft |
Source: Stellar MLS #A4670225 Report a problem | ||
| 11/28/2023 | Sold | $1,154,411$300/sqft |
Source: Stellar MLS #J969183 Report a problem | ||
Public tax history
| Year | Property taxes | Tax assessment |
|---|---|---|
| 2025 | $17,205 -1.2% | $1,057,369 -0.9% |
| 2024 | $17,414 +414.3% | $1,066,839 +1130.5% |
| 2023 | $3,386 -49.8% | $86,700 +2% |
| 2022 | $6,741 -0.7% | $85,000 |
| 2021 | $6,785 | $85,000 |
Find assessor info on the county website
Neighborhood: 34210
Nearby homes
- $923,7003 bd2 ba2.3k sqft5955 Redbay Blvd, Bradenton, FL 34210Off Market
- $1,107,1002 bd3 ba2.7k sqft6418 Turtle Grass Dr, Bradenton, FL 34210Off Market

- $780,7613 bd3 ba2.4k sqft6001 Salt Grass St, Bradenton, FL 34210Sold
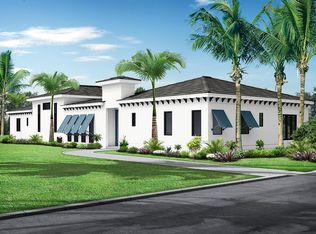
- $1,466,4004 bd3 ba3.7k sqft6414 Turtle Grass Dr, Bradenton, FL 34210Off Market
- $1,179,4003 bd3 ba2.4k sqft6410 Turtle Grass Dr, Bradenton, FL 34210Sold
- $972,0003 bd3 ba2.3k sqft6406 Turtle Grass Dr, Bradenton, FL 34210Sold
- $1,075,0003 bd2 ba2.3k sqft5939 Redbay Blvd, Bradenton, FL 34210Sold
- $1,477,0004 bd3 ba3.8k sqft6415 Turtle Grass Dr, Bradenton, FL 34210Off Market
Nearby schools
GreatSchools rating
- 4/10Sea Breeze Elementary SchoolGrades: PK-5Distance: 2.4 mi
- 2/10Bayshore High SchoolGrades: 8-12Distance: 2.2 mi
- 2/10W. D. Sugg Middle SchoolGrades: 6-8Distance: 2.3 mi
Get a cash offer in 3 minutes
Find out how much your home could sell for in as little as 3 minutes with a no-obligation cash offer.
Estimated market value
$1,654,400
Get a cash offer in 3 minutes
Find out how much your home could sell for in as little as 3 minutes with a no-obligation cash offer.
Estimated market value
$1,654,400
- Florida
- Manatee County
- Bradenton
- 34210
- 5951 REDBAY BOULEVARD
Nearby cities
Nearby neighborhoods
Nearby zip codes
Other Bradenton Topics
