Aloha Vibes Await – Resort-Style Living in a Tropical Paradise Step into island-inspired serenity with this 3-bedroom, 2-bathroom + bonus room pool home with a two-car garage, ideally situated on a lush corner lot in a quiet neighborhood just minutes from the beach and downtown St. Pete. With a brand-new roof (2025), energy-efficient solar panels have been paid off, offering immediate savings., and a resort-style pool surrounded by mature tropical landscaping—including lime, papaya tree, and various palms—this home feels like a private getaway with all the conveniences of city living close at hand. NEW wood-look luxury vinyl flooring (Jan. 2025) runs throughout the house. A circular drive welcomes you to the covered front porch with vaulted ceiling and tile floors, setting the tone for the tropical elegance inside. Through the double front doors, a spacious foyer—currently used as a home office—offers endless possibilities: a cozy reading nook or an inviting sitting area. The open living and dining areas are bathed in soft neutral tones with wood-look luxury vinyl flooring and sliding glass doors that lead to your personal oasis: a covered patio, screened lanai, and sparkling in-ground pool, surrounded by lush greenery for ultimate privacy and an authentic vacation vibe. With its neutral color palette, the kitchen offers a blend of style and function. Features include stainless steel appliances (refrigerator, dishwasher), gas range, microwave, solid surface countertops, alabaster wood cabinetry, and a decorative tile backsplash. A porcelain sink beneath a plantation-shuttered window and a chic pendant light add the perfect finishing touch. Built-in shelves and glass-front cabinets provide charming storage for your favorite dishes and décor. The adjacent bonus room features vaulted ceilings, tile floors, a wood-burning fireplace with a stately mantel, and bold red double doors. Whether used as a cozy sitting room, guest room, or home office, this room makes a statement and offers flexibility to suit your lifestyle. The primary suite is a peaceful retreat with sliding glass doors that open directly to the pool area, allowing you to wake up in paradise every day. Skylights bring natural light, while dual mirrored closets and an updated closet system add modern convenience. The ensuite bath offers a dual sink vanity with storage, tile floors, a walk-in shower, a bidet, and private French door access to the lanai. Two additional bedrooms feature wood-look luxury vinyl floors, built-in closets, ceiling fans, and stylish architectural details. The second full bath includes a tub with shower, a single vanity, decorative tile, and a built-in linen closet. Additional features include: * 4-ton A/C system and updated ductwork * Well irrigation system * French drains in the front yard * Front and rear exterior lighting * Skylights throughout for natural light * Side yard can be fenced for a dog/pet run * Zoned for parking of domestic equipment like boats, trailers, and RVs. See City of St. Petersburg's zoning ordinances for restrictions Enjoy easy access to I-275 and US-19, top-rated schools, 15 minutes to downtown St. Pete, high-end waterfront dining, pier, shopping, breweries, and museums. 10 mins from Tropicana Field. Close to famous St. Pete Beaches. Whether you're relaxing poolside under the palms or entertaining in style, this home offers a true Aloha lifestyle—where every day feels like a vacation.
Sold for $500,000
$500,000
5953 36TH AVENUE N, ST PETERSBURG, FL 33710
3beds
1,722sqft
Single Family Residence
Built in 1961
7,388 Square Feet Lot
$483,900 Zestimate®
$290/sqft
$2,855 Estimated rent
Home value
$483,900
$436,000 - $537,000
$2,855/mo
Zestimate® history
Owner options
List your home for rent
$2,855/mo
Rent Zestimate®
Find your next renter with Zillow Rental Manager. Plus, with online applications, you can quickly screen prospective tenants – for free.
$2,855/mo
Rent Zestimate®
Refinance and save
$3,473/mo
Est. payment
Refinancing to a lower rate could help reduce your monthly payments and save thousands over the life of the loan.
$3,473/mo
Est. payment
Explore your selling options
Work with a Zillow partner agent
Leverage their expertise and Zillow's premium Showcase listings to get your home seen by more buyers.
Get startedList with your own agent
Get your home in front of millions of buyers by listing it on Zillow.
Learn how to do itSell it yourself
Take full control of how buyers see your home on Zillow by listing For Sale by Owner (FSBO).
List your homeWhat's special
Resort-style poolScreened lanaiAdditional bedroomsUpdated closet systemSolid surface countertopsPlantation-shuttered windowCeiling fans
Zillow last checked:
Listing updated:
Listed by:
Jodi Avery 727-238-9660,
KELLER WILLIAMS REALTY- PALM H 727-772-0772
Bought with:
Jodi Avery, 604183
KELLER WILLIAMS REALTY- PALM H
Source: Stellar MLS,MLS#: TB8363674 Originating MLS: Suncoast Tampa
Originating MLS: Suncoast Tampa
Facts & features
Interior
Bedrooms & bathrooms
- Bedrooms: 3
- Bathrooms: 2
- Full bathrooms: 2
Primary bedroom
- Features: Ceiling Fan(s), En Suite Bathroom, Window/Skylight in Bath, Dual Closets
- Level: First
- Area: 261.95 Square Feet
- Dimensions: 15.5x16.9
Bedroom 2
- Features: Built-in Closet
- Level: First
- Area: 82.9 Square Feet
- Dimensions: 9.1x9.11
Bedroom 3
- Features: Ceiling Fan(s), Built-in Closet
- Level: First
- Area: 138.6 Square Feet
- Dimensions: 13.2x10.5
Primary bathroom
- Features: Bidet, Built-In Shelving, Dual Sinks, Shower No Tub, Single Vanity, Window/Skylight in Bath, Linen Closet
- Level: First
- Area: 78.2 Square Feet
- Dimensions: 9.2x8.5
Bathroom 2
- Features: Single Vanity, Tub With Shower, Window/Skylight in Bath, Linen Closet
- Level: First
- Area: 71.1 Square Feet
- Dimensions: 9x7.9
Balcony porch lanai
- Features: Ceiling Fan(s), No Closet
- Level: First
- Area: 662.64 Square Feet
- Dimensions: 31.11x21.3
Bonus room
- Features: Built-In Shelving, Ceiling Fan(s), No Closet
- Level: First
- Area: 182.28 Square Feet
- Dimensions: 12.4x14.7
Dining room
- Level: First
- Area: 122.76 Square Feet
- Dimensions: 8.7x14.11
Foyer
- Features: Coat Closet
- Level: First
- Area: 107.1 Square Feet
- Dimensions: 15.3x7
Kitchen
- Features: Built-In Shelving
- Level: First
- Area: 148.96 Square Feet
- Dimensions: 15.2x9.8
Living room
- Level: First
- Area: 333.54 Square Feet
- Dimensions: 15.3x21.8
Heating
- Central
Cooling
- Central Air
Appliances
- Included: Dishwasher, Disposal, Gas Water Heater, Microwave, Range, Refrigerator
- Laundry: Electric Dryer Hookup, In Garage, Washer Hookup
Features
- Built-in Features, Ceiling Fan(s), High Ceilings, Living Room/Dining Room Combo, Open Floorplan, Primary Bedroom Main Floor, Solid Surface Counters, Solid Wood Cabinets, Thermostat, Vaulted Ceiling(s), Walk-In Closet(s)
- Flooring: Luxury Vinyl, Tile
- Doors: Sliding Doors
- Windows: Blinds, Shades, Shutters, Window Treatments
- Has fireplace: Yes
- Fireplace features: Other Room, Wood Burning
Interior area
- Total structure area: 2,342
- Total interior livable area: 1,722 sqft
Property
Parking
- Total spaces: 2
- Parking features: Driveway, Guest, Off Street, On Street
- Attached garage spaces: 2
- Has uncovered spaces: Yes
Features
- Levels: One
- Stories: 1
- Patio & porch: Front Porch, Rear Porch, Screened
- Exterior features: Irrigation System, Lighting, Private Mailbox, Rain Gutters
- Has private pool: Yes
- Pool features: Gunite, In Ground, Screen Enclosure
- Has view: Yes
- View description: Garden, Pool
Lot
- Size: 7,388 Square Feet
- Dimensions: 74 x 101
- Features: Corner Lot, Level, Private
- Residential vegetation: Mature Landscaping, Trees/Landscaped
Details
- Parcel number: 083116807840050150
- Special conditions: None
Construction
Type & style
- Home type: SingleFamily
- Architectural style: Florida,Ranch
- Property subtype: Single Family Residence
Materials
- Stucco
- Foundation: Concrete Perimeter, Slab
- Roof: Shingle
Condition
- New construction: No
- Year built: 1961
Utilities & green energy
- Sewer: Public Sewer
- Water: Public
- Utilities for property: BB/HS Internet Available, Cable Available, Electricity Connected, Natural Gas Connected, Phone Available, Public, Sewer Connected
Community & HOA
Community
- Pet fee: $0 monthly
- Subdivision: SHERYL MANOR
HOA
- Has HOA: No
Location
- Region: Saint Petersburg
Financial & listing details
- Price per square foot: $290/sqft
- Tax assessed value: $326,896
- Annual tax amount: $6,544
- Date on market: 3/21/2025
- Cumulative days on market: 19 days
- Listing terms: Cash,Conventional,FHA,VA Loan
- Ownership: Fee Simple
- Total actual rent: 0
- Electric utility on property: Yes
- Road surface type: Paved, Asphalt
Price history
| Date | Event | Price |
|---|---|---|
| 5/16/2025 | Sold | $500,000$290/sqft |
Source:  Stellar MLS #TB8363674 Report a problem Stellar MLS #TB8363674 Report a problem | ||
| 4/10/2025 | Pending sale | $500,000$290/sqft |
Source: Stellar MLS #TB8363674 Report a problem | ||
| 3/21/2025 | Listed for sale | $500,000-2.3%$290/sqft |
Source: Stellar MLS #TB8363674 Report a problem | ||
| 11/3/2024 | Listing removed | $512,000$297/sqft |
Source: Stellar MLS #O6244214 Report a problem | ||
| 10/4/2024 | Listed for sale | $512,000+17.7%$297/sqft |
Source: Stellar MLS #O6244214 Report a problem | ||
| 10/15/2023 | Listing removed | -- |
Source: Stellar MLS #U8134126 Report a problem | ||
| 10/18/2021 | Sold | $435,000+1.2%$253/sqft |
Source: Public Record Report a problem | ||
| 8/25/2021 | Pending sale | $430,000+48.2%$250/sqft |
Source: Stellar MLS #U8134126 Report a problem | ||
| 3/8/2019 | Sold | $290,200+1.5%$169/sqft |
Source: Public Record Report a problem | ||
| 10/27/2018 | Sold | $286,000+6%$166/sqft |
Source: Public Record Report a problem | ||
| 10/2/2018 | Listed for sale | $269,900$157/sqft |
Source: THE BASEL HOUSE #T3133500 Report a problem | ||
Public tax history
| Year | Property taxes | Tax assessment |
|---|---|---|
| 2025 | $4,805 -26.6% | $283,822 -24.9% |
| 2024 | $6,545 +1.6% | $377,909 +3% |
| 2023 | $6,442 +2.5% | $366,902 +3% |
| 2022 | $6,283 +45.5% | $356,216 +43.7% |
| 2021 | $4,319 0% | $247,954 +1.4% |
| 2020 | $4,321 -17.9% | $244,531 +0.1% |
| 2019 | $5,266 | $244,295 +62.8% |
| 2018 | $5,266 +135.9% | $150,061 +2.1% |
| 2017 | $2,232 +3% | $146,975 +2.1% |
| 2016 | $2,168 -1.4% | $143,952 +0.7% |
| 2015 | $2,198 +0.8% | $142,951 +0.8% |
| 2014 | $2,182 +1% | $141,816 +1.5% |
| 2013 | $2,159 +6.8% | $139,720 +4.6% |
| 2012 | $2,023 | $133,583 +3% |
| 2011 | -- | $129,692 +1.5% |
| 2010 | -- | $127,775 +2.7% |
| 2009 | -- | $124,416 +0.1% |
| 2008 | $1,694 | $124,292 +3% |
| 2007 | -- | $120,672 -33.3% |
| 2005 | -- | $180,800 +9% |
| 2004 | $1,969 +2% | $165,800 +10.7% |
| 2003 | $1,929 +4.1% | $149,800 +8.5% |
| 2002 | $1,853 | $138,100 +18.2% |
| 2001 | $1,853 +3.8% | $116,800 +1% |
| 2000 | $1,784 | $115,700 |
Find assessor info on the county website
Neighborhood: Disston Heights
Nearby homes
- $355,0003 bd2 ba1.6k sqft5961 36th Ave N, Saint Petersburg, FL 33710Sold

- $418,300-- bd2 ba1.3k sqft5943 36th Ave N, Saint Petersburg, FL 33710Off Market
- $422,3003 bd2 ba1.5k sqft5967 36th Ave N, Saint Petersburg, FL 33710Off Market
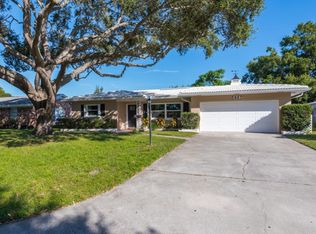
- $343,2003 bd2 ba1.2k sqft5956 36th Ave N, Saint Petersburg, FL 33710Off Market
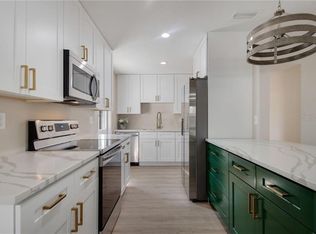
- $221,0002 bd1 ba830 sqft3656 59th Way N, Saint Petersburg, FL 33710Off Market
- $533,0005 bd2 ba2k sqft5948 36th Ave N, Saint Petersburg, FL 33710Off Market
- $518,800-- bd2 ba2.2k sqft5942 37th Ave N, Saint Petersburg, FL 33710Off Market
- $351,100-- bd2 ba1.5k sqft5964 36th Ave N, Saint Petersburg, FL 33710Off Market
Nearby schools
GreatSchools rating
- 5/10Westgate Elementary SchoolGrades: PK-5Distance: 0.2 mi
- 7/10Tyrone Middle SchoolGrades: 6-8Distance: 1 mi
- 3/10Dixie M. Hollins High SchoolGrades: 9-12Distance: 0.9 mi
Schools provided by the listing agent
- Elementary: Westgate Elementary-PN
- Middle: Tyrone Middle-PN
- High: Dixie Hollins High-PN
Source: Stellar MLS. This data may not be complete. We recommend contacting the local school district to confirm school assignments for this home.
Get a cash offer in 3 minutes
Find out how much your home could sell for in as little as 3 minutes with a no-obligation cash offer.
Estimated market value
$483,900
Get a cash offer in 3 minutes
Find out how much your home could sell for in as little as 3 minutes with a no-obligation cash offer.
Estimated market value
$483,900
- Florida
- Pinellas County
- Saint Petersburg
- 33710
- Disston Heights
- 5953 36TH AVENUE N
Nearby cities
Nearby neighborhoods
Nearby zip codes
Other Saint Petersburg Topics
- Apartments for Rent in 33710
- Houses for Sale in 33710
- Houses for Rent in 33710
- 33710 Real Estate
- Saint Petersburg Condos
- Houses for Sale in Saint Petersburg
- Newest Listings in Saint Petersburg
- Saint Petersburg Home Values
- Saint Petersburg Real Estate Agents
- Saint Petersburg Refinance
- Saint Petersburg Mortgage Rates
