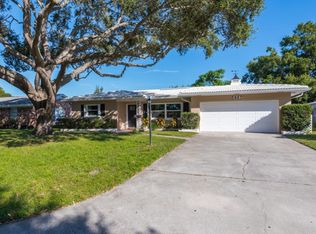
Mid-Century meets Tropical Living - your home in St. Pete awaits! Welcome to this 3-bedroom, 2 bathroom, two car garage home nestled in lush landscaping just minutes from the heart of St. Pete. Step inside to discover a spacious living room with original terrazzo floors that have been thoughtfully restored and refinished (2024) that highlight the mid-century conception of the home. The NEWLY REMODELED KITCHEN (2025) boasts a galley style layout with custom-built modern white cabinets, black slate backsplash, and sparkling white quartz countertops. From the spacious single-basin sink, to the new light fixtures, and brand new stainless oven (2025) and dishwasher (2025), you will love cooking in this modern space. Down the hall from the living room you’ll find a brightly remodeled bathroom (2020) with a double vanity, luxury rainfall showerhead, and gorgeous teal hexagon tiles that mirror the iconic St. Pete hexagon walkways. When you step outside through the French doors off the dining room, you’ll fall in love with the backyard. A flowering, pink bougainvillea drapes over the custom built pergola (2020) and the trickle of the pond tucked behind lush landscaping transport you to tropical paradise - you’ll know you’ve found your Florida haven! With plenty of major items updated, you won’t want to miss this gem. Brand new HVAC (2025). Newer roof (2019). Newer electrical panel (2019). New natural gas on-demand water heater (2022). Freshly painted interior (2024). New white vinyl fencing (2024). Transferable termite warranty (paid through Aug 2026). With close access to I-275 one direction and the gulf beaches the other direction, you’re truly close to it all. This gem in the sunny paradise of St. Pete could be yours.
Sold for $355,000
$355,000
5961 36TH AVE N, ST PETERSBURG, FL 33710
3beds
1,613sqft
Single Family Residence
Built in 1961
7,488 Square Feet Lot
$351,300 Zestimate®
$220/sqft
$2,445 Estimated rent
Home value
$351,300
$320,000 - $386,000
$2,445/mo
Zestimate® history
Owner options
List your home for rent
$2,445/mo
Rent Zestimate®
Find your next renter with Zillow Rental Manager. Plus, with online applications, you can quickly screen prospective tenants – for free.
$2,445/mo
Rent Zestimate®
Refinance and save
$2,466/mo
Est. payment
Refinancing to a lower rate could help reduce your monthly payments and save thousands over the life of the loan.
$2,466/mo
Est. payment
Explore your selling options
Work with a Zillow partner agent
Leverage their expertise and Zillow's premium Showcase listings to get your home seen by more buyers.
Get startedList with your own agent
Get your home in front of millions of buyers by listing it on Zillow.
Learn how to do itSell it yourself
Take full control of how buyers see your home on Zillow by listing For Sale by Owner (FSBO).
List your homeWhat's special
Custom-built modern white cabinetsGalley style layoutFrench doorsCustom built pergolaGorgeous teal hexagon tilesSparkling white quartz countertopsRemodeled bathroom
Zillow last checked:
Listing updated:
Listed by:
Angela Balthazar 727-421-0272,
BLAKE REAL ESTATE INC 727-359-0388
Bought with:
Joseph Zani, 3248887
TAMPA BAY PREMIER REALTY
Source: Stellar MLS,MLS#: TB8393660 Originating MLS: Suncoast Tampa
Originating MLS: Suncoast Tampa
Facts & features
Interior
Bedrooms & bathrooms
- Bedrooms: 3
- Bathrooms: 2
- Full bathrooms: 2
Rooms
- Room types: Dining Room
Primary bedroom
- Description: Room4
- Features: Ceiling Fan(s), Built-in Closet
- Level: First
- Area: 176 Square Feet
- Dimensions: 16x11
Primary bathroom
- Description: Room5
- Features: Rain Shower Head
- Level: First
- Area: 80 Square Feet
- Dimensions: 10x8
Dining room
- Description: Room2
- Features: Ceiling Fan(s)
- Level: First
- Area: 209 Square Feet
- Dimensions: 19x11
Kitchen
- Description: Room3
- Features: Stone Counters
- Level: First
- Area: 144 Square Feet
- Dimensions: 8x18
Living room
- Description: Room1
- Features: Built-In Shelving
- Level: First
- Area: 315 Square Feet
- Dimensions: 21x15
Heating
- Central
Cooling
- Central Air
Appliances
- Included: Cooktop, Dishwasher, Dryer, Gas Water Heater, Range, Refrigerator, Washer
- Laundry: In Kitchen
Features
- Built-in Features, Ceiling Fan(s), Primary Bedroom Main Floor, Solid Wood Cabinets, Stone Counters, Thermostat
- Flooring: Terrazzo, Tile
- Doors: French Doors
- Has fireplace: No
Interior area
- Total structure area: 2,062
- Total interior livable area: 1,613 sqft
Property
Parking
- Total spaces: 2
- Parking features: Covered, Driveway, Off Street, On Street
- Attached garage spaces: 2
- Has uncovered spaces: Yes
- Details: Garage Dimensions: 19x24
Features
- Levels: One
- Stories: 1
- Patio & porch: Front Porch, Patio, Rear Porch
- Fencing: Vinyl
Lot
- Size: 7,488 Square Feet
- Dimensions: 74 x 101
- Features: FloodZone, City Lot, In County, Landscaped, Near Public Transit
- Residential vegetation: Trees/Landscaped
Details
- Parcel number: 083116807840050140
- Zoning: RES
- Special conditions: None
Construction
Type & style
- Home type: SingleFamily
- Architectural style: Ranch
- Property subtype: Single Family Residence
Materials
- Block, Stucco
- Foundation: Slab
- Roof: Shingle
Condition
- New construction: No
- Year built: 1961
Utilities & green energy
- Sewer: Public Sewer
- Water: Public
- Utilities for property: BB/HS Internet Available, Cable Connected, Electricity Connected, Natural Gas Connected, Public, Sewer Connected, Water Connected
Community & HOA
Community
- Security: Smoke Detector(s)
- Pet fee: $0 monthly
- Subdivision: SHERYL MANOR
HOA
- Has HOA: No
Location
- Region: Saint Petersburg
Financial & listing details
- Price per square foot: $220/sqft
- Tax assessed value: $290,659
- Annual tax amount: $4,128
- Date on market: 6/5/2025
- Cumulative days on market: 172 days
- Listing terms: Cash,Conventional,FHA,VA Loan
- Ownership: Fee Simple
- Total actual rent: 0
- Electric utility on property: Yes
- Road surface type: Paved
Price history
| Date | Event | Price |
|---|---|---|
| 12/31/2025 | Sold | $355,000-1.4%$220/sqft |
Source:  Stellar MLS #TB8393660 Report a problem Stellar MLS #TB8393660 Report a problem | ||
| 11/24/2025 | Pending sale | $360,000$223/sqft |
Source: Stellar MLS #TB8393660 Report a problem | ||
| 11/21/2025 | Price change | $360,000-9.8%$223/sqft |
Source: Stellar MLS #TB8393660 Report a problem | ||
| 10/30/2025 | Price change | $399,000-4.5%$247/sqft |
Source: Stellar MLS #TB8393660 Report a problem | ||
| 10/24/2025 | Price change | $418,000-1.6%$259/sqft |
Source: Stellar MLS #TB8393660 Report a problem | ||
| 9/22/2025 | Price change | $425,000-1.6%$263/sqft |
Source: Stellar MLS #TB8393660 Report a problem | ||
| 9/11/2025 | Price change | $432,000-2.3%$268/sqft |
Source: Stellar MLS #TB8393660 Report a problem | ||
| 8/30/2025 | Price change | $442,000-1.8%$274/sqft |
Source: Stellar MLS #TB8393660 Report a problem | ||
| 8/19/2025 | Price change | $449,900-1.1%$279/sqft |
Source: Stellar MLS #TB8393660 Report a problem | ||
| 8/13/2025 | Price change | $454,900-1.1%$282/sqft |
Source: Stellar MLS #TB8393660 Report a problem | ||
| 7/29/2025 | Price change | $459,900-2.1%$285/sqft |
Source: Stellar MLS #TB8393660 Report a problem | ||
| 7/11/2025 | Price change | $469,900-2.1%$291/sqft |
Source: Stellar MLS #TB8393660 Report a problem | ||
| 6/5/2025 | Listed for sale | $480,000+104.3%$298/sqft |
Source: Stellar MLS #TB8393660 Report a problem | ||
| 1/22/2020 | Sold | $235,000$146/sqft |
Source: Public Record Report a problem | ||
| 1/20/2020 | Listed for sale | $235,000$146/sqft |
Source: KELLER WILLIAMS ST PETE REALTY #U8064652 Report a problem | ||
| 12/17/2019 | Pending sale | $235,000$146/sqft |
Source: KELLER WILLIAMS ST PETE REALTY #U8064652 Report a problem | ||
| 12/13/2019 | Listed for sale | $235,000$146/sqft |
Source: KELLER WILLIAMS ST PETE REALTY #U8064652 Report a problem | ||
| 12/4/2019 | Pending sale | $235,000$146/sqft |
Source: KELLER WILLIAMS ST PETE REALTY #U8064652 Report a problem | ||
| 11/25/2019 | Listed for sale | $235,000$146/sqft |
Source: KELLER WILLIAMS ST PETE REALTY #U8064652 Report a problem | ||
| 11/14/2019 | Pending sale | $235,000$146/sqft |
Source: KELLER WILLIAMS ST PETE REALTY #U8064652 Report a problem | ||
| 11/7/2019 | Listed for sale | $235,000+20.8%$146/sqft |
Source: KELLER WILLIAMS ST PETE REALTY #U8064652 Report a problem | ||
| 1/13/2018 | Sold | $194,500$121/sqft |
Source: Public Record Report a problem | ||
| 12/4/2017 | Listed for sale | $194,500-2.7%$121/sqft |
Source: SSI REALTY OF TAMPA BAY, LLC #U7838045 Report a problem | ||
| 10/12/2017 | Listing removed | $199,900$124/sqft |
Source: KELLER WILLIAMS TAMPA PROP. #T2904641 Report a problem | ||
| 9/29/2017 | Listed for sale | $199,900+24.9%$124/sqft |
Source: KELLER WILLIAMS TAMPA PROP. #T2904641 Report a problem | ||
| 4/10/2015 | Listing removed | $160,000$99/sqft |
Source: Coldwell Banker Residential Real Estate - St Petersburg NE #U7729245 Report a problem | ||
Public tax history
| Year | Property taxes | Tax assessment |
|---|---|---|
| 2025 | $3,300 -20.1% | $208,237 -18% |
| 2024 | $4,128 +1.8% | $254,048 +3% |
| 2023 | $4,054 +2.8% | $246,649 +3% |
| 2022 | $3,944 -1.2% | $239,465 +3% |
| 2021 | $3,994 +25.2% | $232,490 +21.3% |
| 2020 | $3,191 +2.1% | $191,681 +2.3% |
| 2019 | $3,126 | $187,371 +88.7% |
| 2018 | $3,126 +152.3% | $99,316 +2.1% |
| 2017 | $1,239 +3.8% | $97,273 +2.1% |
| 2016 | $1,193 -1.4% | $95,272 +0.7% |
| 2015 | $1,211 +1% | $94,610 +0.8% |
| 2014 | $1,199 +1.4% | $93,859 +1.5% |
| 2013 | $1,183 +2.6% | $92,472 +1.7% |
| 2012 | $1,153 | $90,926 +3% |
| 2011 | -- | $88,278 +1.5% |
| 2010 | -- | $86,973 +2.7% |
| 2009 | -- | $84,686 +0.1% |
| 2008 | $947 | $84,601 +3% |
| 2007 | -- | $82,137 -40.7% |
| 2005 | -- | $138,500 +10.4% |
| 2004 | $1,230 +2.4% | $125,400 +11% |
| 2003 | $1,202 +4.7% | $113,000 +12.3% |
| 2002 | $1,148 | $100,600 +21.9% |
| 2001 | $1,148 +4.3% | $82,500 +3.9% |
| 2000 | $1,100 | $79,400 |
Find assessor info on the county website
Neighborhood: Disston Heights
Nearby homes
- $500,0003 bd2 ba1.7k sqft5953 36th Ave N, Saint Petersburg, FL 33710Sold

- $422,3003 bd2 ba1.5k sqft5967 36th Ave N, Saint Petersburg, FL 33710Off Market
- $412,300-- bd2 ba1.6k sqft5977 36th Ave N, Saint Petersburg, FL 33710Off Market
- $351,100-- bd2 ba1.5k sqft5964 36th Ave N, Saint Petersburg, FL 33710Off Market
- $343,2003 bd2 ba1.2k sqft5956 36th Ave N, Saint Petersburg, FL 33710Off Market
- $344,800-- bd2 ba1.3k sqft5972 36th Ave N, Saint Petersburg, FL 33710Off Market
- $221,0002 bd1 ba830 sqft3656 59th Way N, Saint Petersburg, FL 33710Off Market
- $418,300-- bd2 ba1.3k sqft5943 36th Ave N, Saint Petersburg, FL 33710Off Market
Nearby schools
GreatSchools rating
- 5/10Westgate Elementary SchoolGrades: PK-5Distance: 0.2 mi
- 7/10Tyrone Middle SchoolGrades: 6-8Distance: 1 mi
- 3/10Dixie M. Hollins High SchoolGrades: 9-12Distance: 0.9 mi
Get a cash offer in 3 minutes
Find out how much your home could sell for in as little as 3 minutes with a no-obligation cash offer.
Estimated market value
$351,300
Get a cash offer in 3 minutes
Find out how much your home could sell for in as little as 3 minutes with a no-obligation cash offer.
Estimated market value
$351,300
- Florida
- Pinellas County
- Saint Petersburg
- 33710
- Disston Heights
- 5961 36TH AVE N
Nearby cities
Nearby neighborhoods
Nearby zip codes
Other Saint Petersburg Topics
- Apartments for Rent in 33710
- Houses for Sale in 33710
- Houses for Rent in 33710
- 33710 Real Estate
- Saint Petersburg Condos
- Houses for Sale in Saint Petersburg
- Newest Listings in Saint Petersburg
- Saint Petersburg Home Values
- Saint Petersburg Real Estate Agents
- Saint Petersburg Refinance
- Saint Petersburg Mortgage Rates
