Skip main navigation
Sold for $650,000
  • $650,000

    5953 Sunderleigh Dr, Sunderland, MD 20689

    4beds
    2,729sqft
    Single Family Residence
    Built in 2001
    1.45 Acres Lot
    $652,300 Zestimate®
    $238/sqft
    $3,500 Estimated rent

    Home value

    $652,300

    $600,000 - $711,000

    $3,500/mo

    Zestimate® history
    Loading
    Loading...

    Owner options

    List your home for rent

    $3,500/mo

    Rent Zestimate®

    Find your next renter with Zillow Rental Manager. Plus, with online applications, you can quickly screen prospective tenants – for free.

    Learn more

    $3,500/mo

    Rent Zestimate®

    Refinance and save

    $4,159/mo

    Est. payment

    Refinancing to a lower rate could help reduce your monthly payments and save thousands over the life of the loan.

    See today's rates

    $4,159/mo

    Est. payment

    Explore your selling options

    Work with a Zillow partner agent

    Leverage their expertise and Zillow's premium Showcase listings to get your home seen by more buyers.

    Get started

    List with your own agent

    Get your home in front of millions of buyers by listing it on Zillow.

    Learn how to do it

    Sell it yourself

    Take full control of how buyers see your home on Zillow by listing For Sale by Owner (FSBO).

    List your home

    What's special

    Propane gas fireplaceNatural surroundingsPark-like settingCurb appealHardscaped patioSeparate showerSerene cul-de-sac
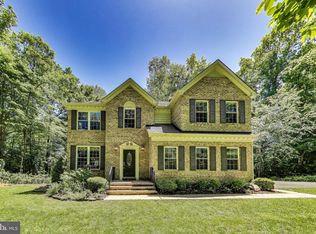
    Welcome to this exquisite home nestled in Northern Calvert County, set on approximately 1.5 lush and private acres. Located at the end of a serene cul-de-sac, this property radiates curb appeal and tranquility. Spanning over 4,000 square feet, the interior boasts 4 spacious bedrooms and 2.5 bathrooms spread across two levels. The unfinished basement presents a fantastic opportunity for new owners to craft their ideal space. (above grade finished square footage 2,729 sq ft. Basement unfinished below grade: 1,216 per tax record) The main level features elegant hardwood and tile flooring throughout, highlighted by a stunning wall of windows that beautifully showcases the hardscaped patio and natural surroundings. The kitchen is a chef's dream, featuring upgraded granite countertops, stainless steel and café appliances, ample cabinetry, and an inviting eat-in area that flows seamlessly into the main living space. Cozy up around the propane gas fireplace in the living area during chilly winter evenings. Upstairs, the luxurious primary en suite offers two closets, a deep soaking tub, and a separate shower for ultimate relaxation. Additionally, three guest bedrooms and another full bathroom complete this level. The grounds are impeccably maintained, resembling a park-like setting that invites outdoor enjoyment. For added convenience, there is an oversized detached garage along with a two-car attached garage. Located in the quaint community of Sunderland, this home provides excellent commuting access to DC, Annapolis, Northern Virginia, and Joint Base Andrews. With some of the top-rated schools and the lowest property taxes in the state, this is an opportunity you won’t want to miss—make this beautiful house your new home!

    Zillow last checked:

    Listing updated:

    Listed by:

    Shelby Warner 540-238-9176,

    RE/MAX Leading Edge

    Bought with:

    O'Mara Dunnigan, 649751

    Keller Williams Flagship

    Source: Bright MLS,MLS#: MDCA2021210MLS Logo

    Facts & features

    Interior

    Bedrooms & bathrooms
    • Bedrooms: 4
    • Bathrooms: 3
    • Full bathrooms: 2
    • 1/2 bathrooms: 1
    • Main level bathrooms: 1
    Basement
    • Area: 1216
    Heating
    • Heat Pump, Electric
    Cooling
    • Central Air, Electric
    Appliances
    • Included: Electric Water Heater
    • Laundry: Main Level, Washer In Unit, Dryer In Unit
    Features
    • Basement: Full,Exterior Entry,Unfinished
    • Number of fireplaces: 1
    Interior area
    • Total structure area: 3,945
    • Total interior livable area: 2,729 sqft
    • Finished area above ground: 2,729

    Property

    Parking
    • Total spaces: 8
    • Parking features: Garage Faces Side, Garage Door Opener, Attached, Detached, Driveway
    • Attached garage spaces: 4
    • Uncovered spaces: 4
    Accessibility
    • Accessibility features: None
    Features
    • Levels: Three
    • Stories: 3
    • Pool features: None
    Lot
    • Size: 1.45 Acres
    Details
    • Additional structures: Above Grade
    • Parcel number: 0503165493
    • Zoning: RUR
    • Special conditions: Standard

    Construction

    Type & style
    • Home type: SingleFamily
    • Architectural style: Colonial
    • Property subtype: Single Family Residence
    Materials
    • Vinyl Siding
    • Foundation: Permanent
    Condition
    • Excellent
    • New construction: No
    • Year built: 2001

    Utilities & green energy

    • Sewer: On Site Septic
    • Water: Well

    Community & neighborhood

    Location
    • Region: Sunderland
    • Subdivision: Sunderleigh

    HOA & financial

    HOA
    • Has HOA: Yes
    • HOA fee: $300 annually
    • Association name: SUNDERLEIGH HOMEOWNERS ASSOCIATION

    Other

    Other facts
    • Listing agreement: Exclusive Right To Sell
    • Listing terms: FHA,Cash,Conventional,USDA Loan,VA Loan
    • Ownership: Fee Simple

    Price history

    DateEventPrice
    7/11/2025Sold$650,000$238/sqft
    Source: Bright MLS #MDCA2021210 Report a problem
    6/10/2025Contingent$650,000$238/sqft
    Source: Bright MLS #MDCA2021210 Report a problem
    6/2/2025Listed for sale$650,000+32.9%$238/sqft
    Source: Bright MLS #MDCA2021210 Report a problem
    8/23/2016Sold$489,000$179/sqft
    Source: Public Record Report a problem
    7/5/2016Pending sale$489,000$179/sqft
    Source: RE/MAX One #CA9674556 Report a problem
    6/23/2016Price change$489,000-1.2%$179/sqft
    Source: RE/MAX One #CA9674556 Report a problem
    6/3/2016Listed for sale$495,000-17.5%$181/sqft
    Source: RE/MAX One #CA9674556 Report a problem
    7/28/2005Sold$600,000+733.3%$220/sqft
    Source: Public Record Report a problem
    5/11/2001Sold$72,000$26/sqft
    Source: Public Record Report a problem

    Public tax history

    YearProperty taxesTax assessment
    2025$6,477 +6.4%$600,300 +6.4%
    2024$6,090 +10.9%$564,367 +6.8%
    2023$5,490 +7.3%$528,433 +7.3%
    2022$5,117 +2.1%$492,500 +2.1%
    2021$5,012 +1.6%$482,400 +2.1%
    2020$4,931 +1.7%$472,300 +2.2%
    2019$4,848 +3.4%$462,200 +3.4%
    2018$4,687 +2.1%$446,833 +3.6%
    2017$4,591 +4.7%$431,467 +3.7%
    2016$4,386 $416,100
    2015$4,386 $416,100
    2014$4,386 $416,100 -1.5%
    2013-- $422,600
    2012-- $422,600
    2011-- $422,600 -23%
    2010-- $548,630 +7.5%
    2009-- $510,246 +8.1%
    2008-- $471,863 +8.9%
    2007-- $433,480 +16.7%
    2006-- $371,536 +20%
    2005-- $309,593 +25%
    2004-- $247,650 +3.8%
    2003-- $238,630 +3.9%
    2002-- $229,610 +762.5%
    2001-- $26,620

    Find assessor info on the county website

    Neighborhood: 20689

    Nearby schools

    GreatSchools rating
    Schools provided by the listing agent
    • District: Calvert County Public Schools

    Source: Bright MLS. This data may not be complete. We recommend contacting the local school district to confirm school assignments for this home.

    Get a cash offer in 3 minutes
    Find out how much your home could sell for in as little as 3 minutes with a no-obligation cash offer.
    Estimated market value
    $652,300
    Get a cash offer in 3 minutes
    Find out how much your home could sell for in as little as 3 minutes with a no-obligation cash offer.
    Estimated market value
    $652,300