Skip main navigation
Sold for $630,000
  • $630,000

    5985 Sunderleigh Dr, Sunderland, MD 20689

    5beds
    3,492sqft
    Single Family Residence
    Built in 2001
    1.69 Acres Lot
    $705,500 Zestimate®
    $180/sqft
    $4,548 Estimated rent

    Home value

    $705,500

    $670,000 - $741,000

    $4,548/mo

    Zestimate® history
    Loading
    Loading...

    Owner options

    List your home for rent

    $4,548/mo

    Rent Zestimate®

    Find your next renter with Zillow Rental Manager. Plus, with online applications, you can quickly screen prospective tenants – for free.

    Learn more

    $4,548/mo

    Rent Zestimate®

    Refinance and save

    $4,042/mo

    Est. payment

    Refinancing to a lower rate could help reduce your monthly payments and save thousands over the life of the loan.

    See today's rates

    $4,042/mo

    Est. payment

    Explore your selling options

    Work with a Zillow partner agent

    Leverage their expertise and Zillow's premium Showcase listings to get your home seen by more buyers.

    Get started

    List with your own agent

    Get your home in front of millions of buyers by listing it on Zillow.

    Learn how to do it

    Sell it yourself

    Take full control of how buyers see your home on Zillow by listing For Sale by Owner (FSBO).

    List your home

    What's special

    Extra spacesMultiple officesFabulous colonialNorthern calvert exceptional homeBeautiful valleyTremendous private lotNew double vanity
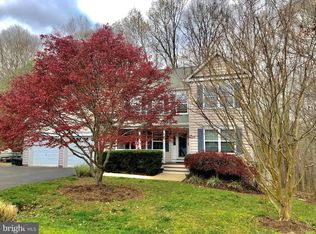
    This fabulous colonial, located close to commuter lots and less than an hour to Capitol Hill, is located on a tremendous private lot, overlooking forest lands and a beautiful valley. Tucked away in the back of Sunderleigh, you'll enjoy privacy while still being in a neighborhood. The home boasts plenty of space for everyone with nearly 1000 square feet of finished basement, 4 generous sized bedrooms, both an eat in breakfast nook overlooking the serene setting and a separate dining room, extra spaces for multiple offices or guest rooms to go along with the open-concept kitchen/family room. The kitchen includes granite counter tops and stainless steel appliances. . Prior to becoming an active listing, the home is having a new double vanity installed in the hall bathroom, new light fixtures, fresh paint and more updating being performed. You won't want to miss this northern Calvert exceptional home. Professional photographs will be uploaded soon.

    Zillow last checked:

    Listing updated:

    Listed by:

    Michelle Doell 410-474-8995,

    Berkshire Hathaway HomeServices PenFed Realty

    Bought with:

    Jan Crowley, 660313

    Engel & Volkers Annapolis

    Source: Bright MLS,MLS#: MDCA2014130MLS Logo

    Facts & features

    Interior

    Bedrooms & bathrooms
    • Bedrooms: 5
    • Bathrooms: 4
    • Full bathrooms: 3
    • 1/2 bathrooms: 1
    • Main level bathrooms: 1
    Rooms
    • Room types: Living Room, Dining Room, Primary Bedroom, Bedroom 2, Bedroom 3, Bedroom 4, Kitchen, Bedroom 1, Other, Office, Recreation Room, Bathroom 1, Bathroom 3, Primary Bathroom, Half Bath
    Basement
    • Area: 1083
    Heating
    • Heat Pump, Electric
    Cooling
    • Heat Pump, Electric
    Appliances
    • Included: Microwave, Dishwasher, Water Heater, Washer, Dryer, Refrigerator, Stainless Steel Appliance(s), Oven/Range - Electric, Ice Maker, Electric Water Heater
    • Laundry: Upper Level
    Features
    • Attic, Breakfast Area, Ceiling Fan(s), Dining Area, Family Room Off Kitchen, Open Floorplan, Formal/Separate Dining Room, Eat-in Kitchen, Pantry, Recessed Lighting, Soaking Tub, Other
    • Flooring: Wood, Luxury Vinyl, Ceramic Tile
    • Basement: Finished
    • Number of fireplaces: 1
    • Fireplace features: Gas/Propane
    Interior area
    • Total structure area: 3,655
    • Total interior livable area: 3,492 sqft
    • Finished area above ground: 2,572
    • Finished area below ground: 920

    Property

    Parking
    • Total spaces: 8
    • Parking features: Garage Faces Side, Asphalt, Attached, Driveway
    • Attached garage spaces: 2
    • Uncovered spaces: 6
    Accessibility
    • Accessibility features: None
    Features
    • Levels: Three
    • Stories: 3
    • Pool features: None
    • Has view: Yes
    • View description: Trees/Woods, Valley
    Lot
    • Size: 1.69 Acres
    • Features: Backs to Trees, Cul-De-Sac, Front Yard, No Thru Street, Rear Yard, Private, Other
    Details
    • Additional structures: Above Grade, Below Grade
    • Parcel number: 0503165442
    • Zoning: RUR
    • Special conditions: Standard

    Construction

    Type & style
    • Home type: SingleFamily
    • Architectural style: Colonial
    • Property subtype: Single Family Residence
    Materials
    • Vinyl Siding
    • Foundation: Slab
    • Roof: Shingle
    Condition
    • New construction: No
    • Year built: 2001

    Utilities & green energy

    • Sewer: Private Septic Tank
    • Water: Well
    • Utilities for property: Cable Available, Electricity Available, Propane

    Community & HOA

    Community
    • Subdivision: Sunderleigh
    HOA
    • Has HOA: Yes
    • HOA fee: $300 annually
    Location
    • Region: Sunderland

    Financial & listing details

    • Price per square foot: $180/sqft
    • Tax assessed value: $496,667
    • Annual tax amount: $5,570
    • Date on market: 1/11/2024
    • Listing agreement: Exclusive Right To Sell
    • Listing terms: Cash,Conventional,FHA,VA Loan,USDA Loan,Other
    • Inclusions: See Inclusions / Exclusions Disclosure
    • Exclusions: See Inclusions / Exclusions Disclosure
    • Ownership: Fee Simple
    • Road surface type: Black Top

    Price history

    DateEventPrice
    2/27/2024Sold$630,000$180/sqft
    Source: Bright MLS #MDCA2014130 Report a problem
    1/30/2024Contingent$630,000$180/sqft
    Source: Bright MLS #MDCA2014130 Report a problem
    1/11/2024Listed for sale$630,000+1.6%$180/sqft
    Source: Bright MLS #MDCA2014130 Report a problem
    11/17/2023Listing removed--
    Source: Zillow Rentals Report a problem
    11/3/2023Listed for rent$3,500$1/sqft
    Source: Zillow Rentals Report a problem
    11/3/2023Listing removed$619,900$178/sqft
    Source: Bright MLS #MDCA2012738 Report a problem
    10/26/2023Price change$619,900-0.8%$178/sqft
    Source: Bright MLS #MDCA2012738 Report a problem
    10/10/2023Price change$624,999-3.8%$179/sqft
    Source: Bright MLS #MDCA2012738 Report a problem
    10/4/2023Price change$649,9990%$186/sqft
    Source: Bright MLS #MDCA2012738 Report a problem
    9/16/2023Listed for sale$650,000$186/sqft
    Source: Bright MLS #MDCA2012738 Report a problem
    9/3/2023Listing removed$650,000$186/sqft
    Source: Bright MLS #MDCA2012738 Report a problem
    9/3/2023Listed for sale$650,000+30%$186/sqft
    Source: Bright MLS #MDCA2012738 Report a problem
    11/2/2018Sold$499,900$143/sqft
    Source: Public Record Report a problem
    9/12/2018Pending sale$499,900$143/sqft
    Source: CENTURY 21 New Millennium #1002135880 Report a problem
    9/10/2018Listed for sale$499,900$143/sqft
    Source: CENTURY 21 New Millennium #1002135880 Report a problem
    8/29/2018Pending sale$499,900$143/sqft
    Source: CENTURY 21 New Millennium #1002135880 Report a problem
    8/1/2018Price change$499,900+0.2%$143/sqft
    Source: CENTURY 21 New Millennium #1002135880 Report a problem
    5/22/2018Price change$499,000-2.2%$143/sqft
    Source: Redfin Corp #1000332848 Report a problem
    5/14/2018Price change$510,000-2.9%$146/sqft
    Source: Redfin Corp #1000332848 Report a problem
    4/4/2018Listed for sale$525,000+600%$150/sqft
    Source: Redfin Corp #1000332848 Report a problem
    3/29/2001Sold$75,000$21/sqft
    Source: Public Record Report a problem

    Public tax history

    YearProperty taxesTax assessment
    2025$6,064 +6.2%$562,000 +6.2%
    2024$5,712 +10.7%$529,333 +6.6%
    2023$5,160 +7%$496,667 +7%
    2022$4,821 +4.4%$464,000 +4.4%
    2021$4,618 +4.1%$444,467 +4.6%
    2020$4,436 +4.3%$424,933 +4.8%
    2019$4,253 +1.9%$405,400 +1.9%
    2018$4,172 +0.5%$397,700 +2%
    2017$4,150 +0.4%$390,000 +2%
    2016$4,133 $382,300
    2015$4,133 $382,300
    2014$4,133 $382,300 -3.8%
    2013-- $397,400
    2012-- $397,400
    2011-- $397,400 -28.3%
    2010-- $554,420 +8.4%
    2009-- $511,582 +9.1%
    2008-- $468,746 +10.1%
    2007-- $425,910 +17.1%
    2006-- $363,706 +20.6%
    2005-- $301,503 +26%
    2004-- $239,300 +3.8%
    2003-- $230,562 +3.9%
    2002-- $221,826 +714.9%
    2001-- $27,220
    Find assessor info on the county website

    Neighborhood: 20689

    Nearby schools

    GreatSchools rating
    Schools provided by the listing agent
    • High: Huntingtown
    • District: Calvert County Public Schools

    Source: Bright MLS. This data may not be complete. We recommend contacting the local school district to confirm school assignments for this home.

    Get a cash offer in 3 minutes
    Find out how much your home could sell for in as little as 3 minutes with a no-obligation cash offer.
    Estimated market value
    $705,500
    Get a cash offer in 3 minutes
    Find out how much your home could sell for in as little as 3 minutes with a no-obligation cash offer.
    Estimated market value
    $705,500