This exquisite 5-bedroom, 5-bathroom home in the heart of Marvella offers a seamless blend of sophistication and comfort of living space. This home has been beautifully maintained and updated to meet all of your needs. Enter a sun-filled open floor plan that features pristine hardwood floors throughout the main living areas. The kitchen is a chef’s paradise with modern appliances, quartz countertops, and a spacious island for social gatherings. The luxurious primary suite boasts a large walk-in closet and an en-suite bathroom complete with a soaking tub and a sleek, glass-enclosed shower. The additional bedrooms are ample and versatile, suitable for family, guests, or home office use. Outside, the property features a meticulously manicured lawn and a charming patio area ideal for relaxing. The property boasts a true three-car garage with EV home charging station. As a resident of this prestigious community, you will enjoy access to exclusive amenities such as a swimming pool, clubhouse, and various green spaces. The neighborhood is friendly and well-maintained, for families and pet owners. The home is within walking distance of nearby parks (Sunset Park, Westlands Park, Palos Verdes Park, & William Carson Park) and Greenwood Athletic Club while being a quick drive to Park Meadows Mall, Cherry Creek State Park, South Suburban Golf Course, Sky Ridge Medical Center, and Landmark Entertainment District. This luxury community also features a private swimming pool. Make 5954 S Olive Ct your new family home and enjoy all the luxuries and conveniences this property has to offer.
https://my.matterport.com/show/?m=xznZa29zoFE
Sold for $1,340,000
$1,340,000
5954 S Olive Court, Centennial, CO 80111
5beds
4,948sqft
Single Family Residence
Built in 2019
6,098 Square Feet Lot
$1,379,700 Zestimate®
$271/sqft
$6,834 Estimated rent
Home value
$1,379,700
$1.31M - $1.45M
$6,834/mo
Zestimate® history
Owner options
List your home for rent
$6,834/mo
Rent Zestimate®
Find your next renter with Zillow Rental Manager. Plus, with online applications, you can quickly screen prospective tenants – for free.
$6,834/mo
Rent Zestimate®
Refinance and save
$8,182/mo
Est. payment
Refinancing to a lower rate could help reduce your monthly payments and save thousands over the life of the loan.
$8,182/mo
Est. payment
Explore your selling options
Work with a Zillow partner agent
Leverage their expertise and Zillow's premium Showcase listings to get your home seen by more buyers.
Get startedList with your own agent
Get your home in front of millions of buyers by listing it on Zillow.
Learn how to do itSell it yourself
Take full control of how buyers see your home on Zillow by listing For Sale by Owner (FSBO).
List your homeWhat's special
Zillow last checked:
Listing updated:
Listed by:
Sean Larkin 303-773-3399 Sean@Kentwood.com,
Kentwood Real Estate DTC, LLC
Bought with:
Heidi Wendling, 100044168
LIV Sotheby's International Realty
Source: REcolorado as distributed by MLS GRID,MLS#: 7075741
Facts & features
Interior
Bedrooms & bathrooms
- Bedrooms: 5
- Bathrooms: 5
- Full bathrooms: 3
- 3/4 bathrooms: 2
- Main level bathrooms: 1
- Main level bedrooms: 1
Primary bedroom
- Description: Primary Closet: 19' X 9'
- Level: Upper
- Area: 361 Square Feet
- Dimensions: 19 x 19
Bedroom
- Level: Main
- Area: 180 Square Feet
- Dimensions: 12 x 15
Bedroom
- Level: Upper
- Area: 270 Square Feet
- Dimensions: 15 x 18
Bedroom
- Level: Upper
- Area: 154 Square Feet
- Dimensions: 11 x 14
Bedroom
- Level: Basement
- Area: 154 Square Feet
- Dimensions: 11 x 14
Primary bathroom
- Level: Upper
- Area: 255 Square Feet
- Dimensions: 15 x 17
Bathroom
- Level: Main
- Area: 45 Square Feet
- Dimensions: 5 x 9
Bathroom
- Level: Upper
- Area: 45 Square Feet
- Dimensions: 5 x 9
Bathroom
- Level: Upper
- Area: 60 Square Feet
- Dimensions: 5 x 12
Bathroom
- Level: Basement
- Area: 50 Square Feet
- Dimensions: 5 x 10
Dining room
- Level: Main
- Area: 247 Square Feet
- Dimensions: 13 x 19
Family room
- Level: Basement
- Area: 522 Square Feet
- Dimensions: 18 x 29
Great room
- Level: Main
- Area: 342 Square Feet
- Dimensions: 18 x 19
Kitchen
- Level: Main
- Area: 187 Square Feet
- Dimensions: 11 x 17
Laundry
- Level: Upper
- Area: 77 Square Feet
- Dimensions: 7 x 11
Loft
- Description: Study
- Level: Upper
- Area: 176 Square Feet
- Dimensions: 11 x 16
Utility room
- Description: Mechanical Room
- Level: Basement
- Area: 108 Square Feet
- Dimensions: 9 x 12
Utility room
- Description: Storage Room
- Level: Basement
- Area: 396 Square Feet
- Dimensions: 18 x 22
Heating
- Forced Air, Natural Gas
Cooling
- Central Air
Appliances
- Included: Convection Oven, Dishwasher, Disposal, Dryer, Gas Water Heater, Microwave, Oven, Range Hood, Self Cleaning Oven, Washer
- Laundry: In Unit
Features
- Basement: Finished,Full,Sump Pump
- Common walls with other units/homes: No Common Walls
Interior area
- Total structure area: 4,948
- Total interior livable area: 4,948 sqft
- Finished area above ground: 3,566
- Finished area below ground: 922
Property
Parking
- Total spaces: 3
- Parking features: Garage - Attached
- Attached garage spaces: 3
Features
- Levels: Two
- Stories: 2
- Patio & porch: Front Porch, Patio
- Exterior features: Gas Valve, Private Yard, Rain Gutters
- Fencing: Full
Lot
- Size: 6,098 Square Feet
- Features: Irrigated, Landscaped, Master Planned, Near Public Transit, Sprinklers In Front, Sprinklers In Rear
- Residential vegetation: Grassed
Details
- Parcel number: 034961364
- Special conditions: Standard
Construction
Type & style
- Home type: SingleFamily
- Architectural style: Traditional
- Property subtype: Single Family Residence
Materials
- Stucco
- Foundation: Concrete Perimeter, Slab
- Roof: Concrete
Condition
- Year built: 2019
Details
- Builder name: Century Communities
Utilities & green energy
- Sewer: Public Sewer
- Water: Public
- Utilities for property: Cable Available, Electricity Connected, Natural Gas Connected, Phone Connected
Community & HOA
Community
- Security: Carbon Monoxide Detector(s), Smart Cameras, Smart Locks, Smoke Detector(s), Video Doorbell
- Subdivision: Marvella
HOA
- Has HOA: Yes
- Amenities included: Pool
- Services included: Maintenance Grounds, Recycling, Trash
- HOA name: Marvella Metro District
- HOA phone: 000-000-0000
Location
- Region: Centennial
Financial & listing details
- Price per square foot: $271/sqft
- Tax assessed value: $1,396,400
- Annual tax amount: $13,666
- Date on market: 5/31/2024
- Listing terms: Cash,Conventional,Jumbo
- Exclusions: Basement Refrigerator, Personal Property, Basement Bedroom Chandelier, Garge Shelving
- Ownership: Individual
- Electric utility on property: Yes
- Road surface type: Paved
Price history
| Date | Event | Price |
|---|---|---|
| 8/6/2024 | Sold | $1,340,000-6%$271/sqft |
Source:  REcolorado as distributed by MLS GRID #7075741 Report a problem REcolorado as distributed by MLS GRID #7075741 Report a problem | ||
| 7/19/2024 | Pending sale | $1,425,000$288/sqft |
Source: REcolorado as distributed by MLS GRID #7075741 Report a problem | ||
| 7/10/2024 | Price change | $1,425,000-1.7%$288/sqft |
Source: REcolorado as distributed by MLS GRID #7075741 Report a problem | ||
| 6/26/2024 | Price change | $1,450,000-1.7%$293/sqft |
Source: REcolorado as distributed by MLS GRID #7075741 Report a problem | ||
| 6/12/2024 | Price change | $1,475,000-1.5%$298/sqft |
Source: REcolorado as distributed by MLS GRID #7075741 Report a problem | ||
| 5/30/2024 | Listed for sale | $1,497,500+51.3%$303/sqft |
Source: REcolorado as distributed by MLS GRID #7075741 Report a problem | ||
| 11/5/2019 | Sold | $990,000-3.4%$200/sqft |
Source: Public Record Report a problem | ||
| 10/25/2019 | Pending sale | $1,024,990$207/sqft |
Source: MB TEAM LASSEN #3064879 Report a problem | ||
| 10/22/2019 | Price change | $1,024,990-3.3%$207/sqft |
Source: MB TEAM LASSEN #3064879 Report a problem | ||
| 5/31/2019 | Price change | $1,059,9500%$214/sqft |
Source: MB TEAM LASSEN #7223698 Report a problem | ||
| 5/7/2019 | Listed for sale | $1,059,990$214/sqft |
Source: MB TEAM LASSEN #7223698 Report a problem | ||
Public tax history
| Year | Property taxes | Tax assessment |
|---|---|---|
| 2025 | $17,813 -6.9% | $87,275 -17.4% |
| 2024 | $19,139 +40.1% | $105,719 -4.3% |
| 2023 | $13,666 -1.8% | $110,466 +49.9% |
| 2022 | $13,916 | $73,677 -2.8% |
| 2021 | -- | $75,797 +0.4% |
| 2020 | $12,934 +123% | $75,490 +158.8% |
| 2019 | $5,801 | $29,172 -2.7% |
| 2018 | $5,801 +6.7% | $29,986 +21.6% |
| 2017 | $5,436 | $24,655 +183.4% |
| 2016 | -- | $8,700 |
| 2015 | -- | $8,700 |
| 2014 | -- | $8,700 +20% |
| 2013 | $1,417 | $7,250 |
| 2012 | -- | $7,250 |
| 2011 | -- | $7,250 |
Find assessor info on the county website
Neighborhood: 80111
Nearby homes
- $1,201,2004 bd3 ba4.5k sqft5944 S Olive Ct, Centennial, CO 80111Off Market

- $1,640,0004 bd5 ba3.7k sqft5964 S Olive Ct, Centennial, CO 80111Off Market
- $1,422,7003 bd4 ba4.9k sqft5953 S Olive Cir, Centennial, CO 80111Off Market
- $1,700,0004 bd5 ba5.5k sqft5963 S Olive Cir, Centennial, CO 80111Sold
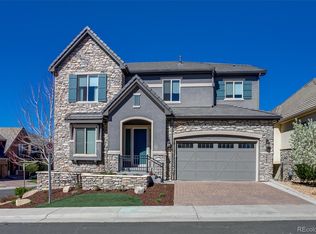
- $1,552,5005 bd6 ba4.9k sqft5934 S Olive Ct, Centennial, CO 80111Off Market
- $1,565,0003 bd4 ba4.6k sqft5951 S Olive Ct, Centennial, CO 80111Off Market
- $1,329,0002 bd3 ba2.7k sqft5941 S Olive Ct, Centennial, CO 80111Off Market
- $1,420,9002 bd3 ba2.3k sqft5933 S Olive Cir, Centennial, CO 80111Off Market
Nearby schools
GreatSchools rating
- 7/10Greenwood Elementary SchoolGrades: PK-5Distance: 0.9 mi
- 8/10West Middle SchoolGrades: 6-8Distance: 1.3 mi
- 9/10Cherry Creek High SchoolGrades: 9-12Distance: 2.1 mi
Schools provided by the listing agent
- Elementary: Greenwood
- Middle: West
- High: Cherry Creek
- District: Cherry Creek 5
Source: REcolorado as distributed by MLS GRID. This data may not be complete. We recommend contacting the local school district to confirm school assignments for this home.
Get a cash offer in 3 minutes
Find out how much your home could sell for in as little as 3 minutes with a no-obligation cash offer.
Estimated market value
$1,379,700
Get a cash offer in 3 minutes
Find out how much your home could sell for in as little as 3 minutes with a no-obligation cash offer.
Estimated market value
$1,379,700
- Colorado
- Arapahoe County
- Centennial
- 80111
- 5954 S Olive Court
Nearby cities
Nearby zip codes
Other Centennial Topics
