Exemplifying the pinnacle of luxurious living with customizations throughout, this open and airy home showcases exceptional design and impeccable finishes. Upon entry, you’re captivated by a custom mirrored wall and bench storage, along with an oversized barn door to the generous and well-lit office. The main floor great room boasts fully retractable patio doors, a stacked stone accent wall, fireplace and amazing lighting. The kitchen is complete with Viking and Miele appliances as well as an oversized Sub Zero Refrigerator. With a built-in espresso machine, double oven, toaster/steamer oven and custom touches within the cabinets, this kitchen is truly one of a kind. Open to the great room and dining area, this space is perfect for entertaining. Upstairs you will find a primary bedroom oasis including a fireplace, large windows and a 5-piece customized bathroom to include a large soaking tub and walk-in shower. The primary closet features custom cabinetry and storage, with generous floorspace and lighting. The additional 3 bedrooms upstairs contain large closets with en-suite bathrooms and tailored window coverings. The basement is complete with walkout yard access, a full wet bar and beverage refrigerator, speakers throughout attached to a Savant system, a full home theater with stadium floors, a projector and sound equipment, a gym, and a utility room perfect for extra storage. With Restoration Hardware lighting throughout the home, as well as custom accent walls, luxurious drapery, wallpaper, and new carpet throughout, not one detail has been overlooked at this extraordinary property, thoughtfully designed with the finest quality & craftsmanship, inside and out. This home truly feels brand new!
Sold for $1,700,000
$1,700,000
5963 S Olive Circle, Centennial, CO 80111
4beds
5,510sqft
Single Family Residence
Built in 2017
6,534 Square Feet Lot
$1,693,200 Zestimate®
$309/sqft
$7,730 Estimated rent
Home value
$1,693,200
$1.61M - $1.78M
$7,730/mo
Zestimate® history
Owner options
List your home for rent
$7,730/mo
Rent Zestimate®
Find your next renter with Zillow Rental Manager. Plus, with online applications, you can quickly screen prospective tenants – for free.
$7,730/mo
Rent Zestimate®
Refinance and save
$9,905/mo
Est. payment
Refinancing to a lower rate could help reduce your monthly payments and save thousands over the life of the loan.
$9,905/mo
Est. payment
Explore your selling options
Work with a Zillow partner agent
Leverage their expertise and Zillow's premium Showcase listings to get your home seen by more buyers.
Get startedList with your own agent
Get your home in front of millions of buyers by listing it on Zillow.
Learn how to do itSell it yourself
Take full control of how buyers see your home on Zillow by listing For Sale by Owner (FSBO).
List your homeWhat's special
Zillow last checked:
Listing updated:
Listed by:
Tasha Kleinsteuber 303-981-5462 tasha@lkdenver.com,
Lark & Key Real Estate,
Paris Lumb 303-808-9233,
Lark & Key Real Estate
Bought with:
Lisa Johnston Kane, 100042350
Kentwood Real Estate City Properties
Source: REcolorado as distributed by MLS GRID,MLS#: 3891094
Facts & features
Interior
Bedrooms & bathrooms
- Bedrooms: 4
- Bathrooms: 5
- Full bathrooms: 1
- 3/4 bathrooms: 3
- 1/2 bathrooms: 1
- Main level bathrooms: 1
Primary bedroom
- Description: Light And Bright, With Remote Control Blackout Shades, Custom Stacked Stone Accent Wall And Fireplace
- Level: Upper
Bedroom
- Description: Complete With A Large Customized Closet
- Level: Upper
Bedroom
- Description: Great Lighting, Huge Closet With Extra Storage
- Level: Upper
Bedroom
- Description: En-Suite Bathroom Attached With Customized Closet For Extra Storage
- Level: Upper
Primary bathroom
- Description: 5-Piece Bath Complete With Large Soaking Tub
- Level: Upper
Bathroom
- Description: Custom Finished Including Wallpaper, Pedestal Sink, Mirror And Lighting
- Level: Main
Bathroom
- Description: Jack And Jill In Between Two Bedrooms
- Level: Upper
Bathroom
- Description: Broncos Themed, With Great Natural Lighting
- Level: Upper
Bathroom
- Description: Large Walk-In Shower With Vanity Storage
- Level: Basement
Dining room
- Description: Large Windows Surround A Complete Dining Area Open To The Kitchen
- Level: Main
Great room
- Description: Customized Stacked Stone Wall With Fireplace, Opens To Large Covered Patio
- Level: Main
Gym
- Description: Wired Sound System Included With A Beverage Refrigerator And Large Storage Closet
- Level: Basement
Kitchen
- Description: Huge Island, Viking And Miele Appliances, A Large Sub Zero Refrigerator, Massive Pantry & Pocket Office
- Level: Main
Laundry
- Description: Attached To A Large Customized Walk-In Closet, With Tons Of Storage
- Level: Upper
Living room
- Description: Perfect For A Pool Table Or Seating, Including A Full Wet Bar
- Level: Basement
Loft
- Description: Open And Airy, Perfect For An Extra Living Area
- Level: Upper
Media room
- Description: Oversized Theater With Projector, Speakers, Subwoofer & Floor Lighting
- Level: Basement
Mud room
- Description: Upon Entry From Garage Including A Bench, Coat Hooks And Custom Storage Cabinets
- Level: Main
Office
- Description: Oversized Custom Barn Door Upon Entry, Great Lighting
- Level: Main
Utility room
- Description: Newer Systems Along With Storage Shelves And Tons Of Space
- Level: Basement
Other
- Description: Gorgeous Display Just Off Kitchen
- Level: Main
Heating
- Forced Air
Cooling
- Central Air
Appliances
- Included: Bar Fridge, Convection Oven, Dishwasher, Disposal, Double Oven, Gas Water Heater, Range, Range Hood, Refrigerator, Wine Cooler
Features
- Audio/Video Controls, Built-in Features, Ceiling Fan(s), Entrance Foyer, Five Piece Bath, High Ceilings, High Speed Internet, Jack & Jill Bathroom, Kitchen Island, Open Floorplan, Pantry, Primary Suite, Quartz Counters, Radon Mitigation System, Smoke Free, Sound System, Vaulted Ceiling(s), Walk-In Closet(s), Wet Bar
- Flooring: Carpet, Wood
- Windows: Double Pane Windows, Window Coverings, Window Treatments
- Basement: Bath/Stubbed,Daylight,Finished,Full,Walk-Out Access
- Has fireplace: Yes
- Fireplace features: Great Room, Master Bedroom
Interior area
- Total structure area: 5,510
- Total interior livable area: 5,510 sqft
- Finished area above ground: 3,775
- Finished area below ground: 1,735
Property
Parking
- Total spaces: 5
- Parking features: Garage - Attached, Open
- Attached garage spaces: 3
- Has uncovered spaces: Yes
- Details: Off Street Spaces: 2
Features
- Levels: Two
- Stories: 2
- Patio & porch: Covered, Deck, Patio
- Exterior features: Balcony, Fire Pit, Gas Valve, Lighting, Private Yard, Rain Gutters
- Fencing: Full
Lot
- Size: 6,534 Square Feet
- Features: Corner Lot, Landscaped
Details
- Parcel number: 034961348
- Special conditions: Standard
- Other equipment: Home Theater
Construction
Type & style
- Home type: SingleFamily
- Architectural style: Contemporary
- Property subtype: Single Family Residence
Materials
- Stone, Stucco
- Foundation: Slab
- Roof: Concrete
Condition
- Updated/Remodeled
- Year built: 2017
Details
- Builder name: Century Communities
Utilities & green energy
- Sewer: Public Sewer
- Water: Public
- Utilities for property: Cable Available, Electricity Connected, Internet Access (Wired), Natural Gas Connected, Phone Connected
Community & HOA
Community
- Security: Carbon Monoxide Detector(s), Smart Cameras, Smoke Detector(s)
- Subdivision: Marvella
HOA
- Has HOA: Yes
- Amenities included: Pool
- Services included: Recycling, Trash
- HOA name: Marvella Metro District
Location
- Region: Centennial
Financial & listing details
- Price per square foot: $309/sqft
- Tax assessed value: $1,568,500
- Annual tax amount: $17,137
- Date on market: 4/25/2024
- Listing terms: 1031 Exchange,Cash,Conventional,Jumbo,VA Loan
- Exclusions: Seller's Personal Property
- Ownership: Individual
- Electric utility on property: Yes
Price history
| Date | Event | Price |
|---|---|---|
| 7/10/2024 | Sold | $1,700,000-4.8%$309/sqft |
Source:  REcolorado as distributed by MLS GRID #3891094 Report a problem REcolorado as distributed by MLS GRID #3891094 Report a problem | ||
| 6/11/2024 | Pending sale | $1,785,000$324/sqft |
Source: REcolorado as distributed by MLS GRID #3891094 Report a problem | ||
| 6/4/2024 | Listed for sale | $1,785,000$324/sqft |
Source: REcolorado as distributed by MLS GRID #3891094 Report a problem | ||
| 5/23/2024 | Pending sale | $1,785,000$324/sqft |
Source: REcolorado as distributed by MLS GRID #3891094 Report a problem | ||
| 5/16/2024 | Price change | $1,785,000-3.5%$324/sqft |
Source: REcolorado as distributed by MLS GRID #3891094 Report a problem | ||
| 4/25/2024 | Listed for sale | $1,850,000+30.3%$336/sqft |
Source: REcolorado as distributed by MLS GRID #3891094 Report a problem | ||
| 3/27/2018 | Sold | $1,419,513$258/sqft |
Source: Public Record Report a problem | ||
Public tax history
| Year | Property taxes | Tax assessment |
|---|---|---|
| 2025 | $17,739 -6.9% | $98,031 -6.9% |
| 2024 | $19,060 +11.2% | $105,277 -4.3% |
| 2023 | $17,137 -1.8% | $110,019 +19.1% |
| 2022 | $17,452 | $92,372 -2.8% |
| 2021 | -- | $95,031 +9.7% |
| 2020 | $15,999 +37.3% | $86,644 |
| 2019 | $11,652 | $86,644 +45.1% |
| 2018 | $11,652 +110.9% | $59,701 +108.7% |
| 2017 | $5,524 | $28,600 +228.7% |
| 2016 | -- | $8,700 |
| 2015 | -- | $8,700 |
| 2014 | -- | $8,700 +20% |
| 2013 | $1,417 | $7,250 |
| 2012 | -- | $7,250 |
| 2011 | -- | $7,250 |
Find assessor info on the county website
Neighborhood: 80111
Nearby homes
- $1,417,6003 bd4 ba4.9k sqft5953 S Olive Cir, Centennial, CO 80111Off Market
- $1,634,6004 bd5 ba3.7k sqft5964 S Olive Ct, Centennial, CO 80111Off Market
- $1,340,0005 bd5 ba4.9k sqft5954 S Olive Ct, Centennial, CO 80111Sold

- $1,762,6002 bd4 ba5.3k sqft5986 S Olive Cir, Centennial, CO 80111Off Market
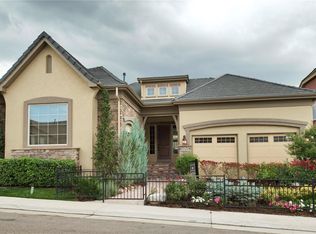
- $1,821,3004 bd4 ba3.8k sqft5992 S Olive Cir, Centennial, CO 80111Off Market
- $1,412,8005 bd5 ba4.8k sqft5966 S Olive Cir, Centennial, CO 80111Off Market
- $1,195,5004 bd3 ba4.5k sqft5944 S Olive Ct, Centennial, CO 80111Off Market
- $1,495,0005 bd4 ba4.9k sqft5956 S Olive Cir, Centennial, CO 80111Sold
Nearby schools
GreatSchools rating
- 7/10Greenwood Elementary SchoolGrades: PK-5Distance: 0.9 mi
- 8/10West Middle SchoolGrades: 6-8Distance: 1.3 mi
- 8/10Cherry Creek High SchoolGrades: 9-12Distance: 2.1 mi
Schools provided by the listing agent
- Elementary: Greenwood
- Middle: West
- High: Cherry Creek
- District: Cherry Creek 5
Source: REcolorado as distributed by MLS GRID. This data may not be complete. We recommend contacting the local school district to confirm school assignments for this home.
Get a cash offer in 3 minutes
Find out how much your home could sell for in as little as 3 minutes with a no-obligation cash offer.
Estimated market value
$1,693,200
Get a cash offer in 3 minutes
Find out how much your home could sell for in as little as 3 minutes with a no-obligation cash offer.
Estimated market value
$1,693,200
- Colorado
- Arapahoe County
- Centennial
- 80111
- 5963 S Olive Circle
Nearby cities
Nearby zip codes
Other Centennial Topics
