Welcome to Marvella, a private enclave of modern residences. This beautifully updated home blends sophistication with personality, featuring curated lighting, playful wallpaper, and stylish finishes in every room. The open-concept main level flows effortlessly from the gourmet kitchen—complete with stainless steel appliances, abundant cabinetry, and a large center island with storage and seating—to the light-filled living room anchored by a sleek gas fireplace. A dining space and adjacent dining room make both casual mornings and formal gatherings a breeze. Just off the main living space, a private office provides the ideal work-from-home retreat. Step outside to a private patio with green space, room for a dining table, and a cozy fire pit.
Upstairs, the expansive primary suite offers a luxurious escape with a spa-inspired 5-piece bath featuring dual vanities, a soaking tub, and a double-headed shower. The massive walk-in closet connects directly to the laundry room for convenience. Three additional bedrooms, all with their own character, share a stylish bath with double sinks, providing ample space.
The finished basement extends your living space with a large entertainment area, plus a private bedroom and full bath—for guests or family. Practical touches throughout, including a spacious mudroom right off your 3-car garage with additional storage.
As a Marbella resident, enjoy exclusive access to the community’s private swimming pool and fire pit area, all while being just moments from Greenwood Athletic & Tennis Club that offers a wonderful monthly membership with tons of amenities, concerts at Fiddler’s Green, Cherry Creek Schools, the Light Rail, Westland Park, and the upscale shops and dining at The Landmark. This is more than a home—it’s a lifestyle in one of the area’s most desirable neighborhoods. Please note that there is no HOA and there are 2 entrances into Marvella, please explore both as well as the pool!
Sold for $1,495,000
$1,495,000
5956 S Olive Circle, Centennial, CO 80111
5beds
4,968sqft
Single Family Residence
Built in 2015
5,663 Square Feet Lot
$1,448,500 Zestimate®
$301/sqft
$7,215 Estimated rent
Home value
$1,448,500
$1.35M - $1.55M
$7,215/mo
Zestimate® history
Owner options
List your home for rent
$7,215/mo
Rent Zestimate®
Find your next renter with Zillow Rental Manager. Plus, with online applications, you can quickly screen prospective tenants – for free.
$7,215/mo
Rent Zestimate®
Refinance and save
$6,968/mo
Est. payment
Refinancing to a lower rate could help reduce your monthly payments and save thousands over the life of the loan.
$6,968/mo
Est. payment
Explore your selling options
Work with a Zillow partner agent
Leverage their expertise and Zillow's premium Showcase listings to get your home seen by more buyers.
Get startedList with your own agent
Get your home in front of millions of buyers by listing it on Zillow.
Learn how to do itSell it yourself
Take full control of how buyers see your home on Zillow by listing For Sale by Owner (FSBO).
List your homeWhat's special
Stylish finishesDining spaceFinished basementFire pit areaExpansive primary suiteOpen-concept main levelCurated lighting
Zillow last checked:
Listing updated:
Listed by:
Elise LoSasso 303-667-3461 elise.losasso@theagencyre.com,
The Agency - Denver
Bought with:
Kelly Bigsby, 100085839
Madison & Company Properties
Source: REcolorado as distributed by MLS GRID,MLS#: 6016986
Facts & features
Interior
Bedrooms & bathrooms
- Bedrooms: 5
- Bathrooms: 4
- Full bathrooms: 3
- 1/2 bathrooms: 1
- Main level bathrooms: 1
Bedroom
- Level: Upper
Bedroom
- Level: Upper
Bedroom
- Level: Upper
Bedroom
- Level: Basement
Bathroom
- Level: Upper
Bathroom
- Level: Basement
Bathroom
- Level: Main
Other
- Level: Upper
Other
- Level: Upper
Dining room
- Level: Main
Family room
- Level: Basement
Kitchen
- Level: Main
Laundry
- Description: Off Primary Closet
- Level: Upper
Living room
- Level: Main
Mud room
- Level: Main
Heating
- Forced Air
Cooling
- Central Air
Appliances
- Included: Cooktop, Dishwasher, Disposal, Double Oven, Microwave, Oven, Range, Range Hood, Refrigerator
Features
- Ceiling Fan(s), Eat-in Kitchen, Five Piece Bath, Jack & Jill Bathroom, Kitchen Island, Open Floorplan, Pantry, Primary Suite, Vaulted Ceiling(s), Walk-In Closet(s)
- Flooring: Carpet, Tile, Wood
- Basement: Finished,Full,Interior Entry,Sump Pump
- Number of fireplaces: 1
- Fireplace features: Living Room, Outside
Interior area
- Total structure area: 4,968
- Total interior livable area: 4,968 sqft
- Finished area above ground: 3,364
- Finished area below ground: 1,048
Property
Parking
- Total spaces: 3
- Parking features: Exterior Access Door, Floor Coating, Oversized, Storage, Tandem
- Attached garage spaces: 3
Features
- Levels: Two
- Stories: 2
- Patio & porch: Patio
- Exterior features: Fire Pit, Lighting, Private Yard
Lot
- Size: 5,663 Square Feet
- Features: Landscaped
Details
- Parcel number: 034961127
- Special conditions: Standard
Construction
Type & style
- Home type: SingleFamily
- Property subtype: Single Family Residence
Materials
- Stucco
- Roof: Concrete
Condition
- Year built: 2015
Utilities & green energy
- Sewer: Public Sewer
- Water: Public
- Utilities for property: Cable Available, Electricity Connected, Natural Gas Available, Natural Gas Connected, Phone Available
Community & HOA
Community
- Security: Carbon Monoxide Detector(s)
- Subdivision: Marvella
HOA
- Has HOA: Yes
- Amenities included: Pool
- Services included: Recycling, Trash
- HOA name: Marvella
- HOA phone: 303-381-4960
Location
- Region: Centennial
Financial & listing details
- Price per square foot: $301/sqft
- Tax assessed value: $1,310,500
- Annual tax amount: $16,257
- Date on market: 8/14/2025
- Listing terms: Cash,Conventional,Jumbo,VA Loan
- Exclusions: Sellers Personal Property, Staging Furniture
- Ownership: Individual
- Electric utility on property: Yes
- Road surface type: Paved
Price history
| Date | Event | Price |
|---|---|---|
| 9/26/2025 | Sold | $1,495,000$301/sqft |
Source:  REcolorado as distributed by MLS GRID #6016986 Report a problem REcolorado as distributed by MLS GRID #6016986 Report a problem | ||
| 8/24/2025 | Pending sale | $1,495,000$301/sqft |
Source: REcolorado as distributed by MLS GRID #6016986 Report a problem | ||
| 8/14/2025 | Listed for sale | $1,495,000+30.1%$301/sqft |
Source: REcolorado as distributed by MLS GRID #6016986 Report a problem | ||
| 7/21/2025 | Listing removed | $6,000$1/sqft |
Source: Zillow Rentals Report a problem | ||
| 5/15/2025 | Listed for rent | $6,000$1/sqft |
Source: Zillow Rentals Report a problem | ||
| 11/7/2024 | Listing removed | $6,000$1/sqft |
Source: Zillow Rentals Report a problem | ||
| 9/27/2024 | Price change | $6,000-4.8%$1/sqft |
Source: Zillow Rentals Report a problem | ||
| 8/27/2024 | Price change | $6,300-7.4%$1/sqft |
Source: Zillow Rentals Report a problem | ||
| 8/17/2024 | Price change | $6,800-9.3%$1/sqft |
Source: Zillow Rentals Report a problem | ||
| 7/27/2024 | Listed for rent | $7,500+25%$2/sqft |
Source: Zillow Rentals Report a problem | ||
| 7/19/2022 | Listing removed | -- |
Source: Zillow Rental Network_1 Report a problem | ||
| 7/6/2022 | Listed for rent | $6,000+0.1%$1/sqft |
Source: Zillow Rental Network_1 #3974803 Report a problem | ||
| 11/16/2020 | Sold | $1,149,300-4.2%$231/sqft |
Source: Public Record Report a problem | ||
| 11/13/2020 | Listing removed | $5,995$1/sqft |
Source: ERA New Age Real Estate Report a problem | ||
| 11/10/2020 | Listed for rent | $5,995$1/sqft |
Source: ERA New Age Real Estate Report a problem | ||
| 10/27/2020 | Pending sale | $1,199,900$242/sqft |
Source: Re/max Masters Millennium #1597700 Report a problem | ||
| 10/21/2020 | Price change | $1,199,900-2%$242/sqft |
Source: Re/max Masters Millennium #1597700 Report a problem | ||
| 10/6/2020 | Price change | $1,225,000-5.4%$247/sqft |
Source: Re/max Masters Millennium #1597700 Report a problem | ||
| 9/29/2020 | Listed for sale | $1,295,000+46.8%$261/sqft |
Source: Re/max Masters Millennium #1597700 Report a problem | ||
| 6/27/2016 | Sold | $882,393$178/sqft |
Source: Public Record Report a problem | ||
Public tax history
| Year | Property taxes | Tax assessment |
|---|---|---|
| 2025 | $16,257 -6.9% | $81,906 -15.1% |
| 2024 | $17,466 +23.5% | $96,420 -4.6% |
| 2023 | $14,142 | $101,076 +32.8% |
| 2022 | -- | $76,117 +6.5% |
| 2021 | -- | $71,472 -1.9% |
| 2020 | $13,465 +9.7% | $72,823 |
| 2019 | $12,269 | $72,823 +15.8% |
| 2018 | $12,269 +1.8% | $62,890 |
| 2017 | $12,054 | $62,890 +222.5% |
| 2016 | -- | $19,502 +124.2% |
| 2015 | -- | $8,700 |
| 2014 | $823 -41.9% | $8,700 +20% |
| 2013 | $1,417 | $7,250 |
| 2012 | -- | $7,250 |
| 2011 | -- | $7,250 |
Find assessor info on the county website
Neighborhood: 80111
Nearby homes
- $1,412,8005 bd5 ba4.8k sqft5966 S Olive Cir, Centennial, CO 80111Off Market
- $1,288,6002 bd4 ba2.5k sqft5946 S Olive Cir, Centennial, CO 80111Off Market
- $1,473,5004 bd5 ba5.3k sqft5943 S Olive Cir, Centennial, CO 80111Sold
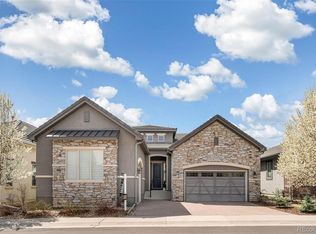
- $1,516,9004 bd4 ba3.2k sqft5976 S Olive Cir, Centennial, CO 80111Off Market
- $1,288,5003 bd4 ba3.4k sqft5938 S Olive Cir, Centennial, CO 80111Off Market
- $1,416,2003 bd4 ba4.9k sqft5953 S Olive Cir, Centennial, CO 80111Off Market
- $1,700,0004 bd5 ba5.5k sqft5963 S Olive Cir, Centennial, CO 80111Sold
- $1,758,5002 bd4 ba5.3k sqft5986 S Olive Cir, Centennial, CO 80111Off Market
Nearby schools
GreatSchools rating
- 7/10Greenwood Elementary SchoolGrades: PK-5Distance: 1 mi
- 8/10West Middle SchoolGrades: 6-8Distance: 1.3 mi
- 9/10Cherry Creek High SchoolGrades: 9-12Distance: 2.1 mi
Schools provided by the listing agent
- Elementary: Greenwood
- Middle: West
- High: Cherry Creek
- District: Cherry Creek 5
Source: REcolorado as distributed by MLS GRID. This data may not be complete. We recommend contacting the local school district to confirm school assignments for this home.
Get a cash offer in 3 minutes
Find out how much your home could sell for in as little as 3 minutes with a no-obligation cash offer.
Estimated market value
$1,448,500
Get a cash offer in 3 minutes
Find out how much your home could sell for in as little as 3 minutes with a no-obligation cash offer.
Estimated market value
$1,448,500
- Colorado
- Arapahoe County
- Centennial
- 80111
- 5956 S Olive Circle
Nearby cities
Nearby zip codes
Other Centennial Topics
