Welcome to this exceptional 4-bedroom, 5-bathroom ranch home in Marvella, where refined living meets unbeatable convenience in the heart of DTC! Better than new and beautifully finished from top to bottom, this home blends luxury, thoughtful design, and effortless style—just moments from Greenwood Athletic Club, Fiddler’s Green Amphitheatre, Light Rail, Westland Park, and the upscale shops and dining of The Landmark. Designed for modern living and entertaining, the open floor plan showcases soaring ceilings, wide-plank wood floors, elegant crown molding, and Control4 smart home technology for sound, lighting, climate, and security. A main floor study with built-ins provides the perfect space for your home office or serene library. At the heart of the home rests the impressive gourmet kitchen with a massive granite island, top-tier appliances including a convection steam oven, a walk-in pantry, and exceptional prep and storage space. The adjacent dining and living areas are beautifully accented by a wall of windows, a cozy fireplace, and graceful wood beams. The primary suite is a true retreat, featuring a spa-like bath with heated tile floors, a steam shower, a soaking tub, and a spacious California Closet system. The fully finished walk-out basement offers exceptional entertaining space with custom wine storage, a floor-to-ceiling stone accent wall, a large game/media area with a wet bar, and a home theater complete with a projector and accent lighting, surround sound and furniture. A fourth bedroom, stylish full bath, and full home gym (equipment included) round out this level. Additional highlights include a central vacuum system, an attached 3-car garage with epoxy floors and EV charging, two outdoor entertaining areas, and a maintenance-free turf yard. Located within the coveted Cherry Creek School District, including Greenwood Elementary, West Middle, and Cherry Creek High School. Capture the opportunity to call this incredible home YOURS!
Sold for $1,473,500
$1,473,500
5943 S Olive Circle, Centennial, CO 80111
4beds
5,398sqft
Single Family Residence
Built in 2016
6,098 Square Feet Lot
$1,428,000 Zestimate®
$273/sqft
$7,562 Estimated rent
Home value
$1,428,000
$1.33M - $1.53M
$7,562/mo
Zestimate® history
Owner options
List your home for rent
$7,562/mo
Rent Zestimate®
Find your next renter with Zillow Rental Manager. Plus, with online applications, you can quickly screen prospective tenants – for free.
$7,562/mo
Rent Zestimate®
Refinance and save
$6,868/mo
Est. payment
Refinancing to a lower rate could help reduce your monthly payments and save thousands over the life of the loan.
$6,868/mo
Est. payment
Explore your selling options
Work with a Zillow partner agent
Leverage their expertise and Zillow's premium Showcase listings to get your home seen by more buyers.
Get startedList with your own agent
Get your home in front of millions of buyers by listing it on Zillow.
Learn how to do itSell it yourself
Take full control of how buyers see your home on Zillow by listing For Sale by Owner (FSBO).
List your homeWhat's special
Cozy fireplaceMaintenance-free turf yardPrimary suiteWalk-in pantrySpa-like bathHome theaterOutdoor entertaining areas
Zillow last checked:
Listing updated:
Listed by:
Christine Busick 720-296-7357 Christine.Busick@Compass.com,
Compass - Denver,
Jennifer Apel 303-570-9690,
Compass - Denver
Bought with:
Christine Busick, 100100505
Compass - Denver
Jennifer Apel, 40003516
Compass - Denver
Source: REcolorado as distributed by MLS GRID,MLS#: 8283392
Facts & features
Interior
Bedrooms & bathrooms
- Bedrooms: 4
- Bathrooms: 5
- Full bathrooms: 1
- 3/4 bathrooms: 2
- 1/2 bathrooms: 2
- Main level bathrooms: 3
- Main level bedrooms: 2
Bedroom
- Description: En-Suite Bathroom Attached With Shower And Large Closet.
- Level: Main
Bedroom
- Description: 3rd Bedroom In Walkout Basement With Large Closet.
- Level: Basement
Bedroom
- Description: 4th Bedroom In Walkout Basement Currently Used As Home Gym.
- Level: Basement
Bathroom
- Description: Spacious Powder Room, Privately Located.
- Level: Main
Bathroom
- Description: En-Suite Guest Bedroom With Shower.
- Level: Main
Bathroom
- Description: Spa Style Master Bath With Huge Soaking Tub, Steam Shower, Heated Floors And Large California Closet.
- Level: Main
Bathroom
- Description: Basement Level Bath With Large Walk In Shower And Heated Floors.
- Level: Basement
Bathroom
- Description: Spacious Basement Level Powder Room.
- Level: Basement
Other
- Description: Private Primary Suite With Seating, Ceiling Fan, En-Suite 5 Piece Spa Bath.
- Level: Main
Dining room
- Description: Large Formal Dining Space With Sliding Glass Doors To Patio.
- Level: Main
Family room
- Description: Huge Wall Of Windows, Gas Fireplace, Built In Shelving, Vaulted Ceilings With Beams.
- Level: Main
Great room
- Description: Large Entertaining Space With A Full Wet Bar.
- Level: Basement
Kitchen
- Description: Gourmet Chef's Kitchen With Huge Granite Island, Top Of The Line Appliances, Walk In Pantry.
- Level: Main
Laundry
- Description: Cabinetry, Deep Laundry Sink, Adjacent To Owner's Garage Entry
- Level: Main
Media room
- Description: Home Theater With Projector, Speakers, Custom Lighting, Furniture Included.
- Level: Basement
Office
- Description: Beautiful Study With Built-In Shelving
- Level: Main
Other
- Description: Custom Built-In Wine Area Included Wine Is Not Included.
- Level: Basement
Heating
- Forced Air
Cooling
- Central Air
Appliances
- Included: Bar Fridge, Convection Oven, Dishwasher, Disposal, Double Oven, Dryer, Microwave, Oven, Range Hood, Refrigerator, Self Cleaning Oven, Washer, Wine Cooler
- Laundry: In Unit
Features
- Built-in Features, Ceiling Fan(s), Central Vacuum, Granite Counters, High Ceilings, Jack & Jill Bathroom, Kitchen Island, Open Floorplan, Pantry, Primary Suite, Radon Mitigation System, Sound System, Vaulted Ceiling(s), Walk-In Closet(s), Wet Bar
- Flooring: Carpet, Tile, Wood
- Windows: Double Pane Windows, Window Coverings, Window Treatments
- Basement: Exterior Entry,Finished,Full,Walk-Out Access
- Number of fireplaces: 1
- Fireplace features: Gas Log, Great Room
Interior area
- Total structure area: 5,398
- Total interior livable area: 5,398 sqft
- Finished area above ground: 2,756
- Finished area below ground: 2,577
Property
Parking
- Total spaces: 3
- Parking features: Dry Walled, Electric Vehicle Charging Station(s), Floor Coating, Insulated Garage, Oversized
- Attached garage spaces: 3
Features
- Levels: One
- Stories: 1
- Patio & porch: Covered, Deck, Front Porch, Patio
- Exterior features: Balcony, Gas Valve, Private Yard, Rain Gutters
- Fencing: Full
Lot
- Size: 6,098 Square Feet
Details
- Parcel number: 034961321
- Zoning: R-PSF
- Special conditions: Standard
- Other equipment: Home Theater
Construction
Type & style
- Home type: SingleFamily
- Architectural style: Contemporary,Urban Contemporary
- Property subtype: Single Family Residence
Materials
- Frame, Stone, Stucco
- Foundation: Slab, Structural
- Roof: Concrete
Condition
- Updated/Remodeled
- Year built: 2016
Details
- Builder name: Century
Utilities & green energy
- Electric: 220 Volts in Garage
- Sewer: Public Sewer
- Water: Public
- Utilities for property: Cable Available, Electricity Connected, Internet Access (Wired), Natural Gas Connected, Phone Available
Community & HOA
Community
- Security: Carbon Monoxide Detector(s), Security System, Smoke Detector(s), Video Doorbell
- Subdivision: Marvella
HOA
- Has HOA: Yes
- Amenities included: Pool
- Services included: Recycling, Trash
- HOA name: Included in Taxes
- HOA phone: 303-381-4960
Location
- Region: Centennial
Financial & listing details
- Price per square foot: $273/sqft
- Tax assessed value: $1,507,500
- Annual tax amount: $18,033
- Date on market: 7/31/2025
- Listing terms: Cash,Conventional,Jumbo,Other,VA Loan
- Exclusions: None
- Ownership: Individual
- Electric utility on property: Yes
Price history
| Date | Event | Price |
|---|---|---|
| 9/29/2025 | Sold | $1,473,500-1.8%$273/sqft |
Source:  REcolorado as distributed by MLS GRID #8283392 Report a problem REcolorado as distributed by MLS GRID #8283392 Report a problem | ||
| 9/16/2025 | Pending sale | $1,500,000$278/sqft |
Source: REcolorado as distributed by MLS GRID #8283392 Report a problem | ||
| 7/31/2025 | Listed for sale | $1,500,000-4.8%$278/sqft |
Source: REcolorado as distributed by MLS GRID #8283392 Report a problem | ||
| 7/19/2025 | Listing removed | $1,575,000$292/sqft |
Source: REcolorado as distributed by MLS GRID #8283392 Report a problem | ||
| 6/12/2025 | Price change | $1,575,000-1.6%$292/sqft |
Source: REcolorado as distributed by MLS GRID #8283392 Report a problem | ||
| 5/12/2025 | Price change | $1,600,000-3%$296/sqft |
Source: REcolorado as distributed by MLS GRID #8283392 Report a problem | ||
| 4/30/2025 | Price change | $1,650,000-5.7%$306/sqft |
Source: REcolorado as distributed by MLS GRID #8283392 Report a problem | ||
| 4/11/2025 | Listed for sale | $1,750,000+36.7%$324/sqft |
Source: REcolorado as distributed by MLS GRID #8283392 Report a problem | ||
| 12/22/2020 | Sold | $1,280,000-5.2%$237/sqft |
Source: Public Record Report a problem | ||
| 11/18/2020 | Pending sale | $1,350,000$250/sqft |
Source: Listings.com #7819571 Report a problem | ||
| 6/26/2020 | Listed for sale | $1,350,000+8%$250/sqft |
Source: Listings.com #7819571 Report a problem | ||
| 12/21/2018 | Listing removed | $1,250,000$232/sqft |
Source: Kentwood Real Estate #7415703 Report a problem | ||
| 11/9/2018 | Price change | $1,250,000-2%$232/sqft |
Source: Kentwood Real Estate #7415703 Report a problem | ||
| 9/7/2018 | Price change | $1,275,000-1.5%$236/sqft |
Source: Kentwood Real Estate #7415703 Report a problem | ||
| 8/23/2018 | Price change | $1,295,000-3.4%$240/sqft |
Source: Kentwood Real Estate #7415703 Report a problem | ||
| 6/22/2018 | Price change | $1,340,000-0.4%$248/sqft |
Source: Kentwood Real Estate #7415703 Report a problem | ||
| 5/29/2018 | Price change | $1,345,000-1.8%$249/sqft |
Source: Kentwood Real Estate #7463337 Report a problem | ||
| 5/3/2018 | Price change | $1,370,000-1.8%$254/sqft |
Source: Kentwood Real Estate #7463337 Report a problem | ||
| 1/12/2018 | Listed for sale | $1,395,000+40.1%$258/sqft |
Source: Kentwood Real Estate #7463337 Report a problem | ||
| 5/6/2016 | Sold | $995,880+0.6%$184/sqft |
Source: Public Record Report a problem | ||
| 1/11/2016 | Listing removed | $989,950$183/sqft |
Source: Century Communities Colorado Report a problem | ||
| 12/3/2015 | Price change | $989,950-0.1%$183/sqft |
Source: Century Communities Colorado Report a problem | ||
| 11/10/2015 | Listed for sale | $990,950$184/sqft |
Source: Century Communities Colorado Report a problem | ||
Public tax history
| Year | Property taxes | Tax assessment |
|---|---|---|
| 2025 | $18,033 -6.9% | $94,219 -11.8% |
| 2024 | $19,371 +12.5% | $106,778 -4.3% |
| 2023 | $17,217 +3.5% | $111,535 +20.5% |
| 2022 | $16,639 | $92,595 +2.5% |
| 2021 | -- | $90,369 +3.5% |
| 2020 | $16,164 +2.3% | $87,337 |
| 2019 | $15,804 | $87,337 +7.9% |
| 2018 | $15,804 +12.6% | $80,978 +10.7% |
| 2017 | $14,036 | $73,138 +176.3% |
| 2016 | -- | $26,467 +204.2% |
| 2015 | -- | $8,700 |
| 2014 | -- | $8,700 +20% |
| 2013 | $1,417 | $7,250 |
| 2012 | -- | $7,250 |
| 2011 | -- | $7,250 |
Find assessor info on the county website
Neighborhood: 80111
Nearby homes
- $1,288,6002 bd4 ba2.5k sqft5946 S Olive Cir, Centennial, CO 80111Off Market
- $1,288,5003 bd4 ba3.4k sqft5938 S Olive Cir, Centennial, CO 80111Off Market
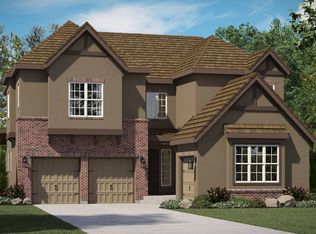
- $1,495,0005 bd4 ba4.9k sqft5956 S Olive Cir, Centennial, CO 80111Sold

- $1,194,6003 bd4 ba2.9k sqft5930 S Olive Cir, Centennial, CO 80111Off Market

- $1,416,2003 bd4 ba4.9k sqft5953 S Olive Cir, Centennial, CO 80111Off Market
- $1,412,8005 bd5 ba4.8k sqft5966 S Olive Cir, Centennial, CO 80111Off Market
- $1,397,8002 bd3 ba2.3k sqft5933 S Olive Cir, Centennial, CO 80111Off Market
- $1,700,0004 bd5 ba5.5k sqft5963 S Olive Cir, Centennial, CO 80111Sold
Nearby schools
GreatSchools rating
- 7/10Greenwood Elementary SchoolGrades: PK-5Distance: 0.9 mi
- 8/10West Middle SchoolGrades: 6-8Distance: 1.3 mi
- 9/10Cherry Creek High SchoolGrades: 9-12Distance: 2.1 mi
Schools provided by the listing agent
- Elementary: Greenwood
- Middle: West
- High: Cherry Creek
- District: Cherry Creek 5
Source: REcolorado as distributed by MLS GRID. This data may not be complete. We recommend contacting the local school district to confirm school assignments for this home.
Get a cash offer in 3 minutes
Find out how much your home could sell for in as little as 3 minutes with a no-obligation cash offer.
Estimated market value
$1,428,000
Get a cash offer in 3 minutes
Find out how much your home could sell for in as little as 3 minutes with a no-obligation cash offer.
Estimated market value
$1,428,000
- Colorado
- Arapahoe County
- Centennial
- 80111
- 5943 S Olive Circle
Nearby cities
Nearby zip codes
Other Centennial Topics
