Welcome to 5954 Shetland Drive, a stunning remodeled Cape in Solebury Farm Estates. Upon approaching, this home’s curb appeal is sensational. An inviting front porch beckons you to pull up a chair and relax. Once inside the tasteful appointments and updates are evident in each room. Hardwood floors, extensive moldings, neutral color palette, and a desirable floorplan. There is a spacious Dining Room and Formal Living Room which flank the Foyer. The heart of this home is the spectacular large open Kitchen and Family Room. The Kitchen underwent a complete renovation in 2021. Great attention to detail was taken to create a modern farm style design. Clean, simple and welcoming best describe this space. Enjoy the new Thermador Professional Series appliances, Custom Omega cabinetry, quartzite counters, white backsplash, Farmhouse sink with Moen Smart fixture, and a fabulous 9ft island for gathering. A sleek barn door slider provides access to the pantry. There is also a Kitchen brick-surround fireplace with a reclaimed wood mantel. This wonderful Kitchen opens to an exquisite Family Room with hardwoods, built-ins and another wood-burning fireplace. Off the Family Room is a serene screened in porch that was updated in 2022 with new screens, and trim. Enjoy your morning cup of coffee as you look out at the wonderful backyard views. To complete the Main Floor, there is a spacious mudroom hidden behind reclaimed barn doors and an updated half Bath. Head to the Upper Level from one of two staircases. Here you will find a charming Primary Suite which includes a remodeled Bath and large walk-in closet outfitted with custom built-ins. The Bath boasts 2 vanities, a large frameless spa shower and a stand-alone soaking tub. There are 3 additional Bedrooms, an office, 2 fully remodeled Baths and lots of closets. Additionally, there is a Flex Room that is perfect for a second Office, Gym or Homework Space. The lower level provides additional living areas for entertainment, game room, office and storage. Not to be outdone, the 2-acre property is beautifully landscaped with seasonal plantings and total privacy. The stunning inground pool had a complete facelift in 2019. There is a shed and 3 car garage. Mechanicals have been recently updated. Enjoy the nearby towns and activities since you are minutes to New Hope, Peddlers Village, Doylestown and the River Towns. This home is in the top-rated New Hope Solebury School District and an accessible commute to NJ, Philly or the train to NY. Truly a move-in ready property awaiting the next owners to unpack and enjoy.
Sold for $1,250,000
$1,250,000
5954 Shetland Dr, Doylestown, PA 18902
4beds
4,951sqft
Single Family Residence
Built in 1982
2 Acres Lot
$1,434,900 Zestimate®
$252/sqft
$7,191 Estimated rent
Home value
$1,434,900
$1.33M - $1.55M
$7,191/mo
Zestimate® history
Owner options
List your home for rent
$7,191/mo
Rent Zestimate®
Find your next renter with Zillow Rental Manager. Plus, with online applications, you can quickly screen prospective tenants – for free.
$7,191/mo
Rent Zestimate®
Refinance and save
$7,997/mo
Est. payment
Refinancing to a lower rate could help reduce your monthly payments and save thousands over the life of the loan.
$7,997/mo
Est. payment
Explore your selling options
Work with a Zillow partner agent
Leverage their expertise and Zillow's premium Showcase listings to get your home seen by more buyers.
Get startedList with your own agent
Get your home in front of millions of buyers by listing it on Zillow.
Learn how to do itSell it yourself
Take full control of how buyers see your home on Zillow by listing For Sale by Owner (FSBO).
List your homeWhat's special
Zillow last checked:
Listing updated:
Listed by:
Linda Dutton 267-980-3863,
Compass RE,
Co-Listing Agent: Candace Brooks 908-310-4190,
Compass RE
Bought with:
Laurie Dau, RS315078
EXP Realty, LLC
Meghan Stapleton, RS370926
EXP Realty, LLC
Source: Bright MLS,MLS#: PABU2075640
Facts & features
Interior
Bedrooms & bathrooms
- Bedrooms: 4
- Bathrooms: 4
- Full bathrooms: 3
- 1/2 bathrooms: 1
- Main level bathrooms: 1
Rooms
- Room types: Living Room, Dining Room, Primary Bedroom, Bedroom 2, Bedroom 3, Bedroom 4, Kitchen, Game Room, Family Room, Office, Storage Room, Media Room, Bonus Room, Primary Bathroom
Basement
- Area: 758
Heating
- Heat Pump, Electric, Propane
Cooling
- Central Air, Electric
Appliances
- Included: Microwave, Built-In Range, Range, Down Draft, Dishwasher, Oven/Range - Gas, Stainless Steel Appliance(s), Refrigerator, Range Hood, Water Conditioner - Owned, Water Heater
- Laundry: Main Level, Mud Room
Features
- Kitchen - Gourmet, Recessed Lighting, Wainscotting, Upgraded Countertops, Kitchen Island, Ceiling Fan(s), Crown Molding, Family Room Off Kitchen
- Flooring: Wood
- Windows: Skylight(s)
- Basement: Partially Finished
- Number of fireplaces: 2
- Fireplace features: Wood Burning
Interior area
- Total structure area: 4,951
- Total interior livable area: 4,951 sqft
- Finished area above ground: 4,193
- Finished area below ground: 758
Property
Parking
- Total spaces: 3
- Parking features: Garage Faces Side, Attached
- Attached garage spaces: 3
Accessibility
- Accessibility features: None
Features
- Levels: Two
- Stories: 2
- Patio & porch: Patio, Porch, Screened
- Has private pool: Yes
- Pool features: Fenced, In Ground, Pool/Spa Combo, Private
Lot
- Size: 2 Acres
Details
- Additional structures: Above Grade, Below Grade
- Parcel number: 41010011
- Zoning: R1
- Special conditions: Standard
Construction
Type & style
- Home type: SingleFamily
- Architectural style: Cape Cod
- Property subtype: Single Family Residence
Materials
- Frame
- Foundation: Concrete Perimeter
- Roof: Architectural Shingle
Condition
- Excellent
- New construction: No
- Year built: 1982
Utilities & green energy
- Electric: 200+ Amp Service
- Sewer: On Site Septic
- Water: Private, Well
Community & HOA
Community
- Subdivision: Solebury Farms Est
HOA
- Has HOA: No
Location
- Region: Doylestown
- Municipality: SOLEBURY TWP
Financial & listing details
- Price per square foot: $252/sqft
- Tax assessed value: $73,160
- Annual tax amount: $11,828
- Date on market: 8/9/2024
- Listing agreement: Exclusive Right To Sell
- Listing terms: Cash,Conventional
- Inclusions: Washer, Dryer, Refrigerator, Pool Equipment
- Ownership: Fee Simple
Price history
| Date | Event | Price |
|---|---|---|
| 11/1/2024 | Sold | $1,250,000-7.4%$252/sqft |
Source:  Bright MLS #PABU2075640 Report a problem Bright MLS #PABU2075640 Report a problem | ||
| 10/25/2024 | Pending sale | $1,350,000$273/sqft |
Source: Bright MLS #PABU2075640 Report a problem | ||
| 10/4/2024 | Contingent | $1,350,000$273/sqft |
Source: Bright MLS #PABU2075640 Report a problem | ||
| 9/3/2024 | Price change | $1,350,000-6.9%$273/sqft |
Source: Bright MLS #PABU2075640 Report a problem | ||
| 8/9/2024 | Listed for sale | $1,450,000+141.7%$293/sqft |
Source: Bright MLS #PABU2075640 Report a problem | ||
| 9/7/2001 | Sold | $600,000+64.4%$121/sqft |
Source: Public Record Report a problem | ||
| 2/5/1997 | Sold | $365,000$74/sqft |
Source: Public Record Report a problem | ||
Public tax history
| Year | Property taxes | Tax assessment |
|---|---|---|
| 2025 | $12,381 +0.7% | $73,160 |
| 2024 | $12,301 +5.4% | $73,160 |
| 2023 | $11,669 +0.7% | $73,160 |
| 2022 | $11,589 +2% | $73,160 |
| 2021 | $11,359 +2.4% | $73,160 |
| 2020 | $11,091 +4.5% | $73,160 |
| 2018 | $10,609 +4% | $73,160 |
| 2017 | $10,202 | $73,160 |
| 2016 | $10,202 | $73,160 |
| 2015 | -- | $73,160 |
| 2014 | -- | $73,160 |
| 2013 | -- | $73,160 |
| 2012 | -- | $73,160 |
| 2011 | -- | $73,160 |
| 2010 | -- | $73,160 |
| 2009 | -- | $73,160 |
| 2008 | -- | $73,160 |
| 2007 | -- | $73,160 |
| 2006 | -- | $73,160 |
| 2005 | -- | $73,160 +300% |
| 2004 | -- | $18,290 |
| 2003 | -- | $18,290 |
| 2002 | -- | $18,290 |
| 2000 | -- | $18,290 |
Find assessor info on the county website
Neighborhood: 18902
Nearby homes
- $1,063,5004 bd2 ba2.8k sqft5950 Shetland Dr, Doylestown, PA 18902Off Market
- $1,426,2004 bd4 ba4.7k sqft5953 Shetland Dr, Doylestown, PA 18902Off Market
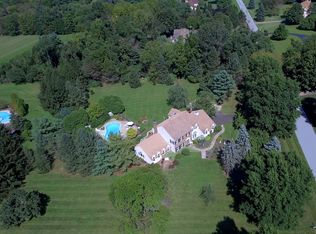
- $1,900,0005 bd4 ba4.9k sqft5957 Shetland Dr, Doylestown, PA 18902Sold

- $989,6004 bd2 ba2.9k sqft5944 Shetland Dr, Doylestown, PA 18902Off Market
- $930,0004 bd3 ba3.5k sqft5962 Shetland Dr, Doylestown, PA 18902Sold
- $1,353,1004 bd2 ba2.7k sqft5947 Shetland Dr, Doylestown, PA 18902Off Market
- $945,7004 bd2 ba2.5k sqft5960 Sheffield Dr, Doylestown, PA 18902Off Market
- $1,489,0005 bd4 ba5.8k sqft5963 Shetland Dr, Doylestown, PA 18902Off Market
Nearby schools
GreatSchools rating
- NANew Hope-Solebury Lower El SchoolGrades: K-2Distance: 2.3 mi
- 10/10New Hope-Solebury Middle SchoolGrades: 6-8Distance: 4.6 mi
- 9/10New Hope-Solebury High SchoolGrades: 9-12Distance: 4.6 mi
Schools provided by the listing agent
- District: New Hope-solebury
Source: Bright MLS. This data may not be complete. We recommend contacting the local school district to confirm school assignments for this home.
Get a cash offer in 3 minutes
Find out how much your home could sell for in as little as 3 minutes with a no-obligation cash offer.
Estimated market value
$1,434,900
Get a cash offer in 3 minutes
Find out how much your home could sell for in as little as 3 minutes with a no-obligation cash offer.
Estimated market value
$1,434,900
- Pennsylvania
- Bucks County
- Doylestown
- 18902
- 5954 Shetland Dr
Nearby cities
Nearby zip codes
Other Doylestown Topics
