Welcome to 5962 Shetland Drive. This lovely manor-style masonry home is nestled in one of Solebury Township’s most desirable neighborhoods and provides timeless elegance coupled with classic architecture. As you step inside, you’ll be greeted by large, airy rooms that provide a perfect canvas for your personal touch. Whether you envision a modern update or a traditional design, this home offers a clean slate to bring your dreams to life. The main floor features a traditional floor plan with a spacious formal Dining Room and Living Room. The heart of the home is the large eat-in Kitchen that opens to the Family Room. A handsome stacked stone fireplace is the focal point of this space. The All Season Sunroom is conveniently situated off of the Family Room and is the perfect spot to relax and enjoy the natural surroundings. Continuing through the first floor is a sizable Laundry/Mud Room and a Powder Room to complete this level. Upstairs you are welcomed by the open Foyer and walkway that sets the Primary Suite apart. This Bedroom is spacious with a surprisingly large walk in closet as well as an additional closet and dressing area. The Primary Bath features a tub and walk in shower. 3 additional Bedrooms share a large hall Bath. All have exceptional closet space. The entire home has been freshly painted. The Lower Level is unfinished but with its generous square footage, the possibilities are endless. Whether you need a Home Office, Gym, Playroom or simply more storage this space can be a valuable extension of your living area. Set on 2 beautiful acres there is privacy and beauty surrounding you. Plenty of room to create your private outside oasis. Convenient location between New Hope and Doylestown and minutes from Lahaska there are so many shops, restaurants and cultural events to explore. Top rated New Hope Solebury SD and an easy commute to NYC trains, Philadelphia and New Jersey make Solebury Farms the perfect landing spot. Schedule your private tour today!
Sold for $930,000
Street View
$930,000
5962 Shetland Dr, Doylestown, PA 18902
4beds
3,517sqft
Single Family Residence
Built in 1987
2.05 Acres Lot
$971,900 Zestimate®
$264/sqft
$5,259 Estimated rent
Home value
$971,900
$904,000 - $1.05M
$5,259/mo
Zestimate® history
Owner options
List your home for rent
$5,259/mo
Rent Zestimate®
Find your next renter with Zillow Rental Manager. Plus, with online applications, you can quickly screen prospective tenants – for free.
$5,259/mo
Rent Zestimate®
Refinance and save
$5,969/mo
Est. payment
Refinancing to a lower rate could help reduce your monthly payments and save thousands over the life of the loan.
$5,969/mo
Est. payment
Explore your selling options
Work with a Zillow partner agent
Leverage their expertise and Zillow's premium Showcase listings to get your home seen by more buyers.
Get startedList with your own agent
Get your home in front of millions of buyers by listing it on Zillow.
Learn how to do itSell it yourself
Take full control of how buyers see your home on Zillow by listing For Sale by Owner (FSBO).
List your homeWhat's special
Stacked stone fireplacePrivate outside oasisAll season sunroomFamily roomManor-style masonry homePrimary suiteOpen foyer
Zillow last checked:
Listing updated:
Listed by:
Linda Dutton 267-980-3863,
Compass RE,
Co-Listing Agent: Candace Brooks 908-310-4190,
Compass RE
Bought with:
Gianna Ginnetti, RS324599
KW Empower
Source: Bright MLS,MLS#: PABU2085658
Facts & features
Interior
Bedrooms & bathrooms
- Bedrooms: 4
- Bathrooms: 3
- Full bathrooms: 2
- 1/2 bathrooms: 1
- Main level bathrooms: 1
Rooms
- Room types: Living Room, Dining Room, Primary Bedroom, Bedroom 2, Bedroom 3, Bedroom 4, Kitchen, Family Room, Sun/Florida Room
Primary bedroom
- Features: Walk-In Closet(s)
- Level: Upper
- Area: 285 Square Feet
- Dimensions: 19 x 15
Bedroom 2
- Level: Upper
- Area: 168 Square Feet
- Dimensions: 14 x 12
Bedroom 3
- Level: Upper
- Area: 168 Square Feet
- Dimensions: 14 x 12
Bedroom 4
- Features: Walk-In Closet(s)
- Level: Upper
- Area: 264 Square Feet
- Dimensions: 24 x 11
Dining room
- Level: Main
- Area: 168 Square Feet
- Dimensions: 14 x 12
Family room
- Features: Fireplace - Wood Burning
- Level: Main
- Area: 252 Square Feet
- Dimensions: 18 x 14
Kitchen
- Features: Eat-in Kitchen, Pantry
- Level: Main
- Area: 322 Square Feet
- Dimensions: 23 x 14
Living room
- Level: Main
- Area: 270 Square Feet
- Dimensions: 15 x 18
Other
- Level: Main
- Area: 228 Square Feet
- Dimensions: 19 x 12
Heating
- Hot Water, Oil
Cooling
- Central Air, Electric
Appliances
- Included: Water Heater
- Laundry: Main Level
Features
- Basement: Unfinished
- Number of fireplaces: 1
- Fireplace features: Wood Burning, Stone
Interior area
- Total structure area: 3,517
- Total interior livable area: 3,517 sqft
- Finished area above ground: 3,517
- Finished area below ground: 0
Property
Parking
- Total spaces: 2
- Parking features: Garage Faces Side, Oversized, Attached
- Attached garage spaces: 2
Accessibility
- Accessibility features: None
Features
- Levels: Two
- Stories: 2
- Pool features: None
Lot
- Size: 2.05 Acres
Details
- Additional structures: Above Grade, Below Grade
- Parcel number: 41008044
- Zoning: R1
- Special conditions: Standard
Construction
Type & style
- Home type: SingleFamily
- Architectural style: Traditional
- Property subtype: Single Family Residence
Materials
- Frame
- Foundation: Block
Condition
- New construction: No
- Year built: 1987
Utilities & green energy
- Sewer: On Site Septic
- Water: Private, Well
Community & HOA
Community
- Subdivision: Solebury Farms Est
HOA
- Has HOA: No
Location
- Region: Doylestown
- Municipality: SOLEBURY TWP
Financial & listing details
- Price per square foot: $264/sqft
- Tax assessed value: $85,520
- Annual tax amount: $14,207
- Date on market: 1/11/2025
- Listing agreement: Exclusive Right To Sell
- Inclusions: Washer, Dryer, Refrigerator And Generator All In As-is Condition
- Ownership: Fee Simple
Price history
| Date | Event | Price |
|---|---|---|
| 3/18/2025 | Sold | $930,000-2%$264/sqft |
Source:  Bright MLS #PABU2085658 Report a problem Bright MLS #PABU2085658 Report a problem | ||
| 2/18/2025 | Pending sale | $949,000$270/sqft |
Source: Bright MLS #PABU2085658 Report a problem | ||
| 2/3/2025 | Contingent | $949,000$270/sqft |
Source: Bright MLS #PABU2085658 Report a problem | ||
| 1/23/2025 | Listed for sale | $949,000$270/sqft |
Source: Bright MLS #PABU2085658 Report a problem | ||
| 1/19/2025 | Contingent | $949,000$270/sqft |
Source: Bright MLS #PABU2085658 Report a problem | ||
| 1/11/2025 | Listed for sale | $949,000$270/sqft |
Source: Bright MLS #PABU2085658 Report a problem | ||
Public tax history
| Year | Property taxes | Tax assessment |
|---|---|---|
| 2025 | $14,473 +0.7% | $85,520 |
| 2024 | $14,379 +5.4% | $85,520 |
| 2023 | $13,640 +0.7% | $85,520 |
| 2022 | $13,547 +2% | $85,520 |
| 2021 | $13,278 +2.4% | $85,520 |
| 2020 | $12,965 +4.5% | $85,520 |
| 2018 | $12,401 +4% | $85,520 |
| 2017 | $11,926 | $85,520 |
| 2016 | $11,926 | $85,520 |
| 2015 | -- | $85,520 |
| 2014 | -- | $85,520 |
| 2013 | -- | $85,520 |
| 2012 | -- | $85,520 |
| 2011 | -- | $85,520 |
| 2010 | -- | $85,520 |
| 2009 | -- | $85,520 |
| 2008 | -- | $85,520 |
| 2007 | -- | $85,520 |
| 2006 | -- | $85,520 |
| 2005 | -- | $85,520 +300% |
| 2004 | -- | $21,380 |
| 2003 | -- | $21,380 |
| 2002 | -- | $21,380 |
| 2000 | -- | $21,380 |
Find assessor info on the county website
Neighborhood: 18902
Nearby homes
- $1,144,6005 bd2 ba3.4k sqft5966 Shetland Dr, Doylestown, PA 18902Off Market
- $1,489,0005 bd4 ba5.8k sqft5963 Shetland Dr, Doylestown, PA 18902Off Market
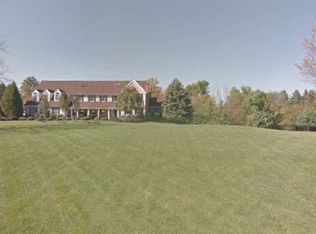
- $1,900,0005 bd4 ba4.9k sqft5957 Shetland Dr, Doylestown, PA 18902Sold

- $1,297,4004 bd2 ba3.7k sqft5970 Shetland Dr, Doylestown, PA 18902Off Market
- $1,250,0004 bd4 ba4.9k sqft5954 Shetland Dr, Doylestown, PA 18902Sold
- $1,035,0004 bd2 ba3.3k sqft5971 Shetland Dr, Doylestown, PA 18902Off Market
- $1,432,1004 bd4 ba4.7k sqft5953 Shetland Dr, Doylestown, PA 18902Off Market
- $---- bd-- ba-- sqftMeadowview Dr, Doylestown, PA 18902Off Market
Nearby schools
GreatSchools rating
- NANew Hope-Solebury Lower El SchoolGrades: K-2Distance: 2.2 mi
- 10/10New Hope-Solebury Middle SchoolGrades: 6-8Distance: 4.5 mi
- 9/10New Hope-Solebury High SchoolGrades: 9-12Distance: 4.5 mi
Schools provided by the listing agent
- District: New Hope-solebury
Source: Bright MLS. This data may not be complete. We recommend contacting the local school district to confirm school assignments for this home.
Get a cash offer in 3 minutes
Find out how much your home could sell for in as little as 3 minutes with a no-obligation cash offer.
Estimated market value
$971,900
Get a cash offer in 3 minutes
Find out how much your home could sell for in as little as 3 minutes with a no-obligation cash offer.
Estimated market value
$971,900
- Pennsylvania
- Bucks County
- Doylestown
- 18902
- 5962 Shetland Dr
Nearby cities
Nearby zip codes
Other Doylestown Topics
