Skip main navigation
Off market
  • $1,366,500

    5956 Fairview Woods Dr, Fairfax Station, VA 22039

    5beds
    4baths
    5,490sqft
    SingleFamily
    Built in 1994
    0.65 Acres Lot
    $1,366,500 Zestimate®
    $249/sqft
    $5,641 Estimated rent

    Home value

    $1,366,500

    $1.28M - $1.45M

    $5,641/mo

    Zestimate® history
    Loading
    Loading...

    Owner options

    List your home for rent

    $5,641/mo

    Rent Zestimate®

    Find your next renter with Zillow Rental Manager. Plus, with online applications, you can quickly screen prospective tenants – for free.

    Learn more

    $5,641/mo

    Rent Zestimate®

    Refinance and save

    $8,646/mo

    Est. payment

    Refinancing to a lower rate could help reduce your monthly payments and save thousands over the life of the loan.

    See today's rates

    $8,646/mo

    Est. payment

    Explore your selling options

    Work with a Zillow partner agent

    Leverage their expertise and Zillow's premium Showcase listings to get your home seen by more buyers.

    Get started

    List with your own agent

    Get your home in front of millions of buyers by listing it on Zillow.

    Learn how to do it

    Sell it yourself

    Take full control of how buyers see your home on Zillow by listing For Sale by Owner (FSBO).

    List your home

    What's special

    Lease Duration: 1-2 years. Room List: Living Room, Dining Room, Bedroom-Master, Bedroom-Second, Bedroom-Third, Bedroom-Fourth, Kitchen, Family Rm, Den, Breakfast Room, Laundry Room. Basement Lvl: Bedroom-Fifth, 2nd Kitchen, Recreation Rm, Storage Room, Utility Room. Main Entrance: Two Story Foyer Interior Style: Floor Plan-Traditional Dining/Kitchen: Sep Dining Rm,Kit-Island,Kit-Breakfast Bar Appliances: Dishwasher, Disposal, Dryer, Icemaker, Microwave, Oven Wall, Refrigerator, Washer, Cooktop, Down Draft, Extra Refrigerator / Freezer,Oven. Self Cleaning,Oven / Range. Electric, Water Dispenser. Amenities: Automatic Garage Door Opener, Built-in Bookcases, Closet(s) - Walk-in, Countertop(s): Granite. Drapes / Curtains, Fireplace Screen. Master Bathroom: Separate Shower, Sauna, Shades / Blinds, Wall to Wall Carpeting, Wood Floors, Master Bathroom: Separate Tub. Master Bedroom: Full Bathroom, Whirlpool Jets, Walk-in closet. Attic: Stairs Pull Down. Staircase: Curved. Vanities: Double,Built-in China Cabinet, Drapery Rods, Master Bedroom(s). Multiple,Tub: Soaking. Property Condition: Shows Well. Security: Electric Alarm, Motion Detectors. Windows/Doors: French Doors, Insulated Door(s), Palladian Windows, Storm Windows, Bay / Bow Windows. Walls/Ceilings: 9foot + Ceilings, Cathedral Ceilings Basement: Yes. Basement Type: Full,Fully Finished. Walkout Level Basement Entrance: Connecting Stair, Rear Entrance. Tot Sqft Fin: 5,490 Exterior New Construction: Lot Sqft: 28,209. Exterior: Fenced-Partially, Patio, Sidewalks, Deck Exterior Const: Brick and Siding Lot. Description: Backs to Trees, Sump Pump. Other Structures: Topography: Moderate Slope. Transportation: Public Bus Service Parking: Garage, Driveway, Off-Street. Type of Garage: Attached 2 Car Garage. Utilities Heating System: Forced Air, Zoned. Heating Fuel: Natural Gas, Electric Cooling System: Ceiling Fan(s), Central Air Conditioning, Zoned Cooling Fuel: Electric Hot Water: Natural Gas Sewer/Septic: Septic Water: Public TV/Cable/Comm: CATV/Dwelling. Pet dependent on property owner s approval.

    This property is not currently displayed as for sale or rent on Zillow. This may be different from what's on other websites or public sources.

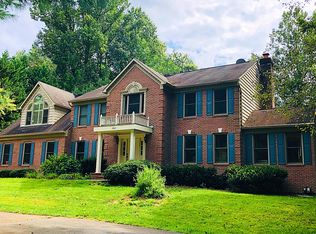
    Facts & features

    Interior

    Bedrooms & bathrooms
    • Bedrooms: 5
    • Bathrooms: 4.5
    Heating
    • Forced air, Other
    Cooling
    • Other
    Appliances
    • Included: Dishwasher, Garbage disposal, Range / Oven, Refrigerator
    Features
    • Flooring: Hardwood
    • Has fireplace: Yes
    Interior area
    • Total interior livable area: 5,490 sqft

    Property

    Parking
    • Total spaces: 2
    • Parking features: Garage - Attached
    Features
    • Exterior features: Brick
    Lot
    • Size: 0.65 Acres
    Details
    • Parcel number: 0762110036

    Construction

    Type & style
    • Home type: SingleFamily
    Materials
    • brick
    • Roof: Asphalt
    Condition
    • Year built: 1994

    Community & HOA

    HOA
    • Has HOA: Yes
    • HOA fee: $177 monthly
    Location
    • Region: Fairfax Station

    Financial & listing details

    • Price per square foot: $249/sqft
    • Tax assessed value: $1,242,190
    • Annual tax amount: $14,360

    Price history

    DateEventPrice
    3/24/2021Listing removed--
    Source: Owner Report a problem
    11/11/2018Listing removed$3,475$1/sqft
    Source: https://wjdpm.com Report a problem
    8/31/2018Listed for rent$3,475$1/sqft
    Source: Owner Report a problem
    9/21/2017Listing removed$3,475$1/sqft
    Source: Owner Report a problem
    8/25/2017Price change$3,475+5.3%$1/sqft
    Source: Zillow Rental Manager Report a problem
    10/20/2013Listed for rent$3,300$1/sqft
    Source: Long & Foster Real Estate, Inc. #FX8207025 Report a problem
    3/17/2009Sold$780,000-3.7%$142/sqft
    Source: Public Record Report a problem
    1/13/2009Price change$810,000-6.9%$148/sqft
    Source: Long and Foster Real Estate #FX6958487 Report a problem
    11/27/2008Price change$869,900-2.8%$158/sqft
    Source: Long and Foster Real Estate #FX6958487 Report a problem
    10/19/2008Price change$895,000-3.2%$163/sqft
    Source: Long and Foster Real Estate #FX6958487 Report a problem
    8/21/2008Price change$924,900-5.1%$168/sqft
    Source: Long and Foster Real Estate #FX6958487 Report a problem
    8/2/2008Listed for sale$975,000+41.3%$178/sqft
    Source: Long and Foster Real Estate #FX6958487 Report a problem
    8/6/2002Sold$690,000+20%$126/sqft
    Source: Public Record Report a problem
    8/2/2000Sold$575,000+24.6%$105/sqft
    Source: Public Record Report a problem
    4/29/1994Sold$461,300$84/sqft
    Source: Public Record Report a problem

    Public tax history

    YearProperty taxesTax assessment
    2025$14,360 +8.9%$1,242,190 +9.1%
    2024$13,188 +9.6%$1,138,380 +6.7%
    2023$12,035 +4.7%$1,066,500 +6.1%
    2022$11,498 $1,005,480 +14.1%
    2021-- $881,300 +1.9%
    2020$10,236 $864,920
    2019$10,236 +0.3%$864,920 +0.3%
    2018$10,209 -1%$862,620 -2.9%
    2017$10,312 +0.2%$888,190
    2016$10,290 +9.1%$888,190 +5.1%
    2015$9,431 +0.2%$845,060
    2014$9,410 $845,060 +7.6%
    2013-- $785,730 +3.8%
    2012-- $756,610 -11.9%
    2011-- $858,630 +9.9%
    2010-- $781,170 -9.2%
    2009-- $860,650 -5%
    2008-- $905,730 -7.6%
    2007-- $980,230 +52.5%
    2003-- $642,740 +8.2%
    2002-- $594,160 +12%
    2001-- $530,500
    Find assessor info on the county website

    Neighborhood: 22039

    Nearby schools

    GreatSchools rating
    Get a cash offer in 3 minutes
    Find out how much your home could sell for in as little as 3 minutes with a no-obligation cash offer.
    Estimated market value
    $1,366,500
    Get a cash offer in 3 minutes
    Find out how much your home could sell for in as little as 3 minutes with a no-obligation cash offer.
    Estimated market value
    $1,366,500