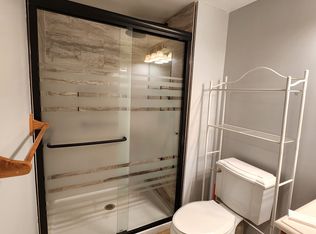
Majestic Brick Colonial on a Private Cul De Sac Lot. Open Floor Plan. 4 Bedroom, 3.5 bathroom huge single family home with over 3300 square feet and a large unfinished basement. Incredible updates * New Roof 2019 * New Siding 2019 * 2 Zone HVAC Main replaced 2018 and upper level 2016 * Replaced all windows in home with Anderson Windows * Hot Water Heater 2017 * Updated Baths 2019 * Rebuilt Rear Deck with Trex and Vinyl Railings 2018 * Custom Brick Walkway to home 2015 * Exterior and Interior Completely painted 2019 * All Stainless Steel Appliances have been replaced in the past two years * Hardwood floors throughout the first and second floor. There are 3 full bathrooms upstairs including a princess suite. The HUGE master bedroom located over the garage has room-sized his and hers walk-in closets and cathedral ceilings. The eat-in kitchen has cherry cabinets along with granite counter tops and a tile floor. Plus a side-loading 2 car garage.
Sold for $71,193
$71,193
5967 Fairview Woods Dr, Fairfax Station, VA 22039
4beds
3,313sqft
Detached
Built in 1998
0.82 Acres Lot
$1,216,600 Zestimate®
$21/sqft
$5,391 Estimated rent
Home value
$1,216,600
$1.13M - $1.31M
$5,391/mo
Zestimate® history
Owner options
List your home for rent
$5,391/mo
Rent Zestimate®
Find your next renter with Zillow Rental Manager. Plus, with online applications, you can quickly screen prospective tenants – for free.
$5,391/mo
Rent Zestimate®
Refinance and save
$451/mo
Est. payment
Refinancing to a lower rate could help reduce your monthly payments and save thousands over the life of the loan.
$451/mo
Est. payment
Explore your selling options
Work with a Zillow partner agent
Leverage their expertise and Zillow's premium Showcase listings to get your home seen by more buyers.
Get startedList with your own agent
Get your home in front of millions of buyers by listing it on Zillow.
Learn how to do itSell it yourself
Take full control of how buyers see your home on Zillow by listing For Sale by Owner (FSBO).
List your homeWhat's special
Facts & features
Interior
Bedrooms & bathrooms
- Bedrooms: 4
- Bathrooms: 4
- Full bathrooms: 3
- 1/2 bathrooms: 1
Heating
- Forced air, Electric
Cooling
- Central
Appliances
- Included: Dryer, Refrigerator, Washer
Features
- Kitchen Island, Recessed Lighting, Walk-In Closet(s), Crown Molding, Open Floorplan, Wainscotting, Formal/Separate Dining Room, Master Bath(s), Breakfast Area, Kitchen - Table Space, Kitchen - Gourmet, Family Room Off Kitchen, Chair Railings
- Flooring: Hardwood
- Basement: Y
- Has fireplace: Yes
Interior area
- Total interior livable area: 3,313 sqft
- Finished area below ground: 0
Property
Parking
- Parking features: Garage - Attached
Features
- Exterior features: Vinyl, Brick
Lot
- Size: 0.82 Acres
Details
- Parcel number: 0762110039
- Special conditions: Standard
Construction
Type & style
- Home type: SingleFamily
- Architectural style: Colonial
- Property subtype: Detached
Materials
- brick
- Roof: Composition
Condition
- Year built: 1998
Community & HOA
HOA
- Has HOA: Yes
- HOA fee: $91 monthly
Location
- Region: Fairfax Station
Financial & listing details
- Price per square foot: $21/sqft
- Tax assessed value: $1,156,250
- Annual tax amount: $13,366
Price history
| Date | Event | Price |
|---|---|---|
| 4/14/2026 | Sold | $71,193-91.4%$21/sqft |
Source: Public Record Report a problem | ||
| 11/11/2019 | Listing removed | $825,000$249/sqft |
Source: RE/MAX West End #VAFX1091980 Report a problem | ||
| 11/10/2019 | Listed for sale | $825,000$249/sqft |
Source: RE/MAX West End #VAFX1091980 Report a problem | ||
| 11/8/2019 | Sold | $825,000$249/sqft |
Source: Public Record Report a problem | ||
| 10/1/2019 | Pending sale | $825,000$249/sqft |
Source: RE/MAX West End #VAFX1091980 Report a problem | ||
| 9/27/2019 | Listed for sale | $825,000$249/sqft |
Source: RE/MAX West End #VAFX1091980 Report a problem | ||
| 2/2/2007 | Sold | $825,000+10%$249/sqft |
Source: Public Record Report a problem | ||
| 8/4/2004 | Sold | $749,900$226/sqft |
Source: Public Record Report a problem | ||
Public tax history
| Year | Property taxes | Tax assessment |
|---|---|---|
| 2025 | $13,366 +13.7% | $1,156,250 +14% |
| 2024 | $11,754 +9.3% | $1,014,550 +6.5% |
| 2023 | $10,749 +4.9% | $952,510 +6.3% |
| 2022 | $10,245 | $895,930 +13.4% |
| 2021 | -- | $790,250 +2.1% |
| 2020 | $9,162 +0.2% | $774,160 +0.2% |
| 2019 | $9,146 +1.1% | $772,760 +1.1% |
| 2018 | $9,042 -0.8% | $763,980 -2.7% |
| 2017 | $9,117 +0.2% | $785,270 |
| 2016 | $9,097 +8.6% | $785,270 +4.6% |
| 2015 | $8,377 +0.2% | $750,590 |
| 2014 | $8,358 | $750,590 +7.7% |
| 2013 | -- | $697,150 +4.1% |
| 2012 | -- | $669,900 -16.6% |
| 2011 | -- | $803,320 +9.7% |
| 2010 | -- | $732,210 -4.8% |
| 2009 | -- | $769,010 -6.4% |
| 2008 | -- | $821,220 -5.8% |
| 2007 | -- | $871,370 +65.3% |
| 2003 | -- | $527,205 +22.3% |
| 2002 | -- | $431,155 +12% |
| 2001 | -- | $384,960 |
Find assessor info on the county website
Neighborhood: 22039
Nearby homes
- $1,316,7005 bd3 ba3.8k sqft5960 Fairview Woods Dr, Fairfax Station, VA 22039Off Market
- $1,9001 bd1 ba1.2k sqft5965 Fairview Woods Dr, Fairfax Station, VA 22039For Rent
- $1,459,2005 bd5 ba5.8k sqft5958 Fairview Woods Dr, Fairfax Station, VA 22039Off Market

- $1,366,5005 bd4 ba5.4k sqft5956 Fairview Woods Dr, Fairfax Station, VA 22039Off Market

- $1,209,6004 bd3 ba2.9k sqft5963 Fairview Woods Dr, Fairfax Station, VA 22039Off Market
- $1,503,7004 bd4 ba3k sqft5961 Fairview Woods Dr, Fairfax Station, VA 22039Off Market
- $1,181,4004 bd3 ba2.8k sqft5959 Fairview Woods Dr, Fairfax Station, VA 22039Off Market
- $1,144,7005 bd4 ba2.6k sqft5955 Fairview Woods Dr, Fairfax Station, VA 22039Off Market
Nearby schools
GreatSchools rating
- 9/10Oak View Elementary SchoolGrades: PK-6Distance: 2.1 mi
- 8/10Robinson SecondaryGrades: 7-12Distance: 2.3 mi
Schools provided by the listing agent
- Elementary: OAK VIEW
- Middle: ROBINSON SECONDARY SCHOOL
- High: ROBINSON SECONDARY SCHOOL
- District: FAIRFAX COUNTY PUBLIC SCHOOLS
Source: The MLS. This data may not be complete. We recommend contacting the local school district to confirm school assignments for this home.
Get a cash offer in 3 minutes
Find out how much your home could sell for in as little as 3 minutes with a no-obligation cash offer.
Estimated market value
$1,216,600
Get a cash offer in 3 minutes
Find out how much your home could sell for in as little as 3 minutes with a no-obligation cash offer.
Estimated market value
$1,216,600
- Virginia
- Fairfax County
- Fairfax Station
- 22039
- 5967 Fairview Woods Dr
Nearby cities
Nearby zip codes
Other Fairfax Station Topics
