New construction in the beautiful Farmstead community, featuring the stunning Calvin design. This unique plan offers 3 bedrooms, 2 full baths, and 1 half baths. The expansive family room is the perfect gathering space. Spacious open kitchen with a large island and walk-in pantry connects to the morning room, that walks outside. Private study through French doors at the main entry foyer. The owner's suite features a spacious private bath and walk-in closet. Full basement with bath. The spacious 2-bay garage completes this exceptional home.
Pending
$640,980
5956 Lavender, Grove City, OH 43123
3beds
3,033sqft
:
Get pre-qualified$4,643/mo
Single Family Residence
Built in 2026
-- sqft lot
$641,000 Zestimate®
$211/sqft
$-- HOA
What's special
Large islandFull basement with bathExpansive family roomWalk-in pantryWalk-in closetSpacious open kitchen
- 35 days |
- 15 |
- 0 |
Zillow last checked:
Listing updated:
Listed by:
Alexander A Hencheck 614-766-4111,
HMS Real Estate
Source: Columbus and Central Ohio Regional MLS ,MLS#: 226022844
Facts & features
Interior
Bedrooms & bathrooms
- Bedrooms: 3
- Bathrooms: 3
- Full bathrooms: 2
- 1/2 bathrooms: 1
- Main level bedrooms: 3
Heating
- Electric, Forced Air
Cooling
- Central Air
Appliances
- Included: Dishwasher, Electric Water Heater, Gas Range, Microwave
Features
- Flooring: Carpet, Vinyl
- Windows: Insulated Windows
- Has basement: Yes
- Number of fireplaces: 1
- Fireplace features: One
- Common walls with other units/homes: No Common Walls
Interior area
- Total structure area: 3,033
- Total interior livable area: 3,033 sqft
Property
Parking
- Total spaces: 2
- Parking features: Garage Door Opener, Attached
- Attached garage spaces: 2
Features
- Levels: One
- Patio & porch: Porch
Details
- Parcel number: 04001788800
- Special conditions: Standard
Construction
Type & style
- Home type: SingleFamily
- Architectural style: Ranch
- Property subtype: Single Family Residence
Condition
- New construction: Yes
- Year built: 2026
Details
- Warranty included: Yes
Utilities & green energy
- Sewer: Public Sewer
- Water: Public
Community & HOA
Community
- Subdivision: Farmstead
HOA
- Has HOA: Yes
Location
- Region: Grove City
Financial & listing details
- Price per square foot: $211/sqft
- Date on market: 6/22/2026
- Listing terms: VA Loan,FHA,Conventional
Estimated market value
$641,000
$609,000 - $673,000
$3,615/mo
Price history
| Date | Event | Price |
|---|---|---|
| 6/22/2026 | Pending sale | $640,980$211/sqft |
Source:  Columbus and Central Ohio Regional MLS #226022844 Report a problem Columbus and Central Ohio Regional MLS #226022844 Report a problem | ||
| 6/22/2026 | Listed for sale | $640,980$211/sqft |
Source: Columbus and Central Ohio Regional MLS #226022844 Report a problem | ||
Public tax history
Tax history is unavailable.
Monthly payment
Est. payment
Payment breakdown
Explore the cost of this home by adjusting the details. Changes won't be saved.Climate risks
Neighborhood: 43123
Nearby schools
GreatSchools rating
- 10/10Buckeye Woods Elementary SchoolGrades: K-4Distance: 2.1 mi
- 7/10Jackson Middle SchoolGrades: 7-8Distance: 1.7 mi
- 6/10Grove City High SchoolGrades: 9-12Distance: 3.1 mi
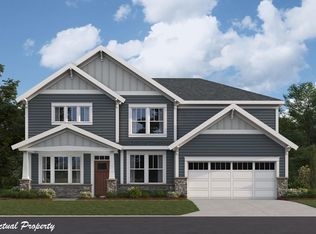
- $607,7214 bd3 ba3.5k sqft5940 Lavender Fld, Grove City, OH 43123Sold
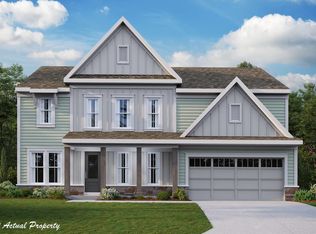
- $580,1724 bd3 ba2.8k sqft1003 Morning Bird Ct, Grove City, OH 43123Sold
- $573,9802 bd3 ba2.2k sqft5932 Lavender, Grove City, OH 43123Sold

- $587,5004 bd2 ba678 sqft1008 Birch Run, Grove City, OH 43123Off Market
- $545,0004 bd3 ba2.5k sqft1011 Morning Bird Ct, Grove City, OH 43123Sold
- $540,0004 bd3 ba2.5k sqft6052 Lavender Field Dr, Grove City, OH 43123Sold
- $540,9633 bd2 ba2.1k sqft5972 Lavender Fld, Grove City, OH 43123Sold
- $598,4004 bd2 ba896 sqft1016 Birch Run, Grove City, OH 43123Sold
A local agent can set up tours, give advice and negotiate with sellers.
A local lender can help you make sure your offer is ready when you are.
Similar homes
- from $606,9003 bd3 ba2.2k sqftWedgewood Plan, The Enclave at Meadow Grove Estates, Grove City, OH 43123New Construction
 Rockford Homes
 - from $468,9003 bd3 ba2.4k sqftEvanston Plan, Pinnacle Quarry, Grove City, OH 43123New Construction
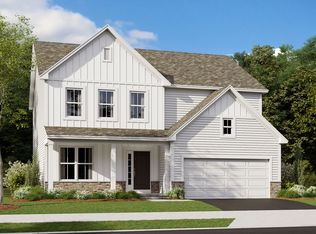 M/I Homes
 - $536,3504 bd3 ba2.6k sqft4602 Pinnacle Quarry Dr, Grove City, OH 43123New Construction

 Columbus and Central Ohio Regional MLS
 - $523,4104 bd3 ba1.9k sqft1111 Jeffrey Ln, Grove City, OH 43123New Construction
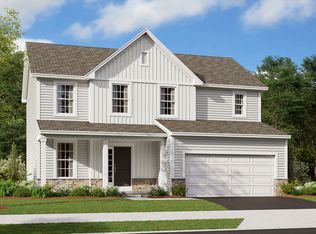 M/I Homes
 - from $586,7003 bd3 ba2.2k sqftWedgewood Plan, Meadow Grove Estates North, Grove City, OH 43123New ConstructionRockford Homes
- $526,8704 bd3 ba2.4k sqft1191 Jeffrey Ln, Grove City, OH 43123New ConstructionColumbus and Central Ohio Regional MLS
- $562,7103 bd3 ba2.4k sqft1119 Jeffrey Ln, Grove City, OH 43123New ConstructionM/I Homes
- from $511,9004 bd3 ba3k sqftFarm Plan, Pinnacle Quarry, Grove City, OH 43123New ConstructionM/I Homes
- from $476,9003 bd3 ba2.5k sqftDuckhorn Plan, Pinnacle Quarry, Grove City, OH 43123New ConstructionM/I Homes
- from $471,9003 bd3 ba2.3k sqftCaymus Plan, Pinnacle Quarry, Grove City, OH 43123New ConstructionM/I Homes
- $499,9003 bd3 ba2.2k sqft3570 Whirla Way, Grove City, OH 43123New ConstructionMLS ID #226001040, David H Parsley, Firstmark Real Estate LLC. Columbus and Central Ohio Regional MLS
- $471,4003 bd3 ba1.7k sqft1134 Jeffrey Ln, Grove City, OH 43123New ConstructionColumbus and Central Ohio Regional MLS
- from $478,9004 bd3 ba2.3k sqftBarclay Plan, Meadow Grove Estates North, Grove City, OH 43123New ConstructionRockford Homes
- $396,3603 bd2 ba1.5k sqft1427 Begonia Dr S, Grove City, OH 43123New ConstructionMaronda Homes
- from $527,9904 bd3 ba2.9k sqftTruman Plan, Autumn Grove, Grove City, OH 43123New ConstructionMaronda Homes
- from $461,9003 bd3 ba2.1k sqftBella Plan, Pinnacle Quarry, Grove City, OH 43123New ConstructionM/I Homes
- from $417,6703 bd3 ba2.2k sqftFillmore Plan, Meadow Grove Reserve Condos, Grove City, OH 43123New ConstructionRockford Homes
- from $473,9003 bd2 ba1.9k sqftAnthem Plan, Pinnacle Quarry, Grove City, OH 43123New ConstructionM/I Homes
- from $421,9003 bd3 ba1.7k sqftBexley Plan, Pinnacle Quarry, Grove City, OH 43123New ConstructionM/I Homes
- from $440,9003 bd3 ba1.9k sqftDearborn Plan, Pinnacle Quarry, Grove City, OH 43123New ConstructionM/I Homes
