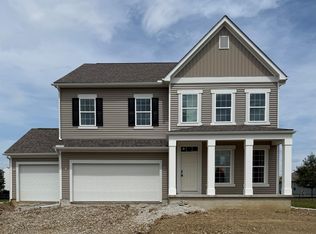
This Hayes floor plan includes 3 bedrooms, 2.5 bathrooms, full basement, and 2 car garage. Open first floor with large kitchen island and dining area. Great Room, and flex room.
Second floor has 3 bedrooms plus a loft and laundry room. Owner's suite with tray ceiling, private bathroom with double sinks, shower, and large walk-in closet.
Pending
$499,900
3570 Whirla Way, Grove City, OH 43123
3beds
2,264sqft
:
Get pre-qualified$3,607/mo
Single Family Residence
Built in 2026
10,454 Square Feet Lot
$-- Zestimate®
$221/sqft
$23/mo HOA
What's special
Open first floorGreat roomFlex roomDining areaLarge walk-in closetLaundry roomTray ceiling
- 213 days |
- 127 |
- 5 |
Zillow last checked:
Listing updated:
Listed by:
David H Parsley 614-771-1234,
Firstmark Real Estate LLC
Source: Columbus and Central Ohio Regional MLS ,MLS#: 226001040
Facts & features
Interior
Bedrooms & bathrooms
- Bedrooms: 3
- Bathrooms: 3
- Full bathrooms: 2
- 1/2 bathrooms: 1
Features
- Flooring: Laminate, Carpet, Ceramic/Porcelain
- Windows: Insulated Windows
- Basement: Full
- Common walls with other units/homes: No Common Walls
Interior area
- Total structure area: 2,264
- Total interior livable area: 2,264 sqft
Property
Parking
- Total spaces: 3
- Parking features: Garage Door Opener, Attached
- Garage spaces: 3
Features
- Levels: Two
Lot
- Size: 10,454 Square Feet
Details
- Parcel number: 040017749
- Special conditions: Standard
Construction
Type & style
- Home type: SingleFamily
- Architectural style: Traditional
- Property subtype: Single Family Residence
Condition
- New construction: Yes
- Year built: 2026
Utilities & green energy
- Sewer: Public Sewer
- Water: Public
Community & HOA
Community
- Subdivision: Holton Run
HOA
- Has HOA: Yes
- HOA fee: $275 annually
Location
- Region: Grove City
Financial & listing details
- Price per square foot: $221/sqft
- Annual tax amount: $1,662
- Date on market: 1/12/2026
- Listing terms: VA Loan,FHA,Conventional
Estimated market value
Not available
Estimated sales range
Not available
Not available
Price history
| Date | Event | Price |
|---|---|---|
| 8/5/2026 | Pending sale | $499,900$221/sqft |
Source:  Columbus and Central Ohio Regional MLS #226001040 Report a problem Columbus and Central Ohio Regional MLS #226001040 Report a problem | ||
| 2/11/2026 | Price change | $499,900+2%$221/sqft |
Source: Columbus and Central Ohio Regional MLS #226001040 Report a problem | ||
| 1/12/2026 | Listed for sale | $489,900$216/sqft |
Source: Columbus and Central Ohio Regional MLS #226001040 Report a problem | ||
Public tax history
Tax history is unavailable.
Monthly payment
Est. payment
Payment breakdown
Explore the cost of this home by adjusting the details. Changes won't be saved.Climate risks
Neighborhood: 43123
Nearby schools
GreatSchools rating
- 6/10Hayes Intermediate SchoolGrades: 5-6Distance: 1 mi
- 7/10Jackson Middle SchoolGrades: 7-8Distance: 2.3 mi
- 6/10Grove City High SchoolGrades: 9-12Distance: 1.3 mi
- $573,1704 bd4 ba4k sqft4879 Haley Way, Grove City, OH 43123Sold
- $525,9004 bd4 ba2.8k sqft3549 Whirla Way, Grove City, OH 43123Sold

- $564,0004 bd3 ba2.7k sqft3600 Whirla Way, Grove City, OH 43123Sold
- $443,9914 bd3 ba2.2k sqft4851 Citation Ct, Grove City, OH 43123Sold
- $443,9914 bd3 ba2.2k sqft4875 Citation Ct, Grove City, OH 43123Sold
- $458,6604 bd3 ba2.2k sqft4900 Citation Ct, Grove City, OH 43123Sold
- $599,9004 bd4 ba2.9k sqft4861 Citation Ct, Grove City, OH 43123Sold
- $539,9004 bd3 ba2.5k sqft3540 Whirla Way, Grove City, OH 43123Sold
A local agent can set up tours, give advice and negotiate with sellers.
A local lender can help you make sure your offer is ready when you are.
Similar homes
- $461,0004 bd3 ba2.3k sqft1332 Delcastle Loop, Grove City, OH 43123For Sale

 MLS ID #226025494, Daniel J Beirne, Opendoor Brokerage LLC. Columbus and Central Ohio Regional MLS
 - $310,0003 bd2 ba1.4k sqft2542 Hoover Ct, Grove City, OH 43123For Sale
 MLS ID #226030111, Jody Nicole Miller, Realty ONE Group Refined. Columbus and Central Ohio Regional MLS
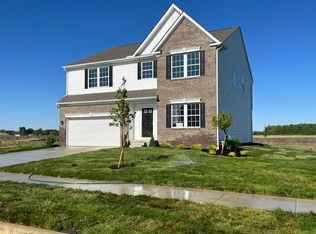
 - $539,9905 bd4 ba2.9k sqft4357 Pumelo Dr, Grove City, OH 43123New Construction
 Columbus and Central Ohio Regional MLS
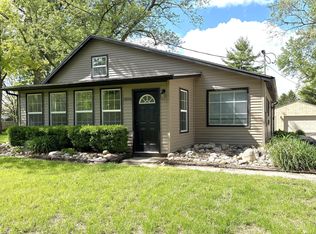
 - $369,0003 bd2 ba1.3k sqft1896 Dyer Rd, Grove City, OH 43123For Sale
 MLS ID #226014468, Philip M Crawford, Howard Hanna Real Estate Svcs. Columbus and Central Ohio Regional MLS
 - $315,0003 bd3 ba1.7k sqft1796 Epic Way #40, Grove City, OH 43123For SaleMLS ID #226030306, Donald L Cary, Horizons Asset Management, LLC. Columbus and Central Ohio Regional MLS
- $539,9905 bd4 ba2.9k sqft4357 Pummelo Dr, Grove City, OH 43123New ConstructionMaronda Homes
- $340,0003 bd2 ba1.4k sqft3631 Christopher Pl, Grove City, OH 43123For SaleMLS ID #226025121, Brittany Marie Pillifant, Howard Hanna Real Estate Svcs. Columbus and Central Ohio Regional MLS
- $389,9904 bd3 ba1.9k sqft1451 Begonia Dr S, Grove City, OH 43123New ConstructionColumbus and Central Ohio Regional MLS
- $440,0003 bd2 ba1.6k sqft6252 Windcliff Dr, Grove City, OH 43123For SaleMLS ID #225043746, Latricia Wood, Red 1 Realty. Columbus and Central Ohio Regional MLS
- $309,9004 bd2 ba1.4k sqft3502 Devin Rd, Grove City, OH 43123For SaleMLS ID #226025775, Michael R Laemmle, The Mike Laemmle Team Realty. Columbus and Central Ohio Regional MLS
- $306,0003 bd2 ba1.2k sqft3600 Bluff Gap Dr, Grove City, OH 43123For SaleMLS ID #226020924, Daniel J Beirne, Opendoor Brokerage LLC. Columbus and Central Ohio Regional MLS
- $499,9903 bd3 ba2.6k sqft472 Creekside Dr, Commercial Point, OH 43116New ConstructionMaronda Homes
- $499,9904 bd3 ba2.8k sqft472 Creekside Dr #Wk055, Commercial Point, OH 43116New ConstructionColumbus and Central Ohio Regional MLS
- $469,9003 bd3 ba2.3k sqft5994 Abbey Church Rd, Dublin, OH 43017For SaleMLS ID #226028589, Natalie Kurpita, The Westwood Real Estate Co.. Columbus and Central Ohio Regional MLS
- $530,0004 bd2 ba2.3k sqft8171 Hill Rd NW, Canal Winchester, OH 43110For SaleMLS ID #226014283, Matthew Gregory Eitel, Rise Realty. Columbus and Central Ohio Regional MLS
- $389,9003 bd4 ba2.5k sqft261 Westmark Ct, Galloway, OH 43119For SaleMLS ID #226026277, Ted Oatts, Worthington Realty, LLC. Columbus and Central Ohio Regional MLS
- $434,9903 bd3 ba1.7k sqft1938 Hamrock Dr, Powell, OH 43065For SaleMLS ID #226029096, Mouhamed N Tarazi, Coldwell Banker Realty. Columbus and Central Ohio Regional MLS
- $359,9003 bd3 ba2.1k sqft173 Butternut Pass, Commercial Point, OH 43116For SaleMLS ID #226022817, Cindi Ann Watkins, e-Merge Real Estate Excellence. Columbus and Central Ohio Regional MLS
- $355,0004 bd3 ba2.1k sqft5771 Tampico Dr, Galloway, OH 43119For SaleMLS ID #226020825, Cung uk Lian, Key Realty. Columbus and Central Ohio Regional MLS
- $305,0002 bd2 ba1.2k sqft5778 Ravine Creek Dr #15, Grove City, OH 43123For SaleMLS ID #226020569, Julie Frase, Signature Real Estate. Columbus and Central Ohio Regional MLS
