Rare find in Wyndham! Fantastic updated home walking distance to the Community lake and the Dominion Club. This home sits on a great lot that backs up to a playground and a sport court. Family friendly floorplan with large living spaces. Spacious family room with gas fireplace, ceiling fan, carpet, and sliding glass doors to the deck. Adjacent is the pretty eat in kitchen with granite counter tops, pantry, stainless appliances, new LVP flooring, and a kitchen nook with a bay window, vaulted ceilings, and a new ceiling fan. There is also a flex space that is currently staged as dining but would make a great home office as well. Upstairs are 3 ample sized bedrooms. Primary suite has a generous sized walk in closet, access to walk up attic, and a private bath. Two additional bedrooms and an updated full bath are also on the second floor. Other features include: LVP flooring replaced 2024, carpet replaced 2019, HVAC system replaced 2020, Dimensional roof replaced in 2018, water heater replaced in 2021. Many other updates - gas fireplace insert, freshly powerwashed exterior, fresh paint, new light fixtures and fans. You will love the amenities this neighborhood has to offer - pool, clubhouse, walking trails, play grounds, golf, tennis, pickle ball, basketball, and so much more!
Sold for $462,500
$462,500
5956 Park Forest Ln, Glen Allen, VA 23059
3beds
1,519sqft
Single Family Residence
Built in 1993
0.27 Acres Lot
$489,600 Zestimate®
$304/sqft
$2,604 Estimated rent
Home value
$489,600
$465,000 - $514,000
$2,604/mo
Zestimate® history
Owner options
List your home for rent
$2,604/mo
Rent Zestimate®
Find your next renter with Zillow Rental Manager. Plus, with online applications, you can quickly screen prospective tenants – for free.
$2,604/mo
Rent Zestimate®
Refinance and save
$3,049/mo
Est. payment
Refinancing to a lower rate could help reduce your monthly payments and save thousands over the life of the loan.
$3,049/mo
Est. payment
Explore your selling options
Work with a Zillow partner agent
Leverage their expertise and Zillow's premium Showcase listings to get your home seen by more buyers.
Get startedList with your own agent
Get your home in front of millions of buyers by listing it on Zillow.
Learn how to do itSell it yourself
Take full control of how buyers see your home on Zillow by listing For Sale by Owner (FSBO).
List your homeWhat's special
Private bathWalking trailsFlex spaceFresh paintLvp flooringGas fireplace insertSliding glass doors
Zillow last checked:
Listing updated:
Listed by:
Raven Sickal 804-909-2755,
Open Gate Realty Group
Bought with:
Will Hamnett, 0225052373
Hamnett Properties
Source: CVRMLS,MLS#: 2404824 Originating MLS: Central Virginia Regional MLS
Originating MLS: Central Virginia Regional MLSFacts & features
Interior
Bedrooms & bathrooms
- Bedrooms: 3
- Bathrooms: 3
- Full bathrooms: 2
- 1/2 bathrooms: 1
Primary bedroom
- Description: Carpet, walk in closet, attic access, priv bath
- Level: Second
- Dimensions: 11.4 x 13.1
Bedroom 2
- Description: carpet, closet
- Level: Second
- Dimensions: 11.10 x 9.11
Bedroom 3
- Description: carpet, closet
- Level: Second
- Dimensions: 9.8 x 10.1
Additional room
- Description: LVP, bay window, vaulted ceiling w/ skylight
- Level: First
- Dimensions: 9.9 x 12.3
Dining room
- Description: carpet, c/f, crown, fresh paint
- Level: First
- Dimensions: 9.6 x 11.5
Family room
- Description: F/P, carpet, crown, fresh paint, sliders to deck
- Level: First
- Dimensions: 12.3 x 20.3
Other
- Description: Tub & Shower
- Level: Second
Half bath
- Level: First
Kitchen
- Description: LVP, updated appliances, granite, eat in, pantry
- Level: First
- Dimensions: 10.0 x 11.1
Laundry
- Description: LVP, w/d hook up
- Level: First
- Dimensions: 5.0 x 7.3
Heating
- Forced Air, Natural Gas
Cooling
- Central Air
Appliances
- Included: Dishwasher, Disposal, Gas Water Heater, Oven, Refrigerator, Smooth Cooktop, Stove
- Laundry: Washer Hookup, Dryer Hookup
Features
- Breakfast Area, Ceiling Fan(s), Dining Area, Separate/Formal Dining Room, Eat-in Kitchen, Fireplace, Granite Counters, High Ceilings, Bath in Primary Bedroom, Pantry, Skylights, Walk-In Closet(s)
- Flooring: Ceramic Tile, Partially Carpeted, Vinyl
- Doors: Sliding Doors
- Windows: Skylight(s)
- Basement: Crawl Space
- Attic: Walk-up
- Number of fireplaces: 1
- Fireplace features: Gas, Insert
Interior area
- Total interior livable area: 1,519 sqft
- Finished area above ground: 1,519
Property
Parking
- Parking features: Driveway, Paved
- Has uncovered spaces: Yes
Features
- Levels: Two
- Stories: 2
- Patio & porch: Patio, Deck
- Exterior features: Deck, Sprinkler/Irrigation, Storage, Shed, Paved Driveway
- Pool features: In Ground, Pool, Community
- Fencing: None
Lot
- Size: 0.27 Acres
Details
- Parcel number: 7417785763
- Zoning description: RTHC
Construction
Type & style
- Home type: SingleFamily
- Architectural style: Two Story
- Property subtype: Single Family Residence
Materials
- Frame, Hardboard
- Roof: Composition
Condition
- Resale
- New construction: No
- Year built: 1993
Utilities & green energy
- Sewer: Public Sewer
- Water: Public
Community & HOA
Community
- Features: Basketball Court, Common Grounds/Area, Clubhouse, Community Pool, Fitness, Golf, Home Owners Association, Lake, Playground, Pond, Pool, Tennis Court(s), Trails/Paths, Sidewalks
- Subdivision: Park Forest At Wyndham
HOA
- Has HOA: Yes
- Amenities included: Management
- Services included: Association Management, Clubhouse, Common Areas, Pool(s), Recreation Facilities, Trash
- HOA fee: $250 quarterly
Location
- Region: Glen Allen
Financial & listing details
- Price per square foot: $304/sqft
- Tax assessed value: $383,200
- Annual tax amount: $3,257
- Date on market: 1/24/2026
- Ownership: Individuals
- Ownership type: Sole Proprietor
Price history
| Date | Event | Price |
|---|---|---|
| 4/1/2024 | Sold | $462,500+6.3%$304/sqft |
Source:  CVRMLS #2404824 Report a problem CVRMLS #2404824 Report a problem | ||
| 3/3/2024 | Pending sale | $435,000$286/sqft |
Source: CVRMLS #2404824 Report a problem | ||
| 2/28/2024 | Listed for sale | $435,000+50%$286/sqft |
Source: CVRMLS #2404824 Report a problem | ||
| 7/4/2023 | Listing removed | -- |
Source: Zillow Rentals Report a problem | ||
| 7/3/2023 | Listed for rent | $2,390$2/sqft |
Source: Zillow Rentals Report a problem | ||
| 3/31/2020 | Sold | $290,000-3.3%$191/sqft |
Source: CVRMLS #1935002 Report a problem | ||
| 3/4/2020 | Pending sale | $299,950$197/sqft |
Source: Sarah Bice & Associates RE #1935002 Report a problem | ||
| 2/19/2020 | Price change | $299,950+2.5%$197/sqft |
Source: Sarah Bice & Associates RE #1935002 Report a problem | ||
| 1/14/2020 | Pending sale | $292,500$193/sqft |
Source: Sarah Bice & Associates RE #1935002 Report a problem | ||
| 1/12/2020 | Listed for sale | $292,500$193/sqft |
Source: Sarah Bice & Associates RE #1935002 Report a problem | ||
| 1/2/2020 | Pending sale | $292,500$193/sqft |
Source: Sarah Bice & Associates RE #1935002 Report a problem | ||
| 12/12/2019 | Price change | $292,500-2.5%$193/sqft |
Source: Sarah Bice & Associates RE #1935002 Report a problem | ||
| 12/5/2019 | Listed for sale | $299,950+26%$197/sqft |
Source: Sarah Bice & Associates RE #1935002 Report a problem | ||
| 11/19/2014 | Sold | $238,000-4.8%$157/sqft |
Source: CVRMLS #1428343 Report a problem | ||
| 10/10/2014 | Listed for sale | $249,900+42.8%$165/sqft |
Source: Skye Bruce Properties #1428343 Report a problem | ||
| 9/18/2001 | Sold | $174,950+25%$115/sqft |
Source: Public Record Report a problem | ||
| 10/1/1998 | Sold | $140,000$92/sqft |
Source: Public Record Report a problem | ||
Public tax history
| Year | Property taxes | Tax assessment |
|---|---|---|
| 2025 | $3,692 +13.3% | $444,800 +16.1% |
| 2024 | $3,257 | $383,200 |
| 2023 | $3,257 +21.2% | $383,200 +21.2% |
| 2022 | $2,688 +8.9% | $316,200 +11.5% |
| 2021 | $2,468 | $283,700 |
| 2020 | $2,468 +7.2% | $283,700 |
| 2019 | $2,303 | $283,700 +7.2% |
| 2018 | $2,303 +105.7% | $264,700 +2.8% |
| 2017 | $1,120 -50% | $257,400 |
| 2016 | $2,239 +9.3% | $257,400 |
| 2015 | $2,049 | $257,400 +9.3% |
| 2014 | $2,049 | $235,500 +6.6% |
| 2013 | -- | $221,000 |
| 2012 | -- | $221,000 -7% |
| 2011 | -- | $237,600 |
| 2010 | -- | $237,600 |
| 2009 | -- | $237,600 |
| 2008 | -- | -- |
| 2006 | -- | -- |
| 2005 | -- | -- |
| 2004 | -- | -- |
| 2003 | -- | -- |
| 2002 | -- | -- |
| 2001 | -- | $141,800 +2.4% |
| 2000 | -- | $138,500 |
Find assessor info on the county website
Neighborhood: Wyndham
Nearby homes
- $593,5004 bd2 ba2.1k sqft5952 Park Forest Ln, Glen Allen, VA 23059Off Market

- $540,0004 bd3 ba1.9k sqft5960 Park Forest Ln, Glen Allen, VA 23059Sold
- $509,5003 bd2 ba1.7k sqft5964 Park Forest Ln, Glen Allen, VA 23059Off Market
- $473,8003 bd3 ba1.6k sqft5948 Park Forest Ln, Glen Allen, VA 23059Off Market
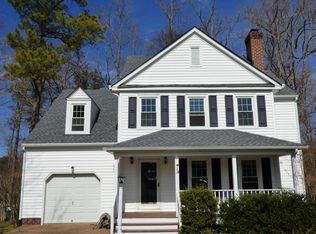
- $528,4003 bd3 ba2k sqft11832 Park Forest Ct, Glen Allen, VA 23059Off Market
- $548,3004 bd3 ba1.9k sqft5968 Park Forest Ln, Glen Allen, VA 23059Off Market
- $438,8003 bd2 ba1.4k sqft5944 Park Forest Ln, Glen Allen, VA 23059Off Market
- $428,6003 bd3 ba1.4k sqft11935 Park Forest Way, Glen Allen, VA 23059Off Market
Nearby schools
GreatSchools rating
- 10/10Shady Grove Elementary SchoolGrades: PK-5Distance: 0.5 mi
- 8/10Short Pump Middle SchoolGrades: 6-8Distance: 2.1 mi
- 8/10Deep Run High SchoolGrades: 9-12Distance: 1.6 mi
Schools provided by the listing agent
- Elementary: Shady Grove
- Middle: Short Pump
- High: Deep Run
Source: CVRMLS. This data may not be complete. We recommend contacting the local school district to confirm school assignments for this home.
Get a cash offer in 3 minutes
Find out how much your home could sell for in as little as 3 minutes with a no-obligation cash offer.
Estimated market value
$489,600
Get a cash offer in 3 minutes
Find out how much your home could sell for in as little as 3 minutes with a no-obligation cash offer.
Estimated market value
$489,600
- Virginia
- Henrico County
- Glen Allen
- 23059
- Wyndham
- 5956 Park Forest Ln
Nearby cities
Nearby neighborhoods
Nearby zip codes
Other Glen Allen Topics
