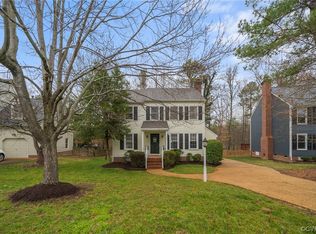
BEAUTIFUL COLONIAL 4 BR 2.5 BA HOME in the Park Forest at Wyndham subdivision in Glen Allen is ready for your visit! Enter the home to a foyer, living room w/WBFP & beautiful bamboo flooring throughout, formal dining room w/CRWN MLDG, kitchen w/ GRAN C/TOP, SS APPL,NEW WHT cabinetry, tile backsplash, pantry & attached dining area w/bay window overlooking large fenced in backyard, access to ATT single car garage, ½ bath & coat closet complete the 1st level of the home. The 2nd level offers a PRIM BR w/cathedral ceilings, C/FAN, bamboo flooring, 7X5 WIC & ATT BA w/ tub/shower combo, C/TILE floor, single vanity w/storage & linen closet. Continue down the hall to find 3 additional bedrooms w/ bamboo flooring, C/FANs & ample closet space, one with access to the walk up attic storage, a shared hall bath w/ tub/shower combo, C/TILE floor, single vanity w/storage & linen closet & a laundry room complete the space. Close proximity to community lake, clubhouse, community pool. Located close to shopping, dining & entertainment this home is a MUST SEE! Schedule your tour today!
Sold for $540,000
Street View
$540,000
5960 Park Forest Ln, Glen Allen, VA 23059
4beds
1,952sqft
Single Family Residence
Built in 1993
0.31 Acres Lot
$575,600 Zestimate®
$277/sqft
$2,898 Estimated rent
Home value
$575,600
$547,000 - $604,000
$2,898/mo
Zestimate® history
Owner options
List your home for rent
$2,898/mo
Rent Zestimate®
Find your next renter with Zillow Rental Manager. Plus, with online applications, you can quickly screen prospective tenants – for free.
$2,898/mo
Rent Zestimate®
Refinance and save
$3,494/mo
Est. payment
Refinancing to a lower rate could help reduce your monthly payments and save thousands over the life of the loan.
$3,494/mo
Est. payment
Explore your selling options
Work with a Zillow partner agent
Leverage their expertise and Zillow's premium Showcase listings to get your home seen by more buyers.
Get startedList with your own agent
Get your home in front of millions of buyers by listing it on Zillow.
Learn how to do itSell it yourself
Take full control of how buyers see your home on Zillow by listing For Sale by Owner (FSBO).
List your homeWhat's special
Large fenced in backyardBeautiful bamboo flooringTile backsplashAttic storageLaundry roomCathedral ceilingsFormal dining room
Zillow last checked:
Listing updated:
Listed by:
Marc Austin Highfill 804-840-9824,
Exit First Realty
Bought with:
Laura Godoy, 0225244905
Long & Foster REALTORS
Source: CVRMLS,MLS#: 2420616 Originating MLS: Central Virginia Regional MLS
Originating MLS: Central Virginia Regional MLSFacts & features
Interior
Bedrooms & bathrooms
- Bedrooms: 4
- Bathrooms: 3
- Full bathrooms: 2
- 1/2 bathrooms: 1
Primary bedroom
- Description: C/FAN, bamboo floor,vaulted ceilings,7X5 closet
- Level: Second
- Dimensions: 18.0 x 12.0
Bedroom 2
- Description: C/FAN, bamboo floor and 4X2 closet
- Level: Second
- Dimensions: 18.0 x 13.0
Bedroom 3
- Description: C/FAN, bamboo floor and 4X2 closet
- Level: Second
- Dimensions: 13.0 x 11.0
Bedroom 4
- Description: C/FAN, bamboo floor and 4X2 closet
- Level: Second
- Dimensions: 11.0 x 10.0
Dining room
- Description: chandelier, CRWN and bamboo flooring
- Level: First
- Dimensions: 12.0 x 11.0
Foyer
- Description: CRWN and bamboo flooring
- Level: First
- Dimensions: 7.0 x 5.0
Other
- Description: Tub & Shower
- Level: Second
Half bath
- Level: First
Kitchen
- Description: GRAN C/TOPs, SS APPL, tile backsplash,bamboo floo
- Level: First
- Dimensions: 19.0 x 9.0
Laundry
- Description: bamboo floor, washer conveys
- Level: Second
- Dimensions: 6.0 x 4.0
Living room
- Description: Bamboo flooring and WBFP
- Level: First
- Dimensions: 25.0 x 12.0
Heating
- Forced Air, Natural Gas
Cooling
- Central Air
Appliances
- Included: Electric Cooking, Gas Water Heater, Microwave, Oven, Refrigerator, Smooth Cooktop, Stove, Washer
- Laundry: Dryer Hookup
Features
- Bay Window, Ceiling Fan(s), Cathedral Ceiling(s), Dining Area, Separate/Formal Dining Room, Eat-in Kitchen, Fireplace, Granite Counters, Bath in Primary Bedroom, Pantry, Walk-In Closet(s)
- Flooring: Bamboo
- Has basement: No
- Attic: Walk-up
- Number of fireplaces: 1
- Fireplace features: Wood Burning
Interior area
- Total interior livable area: 1,952 sqft
- Finished area above ground: 1,952
Property
Parking
- Total spaces: 1
- Parking features: Attached, Garage
- Attached garage spaces: 1
Features
- Levels: Two
- Stories: 2
- Patio & porch: Deck, Front Porch, Patio
- Pool features: Community, Pool
- Fencing: Back Yard,Fenced,Partial
Lot
- Size: 0.31 Acres
Details
- Parcel number: 7417785064
- Zoning description: RTHC
Construction
Type & style
- Home type: SingleFamily
- Architectural style: Two Story
- Property subtype: Single Family Residence
Materials
- Drywall, Frame, Vinyl Siding
- Roof: Composition
Condition
- Resale
- New construction: No
- Year built: 1993
Utilities & green energy
- Sewer: Public Sewer
- Water: Public
Community & HOA
Community
- Subdivision: Park Forest At Wyndham
HOA
- Has HOA: Yes
- Services included: Clubhouse, Pool(s), Recreation Facilities
- HOA fee: $240 quarterly
Location
- Region: Glen Allen
Financial & listing details
- Price per square foot: $277/sqft
- Tax assessed value: $472,700
- Annual tax amount: $4,017
- Date on market: 11/7/2025
- Ownership: Individuals
- Ownership type: Sole Proprietor
Price history
| Date | Event | Price |
|---|---|---|
| 11/12/2024 | Sold | $540,000-1.8%$277/sqft |
Source:  CVRMLS #2420616 Report a problem CVRMLS #2420616 Report a problem | ||
| 10/23/2024 | Pending sale | $549,950$282/sqft |
Source: CVRMLS #2420616 Report a problem | ||
| 10/14/2024 | Price change | $549,950-2.7%$282/sqft |
Source: CVRMLS #2420616 Report a problem | ||
| 9/28/2024 | Price change | $564,950-1.7%$289/sqft |
Source: CVRMLS #2420616 Report a problem | ||
| 8/16/2024 | Price change | $574,950-4.2%$295/sqft |
Source: CVRMLS #2420616 Report a problem | ||
| 8/8/2024 | Listed for sale | $599,950+65.7%$307/sqft |
Source: CVRMLS #2420616 Report a problem | ||
| 5/10/2019 | Sold | $362,000-4.7%$185/sqft |
Source: CVRMLS #1911729 Report a problem | ||
| 4/16/2019 | Listed for sale | $379,900+4.1%$195/sqft |
Source: Freedom 1 Realty #1911729 Report a problem | ||
| 3/6/2018 | Sold | $365,000+5.6%$187/sqft |
Source: CVRMLS #1801093 Report a problem | ||
| 1/15/2018 | Pending sale | $345,500$177/sqft |
Source: ERA Woody Hogg & Assoc. #1801093 Report a problem | ||
| 1/12/2018 | Listed for sale | $345,500+4.2%$177/sqft |
Source: ERA Woody Hogg & Assoc #1801093 Report a problem | ||
| 4/26/2007 | Sold | $331,500+70.9%$170/sqft |
Source: Public Record Report a problem | ||
| 10/12/2000 | Sold | $194,000$99/sqft |
Source: Public Record Report a problem | ||
Public tax history
| Year | Property taxes | Tax assessment |
|---|---|---|
| 2025 | $4,167 +3.7% | $502,100 +6.2% |
| 2024 | $4,018 | $472,700 |
| 2023 | $4,018 +22.4% | $472,700 +22.4% |
| 2022 | $3,282 +8.3% | $386,100 +10.9% |
| 2021 | $3,029 | $348,200 |
| 2020 | $3,029 +10.1% | $348,200 |
| 2019 | $2,752 | $348,200 +10.1% |
| 2018 | $2,752 +106.1% | $316,300 +3% |
| 2017 | $1,335 -50% | $307,000 |
| 2016 | $2,671 +10% | $307,000 |
| 2015 | $2,429 | $307,000 +10% |
| 2014 | $2,429 | $279,200 +7.1% |
| 2013 | -- | $260,600 |
| 2012 | -- | $260,600 -9% |
| 2011 | -- | $286,300 |
| 2010 | -- | $286,300 |
| 2009 | -- | $286,300 |
| 2008 | -- | -- |
| 2006 | -- | -- |
| 2005 | -- | -- |
| 2004 | -- | -- |
| 2003 | -- | -- |
| 2002 | -- | -- |
| 2001 | -- | $173,200 +2.4% |
| 2000 | -- | $169,200 |
Find assessor info on the county website
Neighborhood: Wyndham
Nearby homes
- $509,5003 bd2 ba1.7k sqft5964 Park Forest Ln, Glen Allen, VA 23059Off Market
- $462,5003 bd3 ba1.5k sqft5956 Park Forest Ln, Glen Allen, VA 23059Sold
- $548,3004 bd3 ba1.9k sqft5968 Park Forest Ln, Glen Allen, VA 23059Off Market
- $596,4004 bd2 ba2.1k sqft5952 Park Forest Ln, Glen Allen, VA 23059Off Market

- $527,5003 bd3 ba2k sqft11832 Park Forest Ct, Glen Allen, VA 23059Off Market
- $2,6483 bd3 ba1.6k sqft5948 Park Forest Ln, Glen Allen, VA 23059For Rent
- $440,0003 bd3 ba1.3k sqft11828 Park Forest Ct, Glen Allen, VA 23059Sold
- $431,8003 bd3 ba1.4k sqft11935 Park Forest Way, Glen Allen, VA 23059Off Market
Nearby schools
GreatSchools rating
- 10/10Shady Grove Elementary SchoolGrades: PK-5Distance: 0.5 mi
- 8/10Short Pump Middle SchoolGrades: 6-8Distance: 2.1 mi
- 8/10Deep Run High SchoolGrades: 9-12Distance: 1.6 mi
Schools provided by the listing agent
- Elementary: Shady Grove
- Middle: Short Pump
- High: Deep Run
Source: CVRMLS. This data may not be complete. We recommend contacting the local school district to confirm school assignments for this home.
Get a cash offer in 3 minutes
Find out how much your home could sell for in as little as 3 minutes with a no-obligation cash offer.
Estimated market value
$575,600
Get a cash offer in 3 minutes
Find out how much your home could sell for in as little as 3 minutes with a no-obligation cash offer.
Estimated market value
$575,600
- Virginia
- Henrico County
- Glen Allen
- 23059
- Wyndham
- 5960 Park Forest Ln
Nearby cities
Nearby neighborhoods
Nearby zip codes
Other Glen Allen Topics
