Skip main navigation
Sold
  • Price Unknown

    5956 S National Dr, Parkville, MO 64152

    4beds
    3,449sqft
    Single Family Residence
    Built in 2016
    0.29 Acres Lot
    $661,100 Zestimate®
    $--/sqft
    $3,637 Estimated rent

    Home value

    $661,100

    $588,000 - $740,000

    $3,637/mo

    Zestimate® history
    Loading
    Loading...

    Owner options

    List your home for rent

    $3,637/mo

    Rent Zestimate®

    Find your next renter with Zillow Rental Manager. Plus, with online applications, you can quickly screen prospective tenants – for free.

    Learn more

    $3,637/mo

    Rent Zestimate®

    Refinance and save

    $1,135/mo

    Est. payment

    Refinancing to a lower rate could help reduce your monthly payments and save thousands over the life of the loan.

    See today's rates

    $1,135/mo

    Est. payment

    Explore your selling options

    Work with a Zillow partner agent

    Leverage their expertise and Zillow's premium Showcase listings to get your home seen by more buyers.

    Get started

    List with your own agent

    Get your home in front of millions of buyers by listing it on Zillow.

    Learn how to do it

    Sell it yourself

    Take full control of how buyers see your home on Zillow by listing For Sale by Owner (FSBO).

    List your home

    What's special

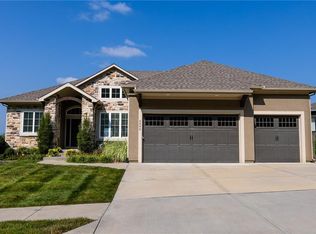
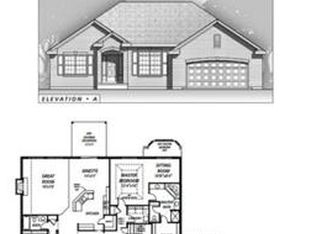
    This stunning reverse 1.5 story offers 4 spacious bedrooms, 3 full baths, and over 3,400 sq ft of beautifully finished living space. Enjoy an open, light-filled layout with a main floor primary suite, a versatile sitting room or dining room and an additional bedroom or office. The gourmet kitchen is a chef’s dream, featuring quartzite countertops, a full pantry, drawer-style microwave, double wall ovens, and an induction range, Entertain with ease in the eat-in kitchen, formal dining room, or on the expansive covered deck overlooking the fenced yard and green space in the back . Retreat to the luxurious primary suite with new upgraded carpet, a jetted tub, and abundant vanity storage. The finished walkout basement boasts a kitchenette/wet bar, huge storage room, and two bedrooms, perfect for guests or multi-generational living. Additional highlights include: -Shatter-resistant solar panels and tankless water heaters for efficient and sustainable living -New high-traffic carpet in the office and primary bedroom -Top-down, bottom-up cellular shades -Custom built laundry storage -3-car garage with cabinetry and electric car charger -Sprinkler system This home is close to parks, golf, and all the amenities of The National. Move-in ready thoughtful upgrades throughout! Don’t miss your chance to make this exceptional property your new home, schedule your private showing today!

    Zillow last checked:

    Listing updated:

    Listed by:

    Angie Bledsoe 816-799-3365,

    Keller Williams KC North

    Bought with:

    Jocelyn Rivard, 2014020396

    Keller Williams KC North

    Source: Heartland MLS as distributed by MLS GRID,MLS#: 2563944MLS Logo

    Facts & features

    Interior

    Bedrooms & bathrooms
    • Bedrooms: 4
    • Bathrooms: 3
    • Full bathrooms: 3
    Primary bedroom
    • Features: Carpet, Ceiling Fan(s)
    • Level: First
    • Area: 255 Square Feet
    • Dimensions: 17 x 15
    Bedroom 2
    • Features: Carpet
    • Level: First
    • Area: 120 Square Feet
    • Dimensions: 12 x 10
    Bedroom 3
    • Features: Carpet
    • Level: Basement
    • Area: 180 Square Feet
    • Dimensions: 14 x 12
    Bedroom 4
    • Features: Carpet
    • Level: Basement
    • Area: 168 Square Feet
    • Dimensions: 14 x 11
    Primary bathroom
    • Features: Ceramic Tiles, Double Vanity, Separate Shower And Tub, Walk-In Closet(s)
    • Level: First
    • Area: 255 Square Feet
    • Dimensions: 12 x 9
    Breakfast room
    • Features: Luxury Vinyl
    • Level: First
    • Area: 154 Square Feet
    • Dimensions: 14 x 11
    Dining room
    • Features: Luxury Vinyl
    • Level: First
    • Area: 144 Square Feet
    • Dimensions: 12 x 12
    Family room
    • Features: Ceiling Fan(s), Fireplace
    • Level: First
    • Area: 360 Square Feet
    • Dimensions: 20 x 18
    Kitchen
    • Features: Kitchen Island, Luxury Vinyl, Pantry
    • Level: First
    • Area: 182 Square Feet
    • Dimensions: 14 x 13
    Recreation room
    • Features: Luxury Vinyl
    • Level: Basement
    • Area: 630 Square Feet
    • Dimensions: 32 x 20
    Heating
    • Forced Air
    Cooling
    • Electric, Solar
    Appliances
    • Included: Cooktop, Dishwasher, Disposal, Double Oven, Microwave, Built-In Electric Oven, Stainless Steel Appliance(s), Tankless Water Heater
    • Laundry: Laundry Room, Main Level
    Features
    • Ceiling Fan(s), Kitchen Island, Pantry, Vaulted Ceiling(s), Walk-In Closet(s)
    • Flooring: Carpet, Luxury Vinyl, Tile
    • Basement: Basement BR,Egress Window(s),Finished,Full,Walk-Out Access
    • Number of fireplaces: 1
    • Fireplace features: Family Room, Gas
    Interior area
    • Total structure area: 3,449
    • Total interior livable area: 3,449 sqft
    • Finished area above ground: 2,119
    • Finished area below ground: 1,330

    Property

    Parking
    • Total spaces: 3
    • Parking features: Attached, Built-In, Garage Door Opener, Garage Faces Front
    • Attached garage spaces: 3
    Features
    • Patio & porch: Covered, Patio
    • Fencing: Other
    Lot
    • Size: 0.29 Acres
    • Features: City Lot
    Details
    • Parcel number: 207026300003030000

    Construction

    Type & style
    • Home type: SingleFamily
    • Architectural style: Traditional
    • Property subtype: Single Family Residence
    Materials
    • Brick/Mortar
    • Roof: Composition
    Condition
    • Year built: 2016
    Details
    • Builder name: Ashlar Homes LLC

    Utilities & green energy

    • Sewer: Public Sewer
    • Water: Public
    Green energy
    • Energy generation: Solar

    Community & HOA

    Community
    • Security: Smoke Detector(s)
    • Subdivision: Cider Mill Ridge
    HOA
    • Has HOA: Yes
    • Amenities included: Clubhouse, Exercise Room, Golf Course, Pickleball Court(s), Play Area, Putting Green, Pool, Tennis Court(s)
    • HOA fee: $1,135 annually
    Location
    • Region: Parkville

    Financial & listing details

    • Tax assessed value: $424,081
    • Annual tax amount: $8,197
    • Date on market: 7/22/2025
    • Listing terms: Cash,Conventional,FHA,VA Loan
    • Ownership: Private

    Price history

    DateEventPrice
    10/8/2025Sold--
    Source: Heartland MLS as distributed by MLS GRID #2563944 Report a problem
    8/13/2025Pending sale$640,000$186/sqft
    Source: Heartland MLS as distributed by MLS GRID #2563944 Report a problem
    8/2/2025Listed for sale$640,000$186/sqft
    Source: Heartland MLS as distributed by MLS GRID #2563944 Report a problem
    2/23/2017Sold--
    Source: Heartland MLS as distributed by MLS GRID #1978530 Report a problem

    Public tax history

    YearProperty taxesTax assessment
    2025$9,091 +3.3%$80,575
    2024$8,797 -0.1%$80,575
    2023$8,805 +7.4%$80,575 +11.8%
    2022$8,197 -0.2%$72,071
    2021$8,214 +0.1%$72,071 +2.6%
    2020$8,207 $70,267
    2018-- $70,267
    2017$7,815 +121.4%$70,267 +678.6%
    2016$3,530 -0.1%$9,025
    2015$3,534 $9,025
    Find assessor info on the county website

    Neighborhood: 64152

    Nearby schools

    GreatSchools rating
    Schools provided by the listing agent
    • Elementary: Graden
    • Middle: Lakeview
    • High: Park Hill South

    Source: Heartland MLS as distributed by MLS GRID. This data may not be complete. We recommend contacting the local school district to confirm school assignments for this home.

    Get a cash offer in 3 minutes
    Find out how much your home could sell for in as little as 3 minutes with a no-obligation cash offer.
    Estimated market value
    $661,100
    Get a cash offer in 3 minutes
    Find out how much your home could sell for in as little as 3 minutes with a no-obligation cash offer.
    Estimated market value
    $661,100