Skip main navigation
Sold
  • Price Unknown

    5992 S National Dr, Parkville, MO 64152

    5beds
    3,587sqft
    Single Family Residence
    Built in 2019
    0.26 Acres Lot
    $751,200 Zestimate®
    $--/sqft
    $4,086 Estimated rent

    Home value

    $751,200

    $714,000 - $789,000

    $4,086/mo

    Zestimate® history
    Loading
    Loading...

    Owner options

    List your home for rent

    $4,086/mo

    Rent Zestimate®

    Find your next renter with Zillow Rental Manager. Plus, with online applications, you can quickly screen prospective tenants – for free.

    Learn more

    $4,086/mo

    Rent Zestimate®

    Refinance and save

    $1,080/mo

    Est. payment

    Refinancing to a lower rate could help reduce your monthly payments and save thousands over the life of the loan.

    See today's rates

    $1,080/mo

    Est. payment

    Explore your selling options

    Work with a Zillow partner agent

    Leverage their expertise and Zillow's premium Showcase listings to get your home seen by more buyers.

    Get started

    List with your own agent

    Get your home in front of millions of buyers by listing it on Zillow.

    Learn how to do it

    Sell it yourself

    Take full control of how buyers see your home on Zillow by listing For Sale by Owner (FSBO).

    List your home

    What's special

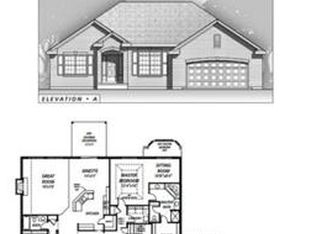
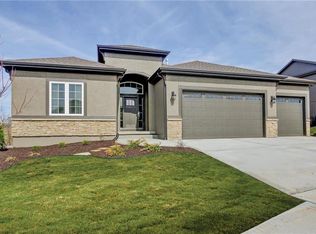
    Gorgeous 5 bedroom home in desired Cider Mill Ridge in the National that backs to greenspace. Your new luxury home is just 5 years old with many upgrades. Full solar system installed and activated this month, dual control on your HVAC for main level and lower level. Includes a media/theater room, hidden storage room, primary bedroom and bath you've dreamed about, upgraded extensive landscaping with fountain & full irrigation system, fenced yard and so much more! 3 bedrooms on the main level - primary bedroom, 2nd bedroom and 3rd bedroom/office. The lower level boasts 2 extra large bedrooms, large media room that will host all your Superbowl parties, full bar/entertainment area, extra-large family room and patio that looks out to peaceful greenspace. This truly is a spectacular home.

    Zillow last checked:

    Listing updated:

    Listed by:

    Pam Morrison 702-343-9381,

    RE/MAX Innovations

    Bought with:

    Sitona Holm, 2020010610

    EXP Realty LLC

    Source: Heartland MLS as distributed by MLS GRID,MLS#: 2504386MLS Logo

    Facts & features

    Interior

    Bedrooms & bathrooms
    • Bedrooms: 5
    • Bathrooms: 3
    • Full bathrooms: 3
    Primary bedroom
    • Features: Carpet, Ceiling Fan(s)
    • Level: First
    • Area: 304 Square Feet
    • Dimensions: 19 x 16
    Bedroom 2
    • Features: All Carpet
    • Level: First
    • Area: 132 Square Feet
    • Dimensions: 12 x 11
    Bedroom 3
    • Features: All Carpet
    • Level: First
    • Area: 132 Square Feet
    • Dimensions: 12 x 11
    Bedroom 4
    • Features: Carpet
    • Level: Basement
    • Area: 132 Square Feet
    • Dimensions: 12 x 11
    Bedroom 5
    • Level: Lower
    Primary bathroom
    • Features: Ceramic Tiles, Double Vanity, Separate Shower And Tub
    • Level: First
    Breakfast room
    • Level: First
    • Area: 120 Square Feet
    • Dimensions: 12 x 10
    Dining room
    • Features: Carpet
    • Level: First
    • Area: 156 Square Feet
    • Dimensions: 12 x 13
    Family room
    • Features: Built-in Features, Carpet, Ceramic Tiles, Wet Bar
    • Level: Basement
    Great room
    • Features: Carpet, Fireplace
    • Level: First
    • Area: 285 Square Feet
    • Dimensions: 19 x 15
    Kitchen
    • Features: Granite Counters, Kitchen Island, Pantry
    • Level: First
    • Area: 192 Square Feet
    • Dimensions: 16 x 12
    Media room
    • Features: Carpet
    • Level: Basement
    Heating
    • Forced Air, Heat Pump
    Cooling
    • Electric, Heat Pump
    Appliances
    • Included: Cooktop, Dishwasher, Freezer, Exhaust Fan, Microwave, Refrigerator
    • Laundry: Laundry Room, Main Level
    Features
    • Kitchen Island, Pantry, Vaulted Ceiling(s), Walk-In Closet(s), Wet Bar
    • Flooring: Carpet, Tile, Wood
    • Windows: Thermal Windows
    • Basement: Basement BR,Finished,Walk-Out Access
    • Number of fireplaces: 1
    • Fireplace features: Gas, Great Room
    Interior area
    • Total structure area: 3,587
    • Total interior livable area: 3,587 sqft
    • Finished area above ground: 2,200
    • Finished area below ground: 1,387

    Property

    Parking
    • Total spaces: 3
    • Parking features: Attached, Garage Faces Front
    • Attached garage spaces: 3
    Features
    • Patio & porch: Covered, Patio
    Lot
    • Size: 0.26 Acres
    • Features: City Lot
    Details
    • Parcel number: 207026300003033000
    • Other equipment: See Remarks

    Construction

    Type & style
    • Home type: SingleFamily
    • Architectural style: Traditional
    • Property subtype: Single Family Residence
    Materials
    • Brick/Mortar, Stucco
    • Roof: Composition
    Condition
    • Year built: 2019
    Details
    • Builder model: Siena II
    • Builder name: Klopfenstine

    Utilities & green energy

    • Sewer: Public Sewer
    • Water: Public
    Green energy
    • Energy generation: Solar

    Community & HOA

    Community
    • Subdivision: Cider Mill Ridge
    HOA
    • Has HOA: Yes
    • Amenities included: Clubhouse, Exercise Room, Golf Course, Play Area, Pool, Tennis Court(s)
    • Services included: Curbside Recycle, Trash
    • HOA fee: $1,080 annually
    Location
    • Region: Parkville

    Financial & listing details

    • Tax assessed value: $505,336
    • Annual tax amount: $9,900
    • Date on market: 8/22/2024
    • Listing terms: Cash,Conventional,VA Loan
    • Ownership: Private
    • Road surface type: Paved

    Price history

    DateEventPrice
    9/19/2024Sold--
    Source: Heartland MLS as distributed by MLS GRID #2504386 Report a problem
    8/23/2024Pending sale$728,500$203/sqft
    Source: Heartland MLS as distributed by MLS GRID #2504386 Report a problem
    8/22/2024Listed for sale$728,500+56.7%$203/sqft
    Source: Heartland MLS as distributed by MLS GRID #2504386 Report a problem
    3/11/2019Sold--
    Source: Heartland MLS as distributed by MLS GRID #2126037 Report a problem
    8/21/2018Pending sale$465,000$130/sqft
    Source: Weichert Realtors Graham Welch #2126037 Report a problem
    8/21/2018Listed for sale$465,000$130/sqft
    Source: Weichert Realtors Graham Welch #2126037 Report a problem

    Public tax history

    YearProperty taxesTax assessment
    2025$10,524 +7.6%$96,014
    2024$9,782 -0.1%$96,014
    2023$9,792 +8%$96,014 +11.8%
    2022$9,067 -0.2%$85,880
    2021$9,088 -1.8%$85,880
    2020$9,259 $85,880 +851.6%
    2018-- $9,025
    2017$3,212 -0.4%$9,025
    2016$3,224 -0.1%$9,025
    2015$3,228 $9,025
    Find assessor info on the county website

    Neighborhood: 64152

    Nearby schools

    GreatSchools rating
    Schools provided by the listing agent
    • Elementary: Graden
    • Middle: Lakeview
    • High: Park Hill

    Source: Heartland MLS as distributed by MLS GRID. This data may not be complete. We recommend contacting the local school district to confirm school assignments for this home.

    Get a cash offer in 3 minutes
    Find out how much your home could sell for in as little as 3 minutes with a no-obligation cash offer.
    Estimated market value
    $751,200
    Get a cash offer in 3 minutes
    Find out how much your home could sell for in as little as 3 minutes with a no-obligation cash offer.
    Estimated market value
    $751,200