FANTASTIC NEW LISTING IN THE SOUGHT AFTER BAY HILL VILLAGE COMMUNITY IN DR. PHILLIPS ORLANDO! Perfectly sited on one of the best lots and locations within Bay Hill Village. A large elevated lot surrounded by an expansive green space and rare spacious setting gives this home a prominent estate like feel and presence! The experience continues as you enter the beautifully refreshed/renovated main living areas with cathedral ceiling entry room, feature fireplace and a massive Living/Dining/Florida Room combo that opens perfectly out into the generous back yard/side and rear grounds. This entire outdoor area is a fantastic natural four season extension of the interior living space. Large covered patio area and all exterior spaces are accessed from the main living area, private primary suite and the beautifully renovated kitchen. This home is PERFECT FOR ENTERTAINING! The Florida lifestyle many only dream of! Home has a great bright, open and airy feel with and oversized primary bedroom suite, two additional large bedrooms, a full guest bath, additional powder bath and large interior laundry/utility room! Home boasts new wide plank flooring throughout and bright new interior paint. NEW ROOF (CRUSHED STONE ON METAL) in 2020/21. NEW HVAC 2022, WATER HEATER 2020. Garage with epoxy finished floor will easily accommodate two cars plus storage. Bay Hill Village is right in the middle of Dr. Phillips and offers direct access to Bay Hill thru a back gate. Arnold Palmer's Bay Hill Club & Lodge offers Social and Golf Membership. Bay Hill Village amenities include Tennis Courts, Clubhouse, Fitness Center, Community Pool, Security and is a Gated Community. Front Lawn Maintenance included with your Monthly fees. Bay Hill Village is minutes to Sand Lake Road, Restaurant Row, Shopping, Theme Parks, Downtown Disney, Dr. P. Phillips Park and YMCA, Major Highways and much more. CLICK ON VIRTUAL TOUR LINK FOR DETAILED WALK THROUGH VIDEO. One of the best opportunities to hit the market in some time in the dynamic Bay Hill location of Central Florida!
Sold for $843,500
Zestimate®
$843,500
5957 CHESAPEAKE PARK #60, ORLANDO, FL 32819
3beds
2,403sqft
Single Family Residence
Built in 1983
7,500 Square Feet Lot
$843,500 Zestimate®
$351/sqft
$4,065 Estimated rent
Home value
$843,500
$776,000 - $911,000
$4,065/mo
Zestimate® history
Owner options
List your home for rent
$4,065/mo
Rent Zestimate®
Find your next renter with Zillow Rental Manager. Plus, with online applications, you can quickly screen prospective tenants – for free.
$4,065/mo
Rent Zestimate®
Refinance and save
$6,570/mo
Est. payment
Refinancing to a lower rate could help reduce your monthly payments and save thousands over the life of the loan.
$6,570/mo
Est. payment
Explore your selling options
Work with a Zillow partner agent
Leverage their expertise and Zillow's premium Showcase listings to get your home seen by more buyers.
Get startedList with your own agent
Get your home in front of millions of buyers by listing it on Zillow.
Learn how to do itSell it yourself
Take full control of how buyers see your home on Zillow by listing For Sale by Owner (FSBO).
List your homeWhat's special
Feature fireplaceTwo additional large bedroomsAdditional powder bathBright new interior paintFull guest bathOversized primary bedroom suiteLarge covered patio area
Zillow last checked:
Listing updated:
Listed by:
Robert Kurzreiter PA 407-476-4156,
KELLER WILLIAMS REALTY AT THE PARKS 407-629-4420,
Jamie Damaso 407-399-1247,
KELLER WILLIAMS REALTY AT THE PARKS
Bought with:
Kitty Mark, 676439
COLDWELL BANKER REALTY
Source: Stellar MLS,MLS#: O6361414 Originating MLS: Orlando Regional
Originating MLS: Orlando Regional
Facts & features
Interior
Bedrooms & bathrooms
- Bedrooms: 3
- Bathrooms: 3
- Full bathrooms: 2
- 1/2 bathrooms: 1
Rooms
- Room types: Bonus Room, Florida Room, Utility Room
Primary bedroom
- Features: Dual Closets
- Level: First
- Area: 323 Square Feet
- Dimensions: 19x17
Primary bathroom
- Level: First
- Area: 180 Square Feet
- Dimensions: 15x12
Dinette
- Level: First
- Area: 225 Square Feet
- Dimensions: 15x15
Dining room
- Level: First
- Area: 208 Square Feet
- Dimensions: 16x13
Family room
- Level: First
- Area: 228 Square Feet
- Dimensions: 19x12
Kitchen
- Level: First
- Area: 228 Square Feet
- Dimensions: 19x12
Laundry
- Level: First
- Area: 121 Square Feet
- Dimensions: 11x11
Living room
- Level: First
- Area: 306 Square Feet
- Dimensions: 18x17
Heating
- Central, Electric
Cooling
- Central Air
Appliances
- Included: Convection Oven, Cooktop, Dishwasher, Disposal, Dryer, Electric Water Heater, Microwave, Refrigerator, Washer
- Laundry: Inside, Laundry Closet
Features
- Cathedral Ceiling(s), Living Room/Dining Room Combo, Open Floorplan
- Flooring: Tile, Hardwood
- Windows: Window Treatments
- Has fireplace: Yes
- Fireplace features: Gas, Living Room, Masonry, Stone
Interior area
- Total structure area: 3,002
- Total interior livable area: 2,403 sqft
Property
Parking
- Total spaces: 2
- Parking features: Garage - Attached
- Attached garage spaces: 2
- Details: Garage Dimensions: 23X23
Features
- Levels: One
- Stories: 1
- Exterior features: Awning(s), Irrigation System, Lighting
- Fencing: Fenced,Masonry
Lot
- Size: 7,500 Square Feet
- Features: Corner Lot, Cul-De-Sac
Details
- Parcel number: 222328055700600
- Zoning: P-D
- Special conditions: None
Construction
Type & style
- Home type: SingleFamily
- Property subtype: Single Family Residence
Materials
- Block
- Foundation: Block, Slab
- Roof: Metal
Condition
- New construction: No
- Year built: 1983
Utilities & green energy
- Sewer: Public Sewer
- Water: Public
- Utilities for property: Cable Available, Public, Sewer Connected
Community & HOA
Community
- Features: Association Recreation - Owned, Fitness Center, Gated Community - No Guard, Golf Carts OK, Pool, Tennis Court(s)
- Pet fee: $0 monthly
- Subdivision: BAY HILL VILLAGE NORTH CONDO
HOA
- Has HOA: Yes
- Services included: Community Pool, Maintenance Grounds, Manager, Pool Maintenance, Recreational Facilities
- HOA fee: $540 monthly
- HOA name: First Service Residential-Magdalena Cassidy
- HOA phone: 407-653-8133
Location
- Region: Orlando
Financial & listing details
- Price per square foot: $351/sqft
- Tax assessed value: $518,827
- Annual tax amount: $8,380
- Date on market: 11/18/2025
- Cumulative days on market: 158 days
- Ownership: Condominium
- Total actual rent: 0
- Road surface type: Paved, Asphalt
Price history
| Date | Event | Price |
|---|---|---|
| 5/22/2026 | Sold | $843,500-2.9%$351/sqft |
Source:  Stellar MLS #O6361414 Report a problem Stellar MLS #O6361414 Report a problem | ||
| 4/26/2026 | Pending sale | $869,000$362/sqft |
Source: Stellar MLS #O6361414 Report a problem | ||
| 11/18/2025 | Listed for sale | $869,000+33.7%$362/sqft |
Source: Stellar MLS #O6361414 Report a problem | ||
| 3/29/2022 | Sold | $650,000$270/sqft |
Source: Public Record Report a problem | ||
| 2/15/2022 | Pending sale | $650,000$270/sqft |
Source: Stellar MLS #O6003320 Report a problem | ||
| 2/11/2022 | Listed for sale | $650,000+54.8%$270/sqft |
Source: Stellar MLS #O6003320 Report a problem | ||
| 5/2/2014 | Sold | $420,000$175/sqft |
Source: Public Record Report a problem | ||
Public tax history
| Year | Property taxes | Tax assessment |
|---|---|---|
| 2024 | $8,380 +11.5% | $518,827 +7% |
| 2023 | $7,518 +23% | $484,776 +23.3% |
| 2022 | $6,112 +10.6% | $393,091 +1.3% |
| 2021 | $5,525 +0.7% | $387,937 +1.4% |
| 2020 | $5,487 +0.8% | $382,581 +2.3% |
| 2019 | $5,441 +0.8% | $373,979 +1.9% |
| 2018 | $5,397 +0% | $367,006 -15.5% |
| 2017 | $5,397 +1.2% | $434,398 -0.7% |
| 2016 | $5,335 +0.1% | $437,560 +16.2% |
| 2015 | $5,330 -1.8% | $376,465 +7.3% |
| 2014 | $5,428 +75.8% | $350,756 +2% |
| 2013 | $3,088 +1.3% | $343,905 -1.4% |
| 2012 | $3,047 +3.4% | $348,771 -1.4% |
| 2011 | $2,946 -2.4% | $353,880 -0.7% |
| 2010 | $3,020 | $356,341 -10.7% |
| 2009 | -- | $399,000 |
| 2008 | $2,784 -4.5% | $399,000 -5% |
| 2007 | $2,916 -6% | $420,000 +5% |
| 2006 | $3,102 +0.2% | $400,000 +26.6% |
| 2005 | $3,097 +4.7% | $315,937 +26.2% |
| 2004 | $2,958 +0.3% | $250,361 |
| 2003 | $2,949 +2.8% | $250,361 +20.5% |
| 2002 | $2,867 -1% | $207,800 |
| 2001 | $2,897 +2.7% | $207,800 +11.6% |
| 2000 | $2,820 | $186,174 |
Find assessor info on the county website
Neighborhood: 32819
Nearby homes
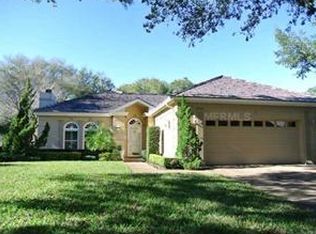
- $843,6003 bd2 ba2.4k sqft5957 Chesapeake Park, Orlando, FL 32819Off Market
- $929,6003 bd2 ba2.5k sqft5965 Chesapeake Park #59, Orlando, FL 32819Off Market
- $830,0003 bd3 ba2.6k sqft5973 Chesapeake Park #58, Orlando, FL 32819Sold

- $501,6003 bd3 ba2.6k sqft5973 Chesapeake Park, Orlando, FL 32819Off Market
- $729,3003 bd3 ba2.7k sqft5949 Chesapeake Park #57, Orlando, FL 32819Off Market
- $668,9003 bd3 ba2.7k sqft5949 Chesapeake Park, Orlando, FL 32819Off Market
- $822,9003 bd2 ba2.7k sqft5981 Chesapeake Park #61, Orlando, FL 32819Off Market
- $877,8003 bd3 ba2.6k sqft5981 Chesapeake Park #610, Orlando, FL 32819Off Market
Nearby schools
GreatSchools rating
- 8/10Dr. Phillips Elementary SchoolGrades: PK-5Distance: 0.9 mi
- 7/10Southwest Middle SchoolGrades: 6-8Distance: 0.7 mi
- 5/10Dr. Phillips High SchoolGrades: PK,8-12Distance: 1.7 mi
Schools provided by the listing agent
- Elementary: Dr. Phillips Elem
- Middle: Southwest Middle
- High: Dr. Phillips High
Source: Stellar MLS. This data may not be complete. We recommend contacting the local school district to confirm school assignments for this home.
Get a cash offer in 3 minutes
Find out how much your home could sell for in as little as 3 minutes with a no-obligation cash offer.
Estimated market value
$843,500
Get a cash offer in 3 minutes
Find out how much your home could sell for in as little as 3 minutes with a no-obligation cash offer.
Estimated market value
$843,500
- Florida
- Orange County
- Bay Hill
- 32819
- 5957 CHESAPEAKE PARK Unit 60
Nearby cities
Nearby zip codes
Other Bay Hill Topics
