Skip main navigation
Off market
  • $852,200

    5981 Chesapeake Park #610, Orlando, FL 32819

    3beds
    2,634sqft
    SingleFamily
    Built in 1983
    6,873 Square Feet Lot
    $852,200 Zestimate®
    $324/sqft
    $4,339 Estimated rent

    Home value

    $852,200

    $750,000 - $972,000

    $4,339/mo

    Zestimate® history
    Loading
    Loading...

    Owner options

    List your home for rent

    $4,339/mo

    Rent Zestimate®

    Find your next renter with Zillow Rental Manager. Plus, with online applications, you can quickly screen prospective tenants – for free.

    Learn more

    $4,339/mo

    Rent Zestimate®

    Refinance and save

    $6,499/mo

    Est. payment

    Refinancing to a lower rate could help reduce your monthly payments and save thousands over the life of the loan.

    See today's rates

    $6,499/mo

    Est. payment

    Explore your selling options

    Work with a Zillow partner agent

    Leverage their expertise and Zillow's premium Showcase listings to get your home seen by more buyers.

    Get started

    List with your own agent

    Get your home in front of millions of buyers by listing it on Zillow.

    Learn how to do it

    Sell it yourself

    Take full control of how buyers see your home on Zillow by listing For Sale by Owner (FSBO).

    List your home

    What's special

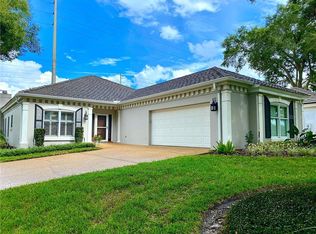
    NEW PRICE! Gorgeous 'Kingston III' model in sought after & gated Bay Hill Village! Beautifully UPDATED & maintained, this charming home lacks for nothing & is welcoming, warm & timeless the moment you enter. Two or three bedrooms, 2 full, & one half bath, & nearly 2700 sq.ft., all on one floor, the home is Bright, open & easily flows from room to room; step in through the storm door & custom solid front door w/ sidelight into a large welcoming foyer w/ coffered ceiling & a beautiful fixture, imported tile, neutral tones & crown moldings plus fresh paint! To your left is a spacious open kitchen w/ large Breakfast nook, Plantation shutters, Cherry cabinetry throughout, Quartz counters including an extensive prep island w/ good storage, stainless steel appliances, 2 pantries & kitchen sinks. Through the center hall on gorgeous wood floors, past a hide-away bar w/ Quartz top, mirror, shelving & storage; continue into the large formal Dining room housing another beautiful fixture & 2 large windows, adjoining the gracious Living room w/ coffered ceiling, wood-burning fireplace w/ mantle, great recessed lighting, 2 more large double-paned windows w/ more Plantation shutters; a huge Florida room full of light w/ sliding shutters & imported tile offers multiple uses. An enormous Master suite includes a desk/reading area, oversized closet w/ great organization system, rich double vanities w/ Marble counters, window seat, gorgeous shower, new toilets & custom window coverings. Lovely guest suite includes a walk-in closet, beautiful remodeled Jack n Jill full bath; the third bedroom is a delightful oversized den or TV room w/ 2 large windows & imported tile. There's a beautifully remodeled powder room centrally located, plus a large interior laundry room w/ sink, washer & dryer; a huge 2-car side garage w/ tons of storage, beautifully full brick paver rear yard for easy maintenance w/ lots of space for entertaining. NEW Lifetime ROOF, gutters & more! Community features include: pool, Clubhouse, tennis & maintenance of all front yard grounds. Back gate to the Bay Hill Club & Lodge, & only minutes to local Dr.Phillips amenities. Won't last.

    This property is not currently displayed as for sale or rent on Zillow. This may be different from what's on other websites or public sources.
    Facts & features

    Interior

    Bedrooms & bathrooms
    • Bedrooms: 3
    • Bathrooms: 3
    • Full bathrooms: 2
    • 1/2 bathrooms: 1
    Heating
    • Forced air, Electric
    Cooling
    • Central
    Appliances
    • Included: Dishwasher, Dryer, Garbage disposal, Microwave, Range / Oven, Washer
    • Laundry: Inside, Laundry Room
    Features
    • Ceiling Fans(s), Master Bedroom Downstairs, Split Bedroom, Crown Molding, Walk-In Closet(s), Window Treatments, Solid Wood Cabinets, Eating Space In Kitchen, Wet Bar, Built in Features, Stone Counters, Tray Ceiling(s), Coffered Ceiling(s)
    • Flooring: Tile, Carpet, Hardwood
    • Windows: Window Treatments, Blinds, Shutters
    • Has fireplace: Yes
    • Fireplace features: Living Room
    Interior area
    • Total interior livable area: 2,634 sqft

    Property

    Parking
    • Total spaces: 2
    • Parking features: Garage - Attached
    Features
    • Levels: One
    • Has spa: Yes
    • Fencing: Masonry
    Lot
    • Size: 6,873 Square Feet
    • Features: In County, Street Paved, Corner Lot, Near Golf Course
    Details
    • Parcel number: 22-23-28-0557-00-610
    • Zoning: P-D

    Construction

    Type & style
    • Home type: SingleFamily
    Materials
    • Roof: Other
    Condition
    • Year built: 1983

    Utilities & green energy

    • Sewer: Public Sewer
    • Water: Public
    • Utilities for property: Public, Street Lights, Sewer Connected

    Community & HOA

    Community
    • Features: Fitness Center
    • Security: Gated Community, Security System Owned, Security System
    • Subdivision: BAY HILL VILLAGE NORTH
    HOA
    • Has HOA: Yes
    • Amenities included: Gated, Recreation Facilities, Tennis Court(s), Security, Spa/Hot Tub, Vehicle Restrictions, Clubhouse, Pool, Lobby Key Required
    • Services included: Maintenance Grounds, Private Road, Recreational Facilities, Security, Community Pool, Manager, Pool Maintenance
    • HOA fee: $400 monthly
    Location
    • Region: Orlando

    Financial & listing details

    • Price per square foot: $324/sqft
    • Annual tax amount: $7,370

    Price history

    DateEventPrice
    10/28/2020Listing removed$535,000$203/sqft
    Source: COLDWELL BANKER REALTY #O5874265 Report a problem
    10/15/2020Price change$535,000-8.5%$203/sqft
    Source: COLDWELL BANKER REALTY #O5874265 Report a problem
    8/11/2020Price change$585,000-2.3%$222/sqft
    Source: COLDWELL BANKER REALTY #O5874265 Report a problem
    6/29/2020Listed for sale$599,000$227/sqft
    Source: COLDWELL BANKER REALTY #O5874265 Report a problem

    Public tax history

    Tax history is unavailable.

    Neighborhood: 32819

    Nearby schools

    GreatSchools rating
    Schools provided by the listing agent
    • Elementary: Dr. Phillips Elem
    • Middle: Southwest Middle
    • High: Dr. Phillips High

    Source: The MLS. This data may not be complete. We recommend contacting the local school district to confirm school assignments for this home.

    Get a cash offer in 3 minutes
    Find out how much your home could sell for in as little as 3 minutes with a no-obligation cash offer.
    Estimated market value
    $852,200
    Get a cash offer in 3 minutes
    Find out how much your home could sell for in as little as 3 minutes with a no-obligation cash offer.
    Estimated market value
    $852,200