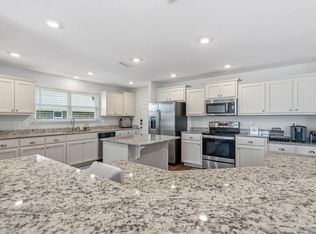
Welcome to this like-new modern home built in 2020, offering a blend of contemporary design and functionality. This residence features an open-concept / great-room, split floor plan, integrated kitchen, two flex rooms, four spacious bedrooms, and two baths; all a climatized to your liking with a high-end *HVAC, and ready for an any time staycation with custom built swimming pool. As you enter you are flanked by two front rooms, traditionally used for formal living and formal dining, but currently used as office and library. You are immediately drawn to the main living area, which includes a spacious family room and an adjacent game or sitting area. That connects to a functional kitchen with upgraded appliances, granite countertops, and a large peninsula for casual dining or serving as well as large eating nook, currently fitting a 9-foot table. All of this features large windows, overlooking a backyard paradise where leisure and nature converge. The custom patio offers ample space for grilling, al fresco dining, and lounging by the sparkling pool. The carefully landscaped yard provides the perfect balance of semi-privacy and beautiful views – even catching a glimpse of the Blue Angels practices – along with plenty of room for activities. The master bedroom is truly its own oversized suite, boasting a large bathroom with dual vanities, a tub, a separate shower, and two walk-in closets. This too features a large window for plenty of natural light and a glimpse of that oasis. Additional bedrooms are generously sized for family or guests, situated opposite the master, in their own wing. * Besides the pool & patio, what truly sets this home apart is the unparalleled comfort provided by its Carrier, high-end air conditioning system. With humidity control, multi-speed options, and a high SEER rating, this system – backed by the best 10-year warranty from Carrier – ensures your indoor climate is always a refuge of comfort, regardless of the season.
Sold for $425,000
$425,000
5957 Makenna Dr, Pensacola, FL 32526
4beds
2,557sqft
Single Family Residence
Built in 2020
0.26 Acres Lot
$450,100 Zestimate®
$166/sqft
$2,729 Estimated rent
Home value
$450,100
$428,000 - $473,000
$2,729/mo
Zestimate® history
Owner options
List your home for rent
$2,729/mo
Rent Zestimate®
Find your next renter with Zillow Rental Manager. Plus, with online applications, you can quickly screen prospective tenants – for free.
$2,729/mo
Rent Zestimate®
Refinance and save
$3,022/mo
Est. payment
Refinancing to a lower rate could help reduce your monthly payments and save thousands over the life of the loan.
$3,022/mo
Est. payment
Explore your selling options
Work with a Zillow partner agent
Leverage their expertise and Zillow's premium Showcase listings to get your home seen by more buyers.
Get startedList with your own agent
Get your home in front of millions of buyers by listing it on Zillow.
Learn how to do itSell it yourself
Take full control of how buyers see your home on Zillow by listing For Sale by Owner (FSBO).
List your homeWhat's special
Zillow last checked:
Listing updated:
Listed by:
Walter Pierce 850-434-9444,
Levin Rinke Realty
Bought with:
Outside Area Selling Agent
PAR Outside Area Listing Office
Source: PAR,MLS#: 642660
Facts & features
Interior
Bedrooms & bathrooms
- Bedrooms: 4
- Bathrooms: 2
- Full bathrooms: 2
Primary bedroom
- Level: First
- Area: 238
- Dimensions: 14 x 17
Bedroom
- Level: First
- Area: 100
- Dimensions: 10 x 10
Bedroom 1
- Level: First
- Area: 168
- Dimensions: 14 x 12
Bedroom 2
- Level: First
- Area: 140
- Dimensions: 14 x 10
Dining room
- Level: First
- Area: 120
- Dimensions: 10 x 12
Kitchen
- Level: First
- Area: 132
- Dimensions: 12 x 11
Living room
- Level: First
- Area: 480
- Dimensions: 16 x 30
Heating
- Natural Gas
Cooling
- Central Air, Ceiling Fan(s)
Appliances
- Included: Gas Water Heater, Dishwasher, Disposal, Microwave
Features
- Baseboards, Cathedral Ceiling(s), Ceiling Fan(s)
- Flooring: Vinyl, Carpet
- Windows: Double Pane Windows
- Has basement: No
Interior area
- Total structure area: 2,557
- Total interior livable area: 2,557 sqft
Property
Parking
- Total spaces: 2
- Parking features: 2 Car Garage
- Garage spaces: 2
Features
- Levels: One
- Stories: 1
- Pool features: None
Lot
- Size: 0.26 Acres
- Dimensions: 80 x 140
- Features: Interior Lot
Details
- Parcel number: 022s313200018003
- Zoning description: Res Single
Construction
Type & style
- Home type: SingleFamily
- Architectural style: Traditional
- Property subtype: Single Family Residence
Materials
- Block, Brick
- Foundation: Slab
- Roof: Shingle,Gable
Condition
- Resale
- New construction: No
- Year built: 2020
Utilities & green energy
- Electric: Circuit Breakers, Copper Wiring
- Sewer: Public Sewer
- Water: Public
Green energy
- Energy efficient items: Insulation, Insulated Walls
Community & HOA
Community
- Subdivision: Makenna Estates
HOA
- Has HOA: Yes
- Services included: Association, Deed Restrictions
- HOA fee: $200 annually
Location
- Region: Pensacola
Financial & listing details
- Price per square foot: $166/sqft
- Tax assessed value: $327,776
- Annual tax amount: $2,089
- Price range: $425K - $425K
- Date on market: 4/25/2024
- Cumulative days on market: 29 days
- Road surface type: Paved
Price history
| Date | Event | Price |
|---|---|---|
| 6/21/2024 | Sold | $425,000-5.3%$166/sqft |
Source:  PAR #642660 Report a problem PAR #642660 Report a problem | ||
| 5/25/2024 | Contingent | $448,900$176/sqft |
Source: PAR #642660 Report a problem | ||
| 4/25/2024 | Listed for sale | $448,900+63.5%$176/sqft |
Source: PAR #642660 Report a problem | ||
| 9/23/2020 | Sold | $274,491+0.2%$107/sqft |
Source: PAR #572580 Report a problem | ||
| 6/19/2020 | Listing removed | $273,891$107/sqft |
Source: ADAMS HOMES REALTY, INC #572580 Report a problem | ||
| 5/20/2020 | Listed for sale | $273,891$107/sqft |
Source: ADAMS HOMES REALTY, INC #572580 Report a problem | ||
Public tax history
| Year | Property taxes | Tax assessment |
|---|---|---|
| 2024 | $2,089 -39.5% | $327,776 -9.2% |
| 2023 | $3,452 +2.4% | $360,949 +9.7% |
| 2022 | $3,371 -2.4% | $328,901 +22.3% |
| 2021 | $3,455 +452.7% | $268,922 +796.4% |
| 2020 | $625 +339.7% | $30,000 +354.5% |
| 2019 | $142 | $6,600 |
Find assessor info on the county website
Neighborhood: 32526
Nearby homes
- $372,800-- bd8 ba2.7k sqft5953 Makenna Dr, Pensacola, FL 32526Off Market
- $399,0004 bd3 ba2.7k sqft5961 Makenna Dr, Pensacola, FL 32526Sold
- $394,0004 bd2 ba2.2k sqft5935 Makenna Dr, Pensacola, FL 32526Sold
- $346,6004 bd2 ba2.2k sqft5965 Makenna Dr, Pensacola, FL 32526Off Market
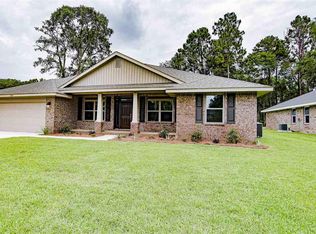
- $374,7004 bd3 ba2.7k sqft5650 Midfielder Dr, Pensacola, FL 32526Off Market
- $363,800-- bd8 ba2.1k sqft6042 Makenna Dr, Pensacola, FL 32526Off Market
- $385,0004 bd3 ba2.4k sqft5931 Makenna Dr, Pensacola, FL 32526Sold
- $370,1004 bd3 ba2.3k sqft5952 Makenna Dr, Pensacola, FL 32526Off Market
Nearby schools
GreatSchools rating
- 8/10Bellview Elementary SchoolGrades: PK-5Distance: 1.5 mi
- 2/10Bellview Middle SchoolGrades: 6-8Distance: 1.5 mi
- 2/10Pine Forest High SchoolGrades: 9-12Distance: 2.9 mi
Schools provided by the listing agent
- Elementary: Bellview
- Middle: BELLVIEW
- High: Pine Forest
Source: PAR. This data may not be complete. We recommend contacting the local school district to confirm school assignments for this home.


Get pre-qualified for a loan
At Zillow Home Loans, we can pre-qualify you in as little as 5 minutes with no impact to your credit score.An equal housing lender. NMLS #10287.
Sell for more on Zillow
Get a Zillow Showcase℠ listing at no additional cost and you could sell for .
$450,100
2% more
+$9,002
With Zillow Showcase(estimated)
$459,102
- Florida
- Escambia County
- Pensacola
- 32526
- 5957 Makenna Dr
Nearby cities
Nearby neighborhoods
Nearby zip codes
Other Pensacola Topics
