THERS'S SO MUCH ROOM FOR ACTIVITES!! This stunning 4-bedroom, 3-bathroom brick home offers 2,751 square feet of comfortable living space in the desirable Bellview neighborhood. The heart of this home is the large kitchen, featuring an abundance of white beadboard cabinets, elegant granite countertops, and modern stainless steel appliances that would make any home chef smile with delight. The thoughtful split floor plan provides excellent privacy, with luxury plank vinyl flooring flowing throughout the common areas. You'll love the spacious living area and separate dining room, both enhanced by soaring high ceilings and ceiling fans for year-round comfort. The primary bedroom suite is a true retreat, complete with a luxurious bathroom featuring both a separate shower and relaxing garden tub, plus generous closets. Practical touches include a large pantry for all your storage needs and a convenient 2-car garage. The fully fenced backyard offers privacy and security for outdoor enjoyment and pet owners will appreciate the enclosed space. There is also a Ring system and door bell that will convey for extra security. Hurricane shields are also a plus to provide lower home insurance and reassurance for home protection!! Located in a welcoming community, this home provides easy access to local amenities. Avondale Park is nearby, offering green space and recreational opportunities for residents. Daily shopping is convenient with Walmart Neighborhood Market just a short drive away on Mobile Highway. This well-appointed home combines modern conveniences with comfortable living spaces, making it perfect for those seeking quality and location. The attention to detail throughout, from the granite surfaces to the thoughtful floor plan, creates a move-in ready environment where new memories can begin immediately. CHECK OUT THE VIDEO!!
Sold for $399,000
$399,000
5961 Makenna Dr, Pensacola, FL 32526
4beds
2,751sqft
Single Family Residence
Built in 2019
0.26 Acres Lot
$404,100 Zestimate®
$145/sqft
$2,406 Estimated rent
Home value
$404,100
$364,000 - $449,000
$2,406/mo
Zestimate® history
Owner options
List your home for rent
$2,406/mo
Rent Zestimate®
Find your next renter with Zillow Rental Manager. Plus, with online applications, you can quickly screen prospective tenants – for free.
$2,406/mo
Rent Zestimate®
Refinance and save
$2,900/mo
Est. payment
Refinancing to a lower rate could help reduce your monthly payments and save thousands over the life of the loan.
$2,900/mo
Est. payment
Explore your selling options
Work with a Zillow partner agent
Leverage their expertise and Zillow's premium Showcase listings to get your home seen by more buyers.
Get startedList with your own agent
Get your home in front of millions of buyers by listing it on Zillow.
Learn how to do itSell it yourself
Take full control of how buyers see your home on Zillow by listing For Sale by Owner (FSBO).
List your homeWhat's special
Large pantryWhite beadboard cabinetsElegant granite countertopsPrivacy and securityCeiling fansRelaxing garden tubSeparate dining room
Zillow last checked:
Listing updated:
Listed by:
Erica Porcelli 708-257-6171,
KELLER WILLIAMS REALTY GULF COAST
Bought with:
Sean Killingsworth
EXP Realty, LLC
Source: PAR,MLS#: 672729
Facts & features
Interior
Bedrooms & bathrooms
- Bedrooms: 4
- Bathrooms: 3
- Full bathrooms: 3
Rooms
- Room types: Office
Primary bedroom
- Level: First
- Area: 294
- Dimensions: 21 x 14
Bedroom
- Level: First
- Area: 156
- Dimensions: 13 x 12
Bedroom 1
- Level: First
- Area: 143
- Dimensions: 11 x 13
Bedroom 2
- Level: First
- Area: 154
- Dimensions: 11 x 14
Dining room
- Level: First
- Area: 165
- Dimensions: 11 x 15
Kitchen
- Level: First
- Area: 285
- Dimensions: 19 x 15
Living room
- Level: First
- Area: 493
- Dimensions: 17 x 29
Heating
- Central
Cooling
- Central Air, Ceiling Fan(s)
Appliances
- Included: Electric Water Heater, Built In Microwave, Dishwasher, Microwave, Refrigerator
- Laundry: Inside, W/D Hookups
Features
- Ceiling Fan(s), High Ceilings
- Flooring: Vinyl, Carpet, Laminate, Simulated Wood
- Windows: Double Pane Windows, Shutters
- Has basement: No
Interior area
- Total structure area: 2,751
- Total interior livable area: 2,751 sqft
Property
Parking
- Total spaces: 2
- Parking features: 2 Car Garage
- Garage spaces: 2
Features
- Levels: One
- Stories: 1
- Pool features: None
- Fencing: Back Yard
Lot
- Size: 0.26 Acres
- Features: Central Access, Sprinkler
Details
- Parcel number: 022s313200019003
- Zoning description: Res Single
Construction
Type & style
- Home type: SingleFamily
- Architectural style: Craftsman
- Property subtype: Single Family Residence
Materials
- Brick
- Foundation: Slab
- Roof: Shingle
Condition
- Resale
- New construction: No
- Year built: 2019
Utilities & green energy
- Electric: Circuit Breakers
- Sewer: Public Sewer
- Water: Public
- Utilities for property: Cable Available
Green energy
- Energy efficient items: Insulation, Insulated Walls, Ridge Vent
Community & HOA
Community
- Security: Security System
- Subdivision: Makenna Estates
HOA
- Has HOA: Yes
- Services included: Association
- HOA fee: $250 annually
Location
- Region: Pensacola
Financial & listing details
- Price per square foot: $145/sqft
- Tax assessed value: $293,796
- Annual tax amount: $3,479
- Price range: $399K - $399K
- Date on market: 10/22/2025
- Cumulative days on market: 41 days
Price history
| Date | Event | Price |
|---|---|---|
| 12/26/2025 | Sold | $399,000$145/sqft |
Source:  PAR #672729 Report a problem PAR #672729 Report a problem | ||
| 12/3/2025 | Contingent | $399,000$145/sqft |
Source: PAR #672729 Report a problem | ||
| 11/14/2025 | Price change | $399,000-5%$145/sqft |
Source: PAR #672729 Report a problem | ||
| 10/22/2025 | Listed for sale | $420,000+8.8%$153/sqft |
Source: PAR #672729 Report a problem | ||
| 10/14/2022 | Sold | $386,000-2.3%$140/sqft |
Source: PAR #614895 Report a problem | ||
| 8/28/2022 | Listing removed | -- |
Source: PAR #614895 Report a problem | ||
| 8/24/2022 | Listed for sale | $395,000+47.4%$144/sqft |
Source: PAR #614895 Report a problem | ||
| 8/30/2019 | Sold | $267,900+0.3%$97/sqft |
Source: PAR #549686 Report a problem | ||
| 6/15/2019 | Price change | $267,000+1.1%$97/sqft |
Source: ADAMS HOMES REALTY, INC #549686 Report a problem | ||
| 4/8/2019 | Price change | $264,000+1.1%$96/sqft |
Source: ADAMS HOMES REALTY, INC #549686 Report a problem | ||
| 2/26/2019 | Listed for sale | $261,000$95/sqft |
Source: ADAMS HOMES REALTY, INC #549686 Report a problem | ||
Public tax history
| Year | Property taxes | Tax assessment |
|---|---|---|
| 2024 | $3,479 -13.2% | $293,796 -10.3% |
| 2023 | $4,010 +34% | $327,359 +10.8% |
| 2022 | $2,991 -2.7% | $295,336 +22.3% |
| 2021 | $3,074 -8% | $241,430 -7.3% |
| 2020 | $3,342 +2250.4% | $260,492 +3846.8% |
| 2019 | $142 | $6,600 |
Find assessor info on the county website
Neighborhood: 32526
Nearby homes
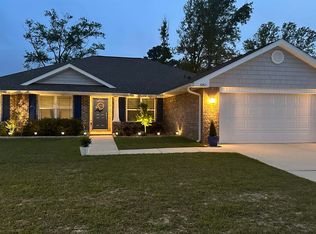
- $425,0004 bd2 ba2.5k sqft5957 Makenna Dr, Pensacola, FL 32526Sold
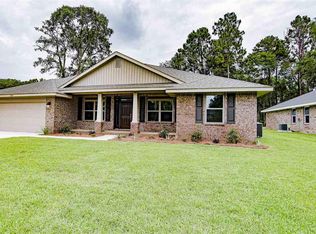
- $346,6004 bd2 ba2.2k sqft5965 Makenna Dr, Pensacola, FL 32526Off Market
- $372,800-- bd8 ba2.7k sqft5953 Makenna Dr, Pensacola, FL 32526Off Market
- $404,300-- bd12 ba2.5k sqft5969 Makenna Dr, Pensacola, FL 32526Off Market
- $363,800-- bd8 ba2.1k sqft6042 Makenna Dr, Pensacola, FL 32526Off Market
- $374,7004 bd3 ba2.7k sqft5650 Midfielder Dr, Pensacola, FL 32526Off Market
- $382,1004 bd3 ba2.5k sqft5649 Midfielder Dr, Pensacola, FL 32526Off Market
- $394,0004 bd2 ba2.2k sqft5935 Makenna Dr, Pensacola, FL 32526Sold
Nearby schools
GreatSchools rating
- 8/10Bellview Elementary SchoolGrades: PK-5Distance: 1.5 mi
- 2/10Bellview Middle SchoolGrades: 6-8Distance: 1.5 mi
- 2/10Pine Forest High SchoolGrades: 9-12Distance: 2.9 mi
Schools provided by the listing agent
- Elementary: Bellview
- Middle: BELLVIEW
- High: Pine Forest
Source: PAR. This data may not be complete. We recommend contacting the local school district to confirm school assignments for this home.


Get pre-qualified for a loan
At Zillow Home Loans, we can pre-qualify you in as little as 5 minutes with no impact to your credit score.An equal housing lender. NMLS #10287.
Sell for more on Zillow
Get a Zillow Showcase℠ listing at no additional cost and you could sell for .
$404,100
2% more
+$8,082
With Zillow Showcase(estimated)
$412,182
- Florida
- Escambia County
- Pensacola
- 32526
- 5961 Makenna Dr
Nearby cities
Nearby neighborhoods
Nearby zip codes
Other Pensacola Topics
