Skip main navigation
Sold for $357,000
  • $357,000

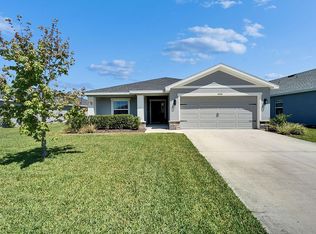
    5958 164th Ave E, Parrish, FL 34219

    3beds
    1,553sqft
    Single Family Residence
    Built in 2022
    6,500 Square Feet Lot
    $349,900 Zestimate®
    $230/sqft
    $2,506 Estimated rent

    Home value

    $349,900

    $322,000 - $381,000

    $2,506/mo

    Zestimate® history
    Loading
    Loading...

    Owner options

    List your home for rent

    $2,506/mo

    Rent Zestimate®

    Find your next renter with Zillow Rental Manager. Plus, with online applications, you can quickly screen prospective tenants – for free.

    Learn more

    $2,506/mo

    Rent Zestimate®

    Refinance and save

    $2,483/mo

    Est. payment

    Refinancing to a lower rate could help reduce your monthly payments and save thousands over the life of the loan.

    See today's rates

    $2,483/mo

    Est. payment

    Explore your selling options

    Work with a Zillow partner agent

    Leverage their expertise and Zillow's premium Showcase listings to get your home seen by more buyers.

    Get started

    List with your own agent

    Get your home in front of millions of buyers by listing it on Zillow.

    Learn how to do it

    Sell it yourself

    Take full control of how buyers see your home on Zillow by listing For Sale by Owner (FSBO).

    List your home

    What's special

    Stunning quartz countertopsQuiet cul-de-sacCrown moldingWidened drivewayBuilder upgradesHigh-grade refrigerator
    Location, Upgrades, and Peace of Mind in a Private Setting– This One Has It All! Welcome to 5958 164th Ave E, ideally situated on one of the few quiet cul-de-sacs in the community! This pristine home boasts an enviable $10,000 premium lot, perfectly positioned just steps from the community pool, racquetball courts, basketball courts, and playground—only about 100 yards away for unmatched convenience. Built just 3 years ago, this 3-bedroom, 2-bath home remains untouched by recent hurricanes and offers scenic views of a protected wildlife preserve behind the home— just peaceful Florida nature! Inside, enjoy $11,000 in builder upgrades, including stunning quartz countertops, crown molding, upgraded tile work in both bathrooms, a high-grade refrigerator, and more. The transferable builder warranty offers added peace of mind for years to come. The current owners have invested an additional $12,500+ in thoughtful enhancements, such as: A widened driveway for easy access Screened-in front entry and lanai A spacious 20' x 17' patio perfect for outdoor living Hydrology water filtration system Ceiling fans in every room With over $30,000 in total upgrades, this home truly offers exceptional value in one of Parrish’s most desirable locations. Don’t miss your opportunity to own this gem with luxury features and a prime lot!

    Zillow last checked:

    Listing updated:

    Listed by:

    Brent Haggerty 908-240-8801,

    EXP REALTY LLC 888-883-8509

    Bought with:

    Benjamin Litke, PA, 3265810

    COLDWELL BANKER REALTY

    Source: Stellar MLS,MLS#: A4655112MLS LogoOriginating MLS: Sarasota - Manatee

    Facts & features

    Interior

    Bedrooms & bathrooms
    • Bedrooms: 3
    • Bathrooms: 2
    • Full bathrooms: 2
    Primary bedroom
    • Features: Ceiling Fan(s), Walk-In Closet(s)
    • Level: First
    • Area: 208.8 Square Feet
    • Dimensions: 14.4x14.5
    Bedroom 2
    • Features: Ceiling Fan(s), Built-in Closet
    • Level: First
    • Area: 107.06 Square Feet
    • Dimensions: 10.6x10.1
    Bedroom 3
    • Features: Ceiling Fan(s), Built-in Closet
    • Level: First
    • Area: 128.26 Square Feet
    • Dimensions: 12.1x10.6
    Primary bathroom
    • Features: Dual Sinks, Linen Closet
    • Level: First
    Bathroom 2
    • Features: Tub With Shower, Linen Closet
    • Level: First
    Balcony porch lanai
    • Features: Ceiling Fan(s)
    • Level: First
    • Area: 129.6 Square Feet
    • Dimensions: 12x10.8
    Dinette
    • Level: First
    • Area: 119.18 Square Feet
    • Dimensions: 11.8x10.1
    Kitchen
    • Features: Pantry
    • Level: First
    • Area: 132.89 Square Feet
    • Dimensions: 9.7x13.7
    Laundry
    • Level: First
    Living room
    • Features: Ceiling Fan(s)
    • Level: First
    • Area: 264.62 Square Feet
    • Dimensions: 13.1x20.2
    Heating
    • Central, Electric
    Cooling
    • Central Air
    Appliances
    • Included: Cooktop, Dishwasher, Disposal, Electric Water Heater, Exhaust Fan, Microwave, Range, Refrigerator, Water Filtration System
    • Laundry: Laundry Room
    Features
    • Ceiling Fan(s), Kitchen/Family Room Combo, Open Floorplan, Primary Bedroom Main Floor, Stone Counters, Walk-In Closet(s)
    • Flooring: Carpet, Luxury Vinyl
    • Doors: Sliding Doors
    • Windows: Window Treatments, Hurricane Shutters
    • Has fireplace: No
    Interior area
    • Total structure area: 2,242
    • Total interior livable area: 1,553 sqft

    Property

    Parking
    • Total spaces: 2
    • Parking features: Electric Vehicle Charging Station(s)
    • Attached garage spaces: 2
    Features
    • Levels: One
    • Stories: 1
    • Exterior features: Garden, Irrigation System, Lighting
    Lot
    • Size: 6,500 Square Feet
    Details
    • Parcel number: 494970509
    • Zoning: RESI
    • Special conditions: None

    Construction

    Type & style
    • Home type: SingleFamily
    • Property subtype: Single Family Residence
    Materials
    • Block, Stucco
    • Foundation: Slab
    • Roof: Shingle
    Condition
    • New construction: No
    • Year built: 2022
    Details
    • Builder name: Highland Homes
    • Warranty included: Yes

    Utilities & green energy

    • Sewer: Public Sewer
    • Water: Public
    • Utilities for property: Cable Available, Electricity Connected, Sewer Connected, Street Lights, Water Connected

    Community & HOA

    Community
    • Features: Community Mailbox, Deed Restrictions, Playground, Pool, Sidewalks, Tennis Court(s)
    • Pet fee: $0 monthly
    • Subdivision: AVIARY AT RUTLAND RANCH
    HOA
    • Has HOA: Yes
    • Amenities included: Basketball Court, Pickleball Court(s), Playground, Pool, Tennis Court(s)
    • Services included: Common Area Taxes, Community Pool, Pool Maintenance
    • HOA fee: $120 monthly
    • HOA name: DENISE ABERCROMBIE
    • HOA phone: 863-940-2863
    Location
    • Region: Parrish

    Financial & listing details

    • Price per square foot: $230/sqft
    • Tax assessed value: $273,241
    • Annual tax amount: $3,344
    • Date on market: 6/7/2025
    • Cumulative days on market: 53 days
    • Ownership: Fee Simple
    • Total actual rent: 0
    • Electric utility on property: Yes
    • Road surface type: Paved

    Price history

    DateEventPrice
    9/30/2025Sold$357,000-0.8%$230/sqft
    Source: Stellar MLS #A4655112 Report a problem
    7/31/2025Pending sale$359,900$232/sqft
    Source: Stellar MLS #A4655112 Report a problem
    6/7/2025Listed for sale$359,900-4.7%$232/sqft
    Source: Stellar MLS #A4655112 Report a problem
    9/29/2024Listing removed$377,700$243/sqft
    Source: Stellar MLS #A4623805 Report a problem
    9/19/2024Listed for sale$377,700+13.3%$243/sqft
    Source: Stellar MLS #A4623805 Report a problem
    4/22/2022Sold$333,400$215/sqft
    Source: Public Record Report a problem

    Public tax history

    YearProperty taxesTax assessment
    2025$3,523 +1.1%$173,125 +2.9%
    2024$3,484 -0.2%$168,246 +3%
    2023$3,492 +46.4%$163,346 +263%
    2022$2,385 +3.5%$45,000
    2021$2,305 +1187.4%$45,000 +295.5%
    2020$179 +69.9%$11,378 +61.4%
    2019$105 $7,051
    Find assessor info on the county website

    Neighborhood: 34219

    Nearby schools

    GreatSchools rating
    Schools provided by the listing agent
    • Elementary: William H. Bashaw Elementary
    • Middle: Buffalo Creek Middle
    • High: Parrish Community High

    Source: Stellar MLS. This data may not be complete. We recommend contacting the local school district to confirm school assignments for this home.

    Get a cash offer in 3 minutes
    Find out how much your home could sell for in as little as 3 minutes with a no-obligation cash offer.
    Estimated market value
    $349,900
    Get a cash offer in 3 minutes
    Find out how much your home could sell for in as little as 3 minutes with a no-obligation cash offer.
    Estimated market value
    $349,900