New price! Highly sought-after paired home in Central Park. Incredible location with ideal access to Northfield amenities. 3 bedroom 3 bath with loft.
Welcome to 5958 Central Park Boulevard! Open the front door to gorgeous mountain and city views. As you enter, you will notice low maintenance laminate wood flooring in a neutral color, plantation shutters with a light & bright freshly painted interior. The main floor is open featuring upgraded kitchen appointments including gas cooktop, stainless appliances, pantry, granite countertops, and upgraded cabinets, the peninsula design will accommodate seating at the counter. Additionally the nook off the kitchen provides room for a dining table. Enjoy grilling? You are in luck! Great patio with fully fenced side yard is just off the kitchen nook. Powder bathroom and entry from attached garage are located on the main floor as well. Lovely upgraded open stair railing leads you to the second floor...Upstairs you will find a large loft, could be converted into a 4th bedroom or office. To the west of the loft you will enter the primary bedroom. You will feel like you have booked a luxury suite every day with this room. Bathed in natural light, mountain views, HUGE walk-in closet and large en-suite bathroom. Exiting the primary suite, on the other side of the loft, you will find the generously sized 2nd and 3rd bedrooms, a full bathroom and laundry room. The floorplan was thoughtfully planned placing loft separating primary and secondary bedrooms. The basement is unfinished, design and build the area of your dreams and gain equity in the process. Additional notable aspects of this property: Original owner! Entire interior (main and upper level) freshly painted-walls, ceiling, trim prior to listing. Exceptional storage-great closets, plantation shutters throughout.
Sold for $645,000
$645,000
5958 Central Park Boulevard, Denver, CO 80238
3beds
2,811sqft
Townhouse
Built in 2017
2,250 Square Feet Lot
$626,500 Zestimate®
$229/sqft
$3,403 Estimated rent
Home value
$626,500
$595,000 - $658,000
$3,403/mo
Zestimate® history
Owner options
List your home for rent
$3,403/mo
Rent Zestimate®
Find your next renter with Zillow Rental Manager. Plus, with online applications, you can quickly screen prospective tenants – for free.
$3,403/mo
Rent Zestimate®
Refinance and save
$3,036/mo
Est. payment
Refinancing to a lower rate could help reduce your monthly payments and save thousands over the life of the loan.
$3,036/mo
Est. payment
Explore your selling options
Work with a Zillow partner agent
Leverage their expertise and Zillow's premium Showcase listings to get your home seen by more buyers.
Get startedList with your own agent
Get your home in front of millions of buyers by listing it on Zillow.
Learn how to do itSell it yourself
Take full control of how buyers see your home on Zillow by listing For Sale by Owner (FSBO).
List your homeWhat's special
Zillow last checked:
Listing updated:
Listed by:
Jennifer Tobin 303-882-2704,
The Cherry Creek Meadows Broker Inc
Bought with:
Greg Cox, 100091810
Compass - Denver
Source: REcolorado as distributed by MLS GRID,MLS#: 4802878
Facts & features
Interior
Bedrooms & bathrooms
- Bedrooms: 3
- Bathrooms: 3
- Full bathrooms: 2
- 1/2 bathrooms: 1
- Main level bathrooms: 1
Primary bedroom
- Level: Upper
- Area: 224 Square Feet
- Dimensions: 16 x 14
Bedroom
- Level: Upper
- Area: 110 Square Feet
- Dimensions: 11 x 10
Bedroom
- Level: Upper
- Area: 154 Square Feet
- Dimensions: 14 x 11
Primary bathroom
- Level: Upper
Bathroom
- Description: Powder Bath
- Level: Main
Bathroom
- Level: Upper
Family room
- Level: Main
- Area: 432 Square Feet
- Dimensions: 27 x 16
Kitchen
- Level: Main
Laundry
- Description: Washer & Dryer Stay. Great Laundry Space With Attached Closet.
- Level: Upper
Loft
- Level: Upper
- Area: 132 Square Feet
- Dimensions: 12 x 11
Heating
- Forced Air
Cooling
- Central Air
Appliances
- Included: Dishwasher, Disposal, Dryer, Gas Water Heater, Microwave, Oven, Range, Refrigerator, Washer
- Laundry: In Unit
Features
- Corian Counters, Five Piece Bath, Granite Counters, High Ceilings, Open Floorplan, Pantry, Primary Suite, Smoke Free, Walk-In Closet(s)
- Flooring: Carpet, Laminate, Linoleum
- Windows: Double Pane Windows, Window Coverings
- Basement: Bath/Stubbed,Cellar,Full,Sump Pump,Unfinished
- Common walls with other units/homes: End Unit
Interior area
- Total structure area: 2,811
- Total interior livable area: 2,811 sqft
- Finished area above ground: 2,030
- Finished area below ground: 0
Property
Parking
- Total spaces: 2
- Parking features: Garage - Attached
- Attached garage spaces: 2
Features
- Levels: Two
- Stories: 2
- Patio & porch: Patio
- Fencing: Full
- Has view: Yes
- View description: Mountain(s)
Lot
- Size: 2,250 Square Feet
Details
- Parcel number: 110319025
- Zoning: M-RX-5
- Special conditions: Standard
Construction
Type & style
- Home type: Townhouse
- Architectural style: Contemporary
- Property subtype: Townhouse
- Attached to another structure: Yes
Materials
- Cement Siding, Frame
- Foundation: Concrete Perimeter
- Roof: Composition
Condition
- Year built: 2017
Details
- Builder model: Maple
- Builder name: KB Home
Utilities & green energy
- Electric: 110V, 220 Volts
- Water: Public
- Utilities for property: Electricity Connected, Internet Access (Wired)
Community & HOA
Community
- Security: Smoke Detector(s)
- Subdivision: Central Park
HOA
- Has HOA: Yes
- Amenities included: Park, Playground, Pool
- Services included: Maintenance Grounds, Snow Removal, Trash
- HOA fee: $46 monthly
- HOA name: Stapleton MCA
- HOA phone: 303-388-0724
Location
- Region: Denver
Financial & listing details
- Price per square foot: $229/sqft
- Annual tax amount: $4,964
- Date on market: 2/12/2024
- Listing terms: 1031 Exchange,Cash,Conventional,FHA
- Exclusions: Remaining Items Belonging To Seller In Garage.
- Ownership: Individual
- Electric utility on property: Yes
Price history
| Date | Event | Price |
|---|---|---|
| 4/26/2024 | Sold | $645,000-2.3%$229/sqft |
Source:  REcolorado as distributed by MLS GRID #4802878 Report a problem REcolorado as distributed by MLS GRID #4802878 Report a problem | ||
| 3/23/2024 | Pending sale | $660,000$235/sqft |
Source: REcolorado as distributed by MLS GRID #4802878 Report a problem | ||
| 3/1/2024 | Price change | $660,000-1.5%$235/sqft |
Source: REcolorado as distributed by MLS GRID #4802878 Report a problem | ||
| 2/12/2024 | Listed for sale | $670,000+50.7%$238/sqft |
Source: REcolorado as distributed by MLS GRID #4802878 Report a problem | ||
| 8/31/2017 | Sold | $444,465$158/sqft |
Source: Agent Provided Report a problem | ||
Public tax history
Tax history is unavailable.
Neighborhood: Central Park
Nearby homes
- $645,0003 bd2 ba2k sqft5958 N Central Park Blvd, Denver, CO 80238Sold
- $657,8004 bd4 ba2.4k sqft5954 Central Park Blvd, Denver, CO 80238Off Market
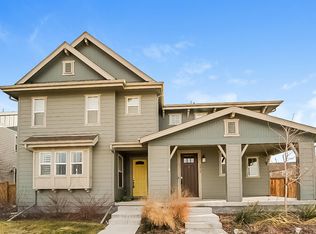
- $598,2002 bd2 ba1.7k sqft5962 N Central Park Blvd, Denver, CO 80238Off Market
- $653,7003 bd3 ba2.7k sqft5964 N Central Park Boulevard, Denver, CO 80238Off Market
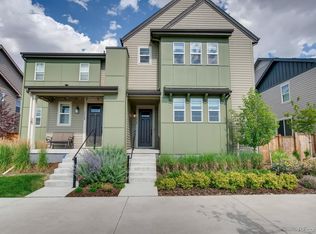
- $628,1003 bd3 ba1.9k sqft8951 E 59th Pl, Denver, CO 80238Off Market
- $654,1003 bd3 ba2.7k sqft5964 N Central Park Blvd #A, Denver, CO 80238Off Market
- $625,3003 bd3 ba2.7k sqft5964 N Central Park Blvd, Denver, CO 80238Off Market
- $630,0003 bd3 ba2.8k sqft5968 Central Park Blvd, Denver, CO 80238Sold
Nearby schools
GreatSchools rating
- 7/10Inspire ElementaryGrades: PK-5Distance: 0.7 mi
- 9/10Denver Green School NorthfieldGrades: 6-8Distance: 0.9 mi
- 8/10Northfield High SchoolGrades: 9-12Distance: 0.5 mi
Schools provided by the listing agent
- Elementary: Inspire
- Middle: Denver Green
- High: Northfield
- District: Denver 1
Source: REcolorado as distributed by MLS GRID. This data may not be complete. We recommend contacting the local school district to confirm school assignments for this home.
Get a cash offer in 3 minutes
Find out how much your home could sell for in as little as 3 minutes with a no-obligation cash offer.
Estimated market value
$626,500
Get a cash offer in 3 minutes
Find out how much your home could sell for in as little as 3 minutes with a no-obligation cash offer.
Estimated market value
$626,500
- Colorado
- Denver County
- Denver
- 80238
- Central Park
- 5958 Central Park Boulevard
Nearby cities
Nearby neighborhoods
Nearby zip codes
Other Denver Topics
