Luxury Modern English Tudor in Preston Hollow . Step into timeless elegance with this stunning new construction property. Featuring 5 bedrooms, 5.3 baths, and high-end designer finishes, this home blends classic English Tudor charm with modern luxury. The thoughtful, light-filled floor plan offers expansive spaces for living and entertaining. The first floor includes a game room and a handsome study, and a gorgeous bar with views of the backyard while the second floor features a private gym and a second game room. The family room flows effortlessly into the outdoor living area, complete with a kitchen and pool, perfect for hosting or relaxing. Functionality meets luxury with two laundry rooms and ample storage throughout. A spacious 3-car garage completes this exceptional home. Experience unparalleled craftsmanship and sophistication in every detail.
Sold
Price Unknown
5958 Elderwood Dr, Dallas, TX 75230
5beds
6,201sqft
Single Family Residence
Built in 2025
0.35 Acres Lot
$4,384,400 Zestimate®
$--/sqft
$7,723 Estimated rent
Home value
$4,384,400
$4.03M - $4.78M
$7,723/mo
Zestimate® history
Owner options
List your home for rent
$7,723/mo
Rent Zestimate®
Find your next renter with Zillow Rental Manager. Plus, with online applications, you can quickly screen prospective tenants – for free.
$7,723/mo
Rent Zestimate®
Refinance and save
Refinancing to a lower rate could help reduce your monthly payments and save thousands over the life of the loan.
Explore your selling options
Work with a Zillow partner agent
Leverage their expertise and Zillow's premium Showcase listings to get your home seen by more buyers.
Get startedList with your own agent
Get your home in front of millions of buyers by listing it on Zillow.
Learn how to do itSell it yourself
Take full control of how buyers see your home on Zillow by listing For Sale by Owner (FSBO).
List your homeWhat's special
Handsome studyThoughtful light-filled floor planHigh-end designer finishesTwo laundry roomsAmple storage throughout
Zillow last checked:
Listing updated:
Listed by:
Sergio Manriquez 0568267 469-767-8819,
Allie Beth Allman & Assoc. 214-521-7355,
Sheila Manriquez 0666332 214-909-1030,
Allie Beth Allman & Assoc.
Bought with:
Erin Garrett Garrett
Allie Beth Allman & Assoc.
Source: NTREIS,MLS#: 21204872
Facts & features
Interior
Bedrooms & bathrooms
- Bedrooms: 5
- Bathrooms: 8
- Full bathrooms: 5
- 1/2 bathrooms: 3
Primary bedroom
- Features: Closet Cabinetry, Double Vanity, En Suite Bathroom, Hollywood Bath, Sitting Area in Primary, Walk-In Closet(s)
- Level: First
- Dimensions: 18 x 23
Bedroom
- Features: Ceiling Fan(s), En Suite Bathroom, Walk-In Closet(s)
- Level: First
- Dimensions: 13 x 16
Bedroom
- Features: En Suite Bathroom, Walk-In Closet(s)
- Level: Second
- Dimensions: 15 x 15
Bedroom
- Features: Built-in Features, En Suite Bathroom, Walk-In Closet(s)
- Level: Second
- Dimensions: 13 x 15
Bedroom
- Features: Built-in Features, En Suite Bathroom, Walk-In Closet(s)
- Level: Second
- Dimensions: 12 x 13
Bonus room
- Level: Second
- Dimensions: 16 x 10
Family room
- Features: Fireplace
- Level: First
- Dimensions: 22 x 22
Game room
- Features: Built-in Features
- Level: First
- Dimensions: 19 x 16
Kitchen
- Features: Breakfast Bar, Built-in Features, Eat-in Kitchen, Kitchen Island, Pantry, Stone Counters, Walk-In Pantry
- Level: First
- Dimensions: 12 x 22
Living room
- Features: Built-in Features
- Level: Second
- Dimensions: 17 x 22
Office
- Features: Built-in Features
- Level: First
- Dimensions: 16 x 16
Storage room
- Features: Built-in Features
- Level: Second
- Dimensions: 9 x 7
Heating
- Central, ENERGY STAR Qualified Equipment, Natural Gas
Cooling
- Central Air, Ceiling Fan(s), Electric, ENERGY STAR Qualified Equipment
Appliances
- Included: Some Gas Appliances, Built-In Refrigerator, Dishwasher, Disposal, Gas Oven, Gas Range, Gas Water Heater, Ice Maker, Microwave, Plumbed For Gas, Tankless Water Heater, Vented Exhaust Fan, Wine Cooler
- Laundry: Washer Hookup, Dryer Hookup, ElectricDryer Hookup, GasDryer Hookup
Features
- Wet Bar, Built-in Features, Chandelier, Decorative/Designer Lighting Fixtures, Double Vanity, Eat-in Kitchen, High Speed Internet, Kitchen Island, Open Floorplan, Smart Home, Cable TV, Wired for Data, Natural Woodwork, Walk-In Closet(s), Wired for Sound
- Flooring: Engineered Hardwood, Tile, Wood
- Has basement: No
- Number of fireplaces: 2
- Fireplace features: Family Room, Gas Starter, Masonry, Outside
Interior area
- Total interior livable area: 6,201 sqft
Property
Parking
- Total spaces: 3
- Parking features: Driveway, Epoxy Flooring, Electric Vehicle Charging Station(s), Garage Faces Front, Garage, Garage Door Opener, Kitchen Level, Oversized, Tandem
- Attached garage spaces: 3
- Has uncovered spaces: Yes
Features
- Levels: Two
- Stories: 2
- Patio & porch: Covered
- Exterior features: Gas Grill, Lighting, Outdoor Grill, Outdoor Kitchen, Rain Gutters
- Pool features: Gunite, Heated, In Ground, Pool, Pool/Spa Combo, Water Feature
- Fencing: Wood
Lot
- Size: 0.35 Acres
- Features: Interior Lot, Sprinkler System
Details
- Parcel number: 00000413572000000
- Other equipment: Dehumidifier, Irrigation Equipment
Construction
Type & style
- Home type: SingleFamily
- Architectural style: English,Detached
- Property subtype: Single Family Residence
Materials
- Brick, Stucco
- Foundation: Pillar/Post/Pier, Slab
- Roof: Composition
Condition
- New construction: Yes
- Year built: 2025
Utilities & green energy
- Sewer: Public Sewer
- Water: Public
- Utilities for property: Electricity Connected, Natural Gas Available, Sewer Available, Separate Meters, Underground Utilities, Water Available, Cable Available
Green energy
- Energy efficient items: Appliances, HVAC, Insulation, Lighting, Rain/Freeze Sensors, Thermostat, Water Heater
- Indoor air quality: Ventilation
Community & HOA
Community
- Features: Curbs
- Security: Prewired, Security System, Carbon Monoxide Detector(s), Smoke Detector(s)
- Subdivision: Northaven Park
HOA
- Has HOA: No
Location
- Region: Dallas
Financial & listing details
- Tax assessed value: $1,207,860
- Annual tax amount: $26,896
- Date on market: 3/11/2026
- Cumulative days on market: 26 days
- Listing terms: Cash,Conventional
- Exclusions: All Staging and Decor
- Electric utility on property: Yes
Price history
| Date | Event | Price |
|---|---|---|
| 5/5/2026 | Sold | -- |
Source: NTREIS #21204872 Report a problem | ||
| 4/20/2026 | Pending sale | $4,400,000$710/sqft |
Source: NTREIS #21204872 Report a problem | ||
| 4/7/2026 | Contingent | $4,400,000$710/sqft |
Source: NTREIS #21204872 Report a problem | ||
| 3/11/2026 | Listed for sale | $4,400,000+4.8%$710/sqft |
Source: NTREIS #21204872 Report a problem | ||
| 12/30/2025 | Listing removed | $4,200,000$677/sqft |
Source: NTREIS #21022160 Report a problem | ||
| 8/4/2025 | Listed for sale | $4,200,000+265.2%$677/sqft |
Source: NTREIS #21022160 Report a problem | ||
| 10/25/2024 | Sold | -- |
Source: NTREIS #20746955 Report a problem | ||
| 10/6/2024 | Pending sale | $1,150,000$185/sqft |
Source: NTREIS #20746955 Report a problem | ||
| 10/4/2024 | Price change | $1,150,000+55.6%$185/sqft |
Source: NTREIS #20746829 Report a problem | ||
| 12/19/2021 | Pending sale | $739,000$119/sqft |
Source: NTREIS #14720011 Report a problem | ||
| 12/14/2021 | Contingent | $739,000$119/sqft |
Source: NTREIS #14720011 Report a problem | ||
| 12/12/2021 | Listed for sale | $739,000+100.3%$119/sqft |
Source: NTREIS #14720011 Report a problem | ||
| 7/7/2011 | Listing removed | $369,000$60/sqft |
Source: Dave Perry-Miller & Associates � An Ebby Halliday Company #11573382 Report a problem | ||
| 6/4/2011 | Price change | $369,000-5.1%$60/sqft |
Source: Dave Perry-Miller & Associates � An Ebby Halliday Company #11573382 Report a problem | ||
| 4/8/2011 | Listed for sale | $389,000$63/sqft |
Source: Active Website #11573382 Report a problem | ||
Public tax history
| Year | Property taxes | Tax assessment |
|---|---|---|
| 2025 | $26,896 +76.9% | $1,207,860 +23.2% |
| 2024 | $15,200 +7.8% | $980,320 +25.7% |
| 2023 | $14,096 -13.9% | $780,000 |
| 2022 | $16,371 +22.7% | $780,000 +27.6% |
| 2021 | $13,348 +1.6% | $611,120 +4.4% |
| 2020 | $13,138 -0.8% | $585,330 |
| 2019 | $13,240 -4% | $585,330 |
| 2018 | $13,797 -9.4% | $585,330 +4.5% |
| 2017 | $15,228 +38.9% | $560,000 +5.9% |
| 2016 | $10,961 +16.7% | $528,900 +18.8% |
| 2015 | $9,391 | $445,220 +1.9% |
| 2014 | $9,391 | $436,730 |
| 2013 | -- | -- |
| 2012 | -- | -- |
| 2011 | -- | -- |
| 2010 | -- | -- |
| 2009 | -- | -- |
| 2008 | -- | -- |
| 2007 | -- | -- |
| 2005 | -- | -- |
| 2004 | -- | -- |
| 2003 | -- | -- |
| 2002 | -- | -- |
| 2001 | -- | -- |
Find assessor info on the county website
Neighborhood: Preston Royal
Nearby homes
- $1,107,0000.362 Acres5968 Elderwood Dr, Dallas, TX 75230Off Market

- $2,089,3003 bd2 ba2.4k sqft5948 Elderwood Dr, Dallas, TX 75230Off Market
- $1,146,9003 bd2 ba2k sqft5955 Royal Crest Dr, Dallas, TX 75230Off Market
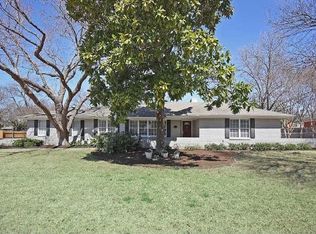
- $1,222,6003 bd2 ba2.1k sqft5965 Royal Crest Dr, Dallas, TX 75230Off Market
- $--6 bd7 ba5.5k sqft5959 Elderwood Dr, Dallas, TX 75230Sold
- $4,490,0005 bd7 ba6k sqft5945 Royal Crest Dr, Dallas, TX 75230For Sale
- $856,8003 bd2 ba1.6k sqft5969 Elderwood Dr, Dallas, TX 75230Off Market
- $907,7003 bd2 ba1.7k sqft5949 Elderwood Dr, Dallas, TX 75230Off Market
Nearby schools
GreatSchools rating
- 7/10John J Pershing Elementary SchoolGrades: PK-5Distance: 0.9 mi
- 5/10Benjamin Franklin Middle SchoolGrades: 6-8Distance: 1.5 mi
- 4/10Hillcrest High SchoolGrades: 9-12Distance: 1.6 mi
Schools provided by the listing agent
- Elementary: Pershing
- Middle: Benjamin Franklin
- High: Hillcrest
- District: Dallas ISD
Source: NTREIS. This data may not be complete. We recommend contacting the local school district to confirm school assignments for this home.
Get a cash offer in 3 minutes
Find out how much your home could sell for in as little as 3 minutes with a no-obligation cash offer.
Estimated market value
$4,384,400
Get a cash offer in 3 minutes
Find out how much your home could sell for in as little as 3 minutes with a no-obligation cash offer.
Estimated market value
$4,384,400
- Texas
- Dallas County
- Dallas
- 75230
- Preston Royal
- 5958 Elderwood Dr
Nearby cities
Nearby neighborhoods
Nearby zip codes
Other Dallas Topics
