Incredible opportunity for new construction by Fifer Custom Homes in Preston Hollow, one of Dallas' most coveted neighborhoods. Featuring designer finishes thru-out + a smart floor plan that flows seamlessly from room to room. Highlights include elegant light fixtures, designer wallpaper, specialty hardware, custom cabinetry, white oak floors + stunning tile selections. A gracious 2 story entry opens to an oversized dining room w custom built ins + large windows that bathe the room in light. The 1st floor is anchored by a chef's kitchen + overlooks the bkfst + living rooms, allowing for great communication bw these spaces. A guest room w en-suite bath rounds out the 1st floor + offers flexibility as a home office. Impressive owner's suite w spa-like bathroom + walk-in closet is situated upstairs w 4 add'l BRs + a game room. The backyard enjoys a covered patio w outdoor kitchen + putting green. Idyllic location close to Dallas' best private schools, great shopping + restaurants!
Sold
Price Unknown
5959 Elderwood Dr, Dallas, TX 75230
6beds
5,538sqft
Single Family Residence
Built in 2021
0.37 Acres Lot
$2,449,000 Zestimate®
$--/sqft
$8,192 Estimated rent
Home value
$2,449,000
$2.25M - $2.67M
$8,192/mo
Zestimate® history
Owner options
List your home for rent
$8,192/mo
Rent Zestimate®
Find your next renter with Zillow Rental Manager. Plus, with online applications, you can quickly screen prospective tenants – for free.
$8,192/mo
Rent Zestimate®
Refinance and save
Refinancing to a lower rate could help reduce your monthly payments and save thousands over the life of the loan.
Explore your selling options
Work with a Zillow partner agent
Leverage their expertise and Zillow's premium Showcase listings to get your home seen by more buyers.
Get startedList with your own agent
Get your home in front of millions of buyers by listing it on Zillow.
Learn how to do itSell it yourself
Take full control of how buyers see your home on Zillow by listing For Sale by Owner (FSBO).
List your homeWhat's special
Large windowsWhite oak floorsCustom built insGreat shoppingGuest roomElegant light fixturesOutdoor kitchen
Zillow last checked:
Listing updated:
Listed by:
Julie Provenzano 0565489 214-315-4315,
Compass RE Texas, LLC. 214-814-8100,
Angelina Pallasch 0759234 210-241-3450,
Compass RE Texas, LLC.
Bought with:
Karen Fry
Dave Perry Miller Real Estate
Source: NTREIS,MLS#: 20348415
Facts & features
Interior
Bedrooms & bathrooms
- Bedrooms: 6
- Bathrooms: 7
- Full bathrooms: 5
- 1/2 bathrooms: 2
Primary bedroom
- Features: Dual Sinks, Double Vanity, En Suite Bathroom, Fireplace, Hollywood Bath, Multiple Shower Heads, Sitting Area in Master, Separate Shower, Walk-In Closet(s)
- Level: Second
- Dimensions: 24 x 20
Bedroom
- Features: En Suite Bathroom, Walk-In Closet(s)
- Level: Second
- Dimensions: 15 x 15
Bedroom
- Features: En Suite Bathroom, Walk-In Closet(s)
- Level: Second
- Dimensions: 17 x 15
Bedroom
- Features: En Suite Bathroom, Walk-In Closet(s)
- Level: Second
- Dimensions: 19 x 12
Bedroom
- Features: En Suite Bathroom, Walk-In Closet(s)
- Level: Second
- Dimensions: 16 x 16
Bedroom
- Features: Built-in Features, En Suite Bathroom, Walk-In Closet(s)
- Level: First
Dining room
- Features: Built-in Features
- Level: First
- Dimensions: 29 x 20
Kitchen
- Features: Built-in Features, Butler's Pantry, Eat-in Kitchen, Kitchen Island, Pantry, Pot Filler, Stone Counters, Sink, Walk-In Pantry
- Level: First
- Dimensions: 22 x 20
Living room
- Features: Built-in Features, Fireplace
- Level: First
- Dimensions: 27 x 22
Media room
- Features: Built-in Features
- Level: Second
- Dimensions: 24 x 15
Heating
- Central, Natural Gas, Zoned
Cooling
- Central Air, Electric, Zoned
Appliances
- Included: Some Gas Appliances, Built-In Refrigerator, Dishwasher, Disposal, Ice Maker, Microwave, Plumbed For Gas, Range, Refrigerator, Some Commercial Grade, Wine Cooler
- Laundry: Laundry in Utility Room
Features
- Wet Bar, Built-in Features, Chandelier, Decorative/Designer Lighting Fixtures, Double Vanity, Eat-in Kitchen, High Speed Internet, Kitchen Island, Open Floorplan, Pantry, Smart Home, Cable TV, Wired for Data, Walk-In Closet(s), Wired for Sound
- Flooring: Carpet, Ceramic Tile, Hardwood
- Has basement: No
- Number of fireplaces: 2
- Fireplace features: Gas Log, Gas Starter, Living Room, Primary Bedroom
Interior area
- Total interior livable area: 5,538 sqft
Property
Parking
- Total spaces: 3
- Parking features: Epoxy Flooring, Garage Faces Front, Garage, Garage Door Opener
- Attached garage spaces: 3
Features
- Levels: Two
- Stories: 2
- Patio & porch: Rear Porch, Covered
- Exterior features: Outdoor Grill, Rain Gutters
- Pool features: None
- Fencing: Gate,Wood
Lot
- Size: 0.37 Acres
- Dimensions: 100 x 131
- Features: Interior Lot, Landscaped, Level, Sprinkler System, Few Trees
Details
- Parcel number: 00000413542000000
Construction
Type & style
- Home type: SingleFamily
- Architectural style: Detached
- Property subtype: Single Family Residence
Materials
- Rock, Stone, Stucco
- Foundation: Slab
- Roof: Composition,Metal
Condition
- New construction: Yes
- Year built: 2021
Utilities & green energy
- Sewer: Public Sewer
- Water: Public
- Utilities for property: Electricity Connected, Natural Gas Available, Sewer Available, Separate Meters, Water Available, Cable Available
Community & HOA
Community
- Features: Curbs
- Security: Security System, Carbon Monoxide Detector(s), Smoke Detector(s), Security Lights
- Subdivision: Northaven Park
HOA
- Has HOA: No
Location
- Region: Dallas
Financial & listing details
- Tax assessed value: $2,300,000
- Annual tax amount: $19,977
- Date on market: 6/30/2023
- Cumulative days on market: 46 days
- Listing terms: Cash,Conventional
- Electric utility on property: Yes
Price history
| Date | Event | Price |
|---|---|---|
| 8/30/2023 | Sold | -- |
Source: NTREIS #20348415 Report a problem | ||
| 8/23/2023 | Pending sale | $2,250,000$406/sqft |
Source: NTREIS #20348415 Report a problem | ||
| 8/19/2023 | Contingent | $2,250,000$406/sqft |
Source: NTREIS #20348415 Report a problem | ||
| 6/30/2023 | Listed for sale | $2,250,000-6.3%$406/sqft |
Source: NTREIS #20348415 Report a problem | ||
| 5/4/2023 | Listing removed | -- |
Source: NTREIS #20108928 Report a problem | ||
| 8/9/2022 | Listed for sale | $2,400,000+269.2%$433/sqft |
Source: NTREIS #20108928 Report a problem | ||
| 4/25/2021 | Listing removed | -- |
Source:  Keller Williams Report a problem Keller Williams Report a problem | ||
| 3/19/2021 | Pending sale | $650,000$117/sqft |
Source: NTREIS #14519956 Report a problem | ||
| 3/5/2021 | Listed for sale | $650,000$117/sqft |
Source: NTREIS #14519956 Report a problem | ||
Public tax history
| Year | Property taxes | Tax assessment |
|---|---|---|
| 2025 | $41,866 +1% | $2,300,000 +2.3% |
| 2024 | $41,446 -6% | $2,248,330 +17% |
| 2023 | $44,088 +119.8% | $1,921,240 +140.5% |
| 2022 | $20,057 +334.1% | $798,950 +55.8% |
| 2021 | $4,621 +7.8% | $512,740 +10.7% |
| 2020 | $4,287 -0.3% | $463,350 |
| 2019 | $4,298 -0.7% | $463,350 |
| 2018 | $4,331 +9.7% | $463,350 +5.2% |
| 2017 | $3,947 +3.5% | $440,260 +9.8% |
| 2016 | $3,814 +12.9% | $400,820 +17.3% |
| 2015 | $3,378 | $341,580 +7.1% |
| 2014 | $3,378 | $318,830 |
| 2013 | -- | -- |
| 2012 | -- | -- |
| 2011 | -- | -- |
| 2010 | -- | -- |
| 2009 | -- | -- |
| 2008 | -- | -- |
| 2007 | -- | -- |
| 2005 | -- | -- |
| 2004 | -- | -- |
| 2003 | -- | -- |
| 2002 | -- | -- |
| 2001 | -- | -- |
Find assessor info on the county website
Neighborhood: Preston Royal
Nearby homes
- $907,7003 bd2 ba1.7k sqft5949 Elderwood Dr, Dallas, TX 75230Off Market
- $856,8003 bd2 ba1.6k sqft5969 Elderwood Dr, Dallas, TX 75230Off Market
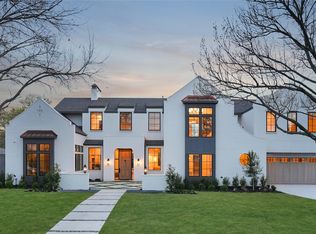
- $--5 bd8 ba6.2k sqft5958 Elderwood Dr, Dallas, TX 75230Sold
- $2,089,3003 bd2 ba2.4k sqft5948 Elderwood Dr, Dallas, TX 75230Off Market
- $1,107,0000.362 Acres5968 Elderwood Dr, Dallas, TX 75230Off Market
- $1,003,5003 bd2 ba2k sqft5939 Elderwood Dr, Dallas, TX 75230Off Market
- $868,0004 bd4 ba2.4k sqft5979 Elderwood Dr, Dallas, TX 75230Off Market
- $1,213,4003 bd2 ba2.6k sqft5938 Elderwood Dr, Dallas, TX 75230Off Market
Nearby schools
GreatSchools rating
- 7/10John J Pershing Elementary SchoolGrades: PK-5Distance: 1 mi
- 5/10Benjamin Franklin Middle SchoolGrades: 6-8Distance: 1.5 mi
- 4/10Hillcrest High SchoolGrades: 9-12Distance: 1.7 mi
Schools provided by the listing agent
- Elementary: Pershing
- Middle: Benjamin Franklin
- High: Hillcrest
- District: Dallas ISD
Source: NTREIS. This data may not be complete. We recommend contacting the local school district to confirm school assignments for this home.
Get a cash offer in 3 minutes
Find out how much your home could sell for in as little as 3 minutes with a no-obligation cash offer.
Estimated market value
$2,449,000
Get a cash offer in 3 minutes
Find out how much your home could sell for in as little as 3 minutes with a no-obligation cash offer.
Estimated market value
$2,449,000
- Texas
- Dallas County
- Dallas
- 75230
- Preston Royal
- 5959 Elderwood Dr
Nearby cities
Nearby neighborhoods
Nearby zip codes
Other Dallas Topics
