Skip main navigation
Off market
  • $818,600

    5959 Cecil Way, Eldersburg, MD 21784

    5beds
    3,564sqft
    SingleFamily
    Built in 1998
    0.27 Acres Lot
    $818,600 Zestimate®
    $230/sqft
    $4,292 Estimated rent

    Home value

    $818,600

    $778,000 - $860,000

    $4,292/mo

    Zestimate® history
    Loading
    Loading...

    Owner options

    List your home for rent

    $4,292/mo

    Rent Zestimate®

    Find your next renter with Zillow Rental Manager. Plus, with online applications, you can quickly screen prospective tenants – for free.

    Learn more

    $4,292/mo

    Rent Zestimate®

    Refinance and save

    $5,018/mo

    Est. payment

    Refinancing to a lower rate could help reduce your monthly payments and save thousands over the life of the loan.

    See today's rates

    $5,018/mo

    Est. payment

    Explore your selling options

    Work with a Zillow partner agent

    Leverage their expertise and Zillow's premium Showcase listings to get your home seen by more buyers.

    Get started

    List with your own agent

    Get your home in front of millions of buyers by listing it on Zillow.

    Learn how to do it

    Sell it yourself

    Take full control of how buyers see your home on Zillow by listing For Sale by Owner (FSBO).

    List your home

    What's special

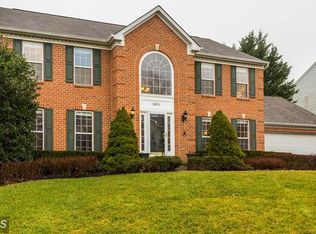
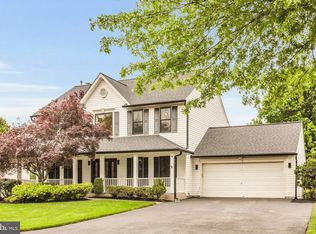
    You'll want to move in immediately when you walk from the charming front porch into the 2-story foyer of this beautiful colonial in the desirable Edgewood community. Wood floors gleam throughout the first floor with its spacious feel. Entertain easily in the formal livng room and well-appointed dining room. Relax and spread out in the informal back of the house where a gas fireplace warms the family room, sliding doors from the breakfast area go out to the 2-level deck, and a 2015 renovation of the kitchen with white cabinets, granite counters, and stainless appliances make it a cook's dream! Don't miss the beverage area with the wine rack, or the pantry. Just off the kitchen is a guest bath, and the convenient laundry-mudroom with closet and entry to the garage. Upstairs, the primary bedroom suite features cathedral ceilings, walk-in closet, and a spa bath with soaking tub, double-sink vanity, and separate shower. Three more bedrooms, each with a ceiling fan-light combination, share the hall bath. In the fully finished lower level, the huge clubroom and open den area with new carpet have full-sized windows with views to the back yard. Adjacent is the fifth bedroom with an ensuite bathroom, with wood-look porcelain tile floors, and a walk-in closet. Here, sliding doors open to the fenced back yard. The lower level also has a generous storage-utility room. Want more? The garage has a large storage area. The rear yard is fenced and backs to community open space. And there's a locked storage shed just behind the garage. Please ask for information about submitting an offer by 7 p.m. Sunday, March 21. Updates done: Kitchen remodeled 2015; Basement remodeled including bathroom, sliding glass door, and flooring 2015; Windows and front storm door 2016;Water Heater 2017; 3 fence gates 2017; Deck railing 2017; Garage door 2017; Roof November 2020; Clubroom carpet March 2021.

    This property is off market, which means it's not currently listed for sale or rent on Zillow. This may be different from what's available on other websites or public sources.
    Facts & features

    Interior

    Bedrooms & bathrooms
    • Bedrooms: 5
    • Bathrooms: 4
    • Full bathrooms: 3
    • 1/2 bathrooms: 1
    Heating
    • Forced air, Gas
    Cooling
    • Central
    Appliances
    • Included: Dishwasher, Dryer, Microwave, Refrigerator, Washer
    • Laundry: In Unit
    Features
    • Flooring: Tile, Carpet, Hardwood
    • Basement: Finished
    • Has fireplace: Yes
    Interior area
    • Total interior livable area: 3,564 sqft

    Property

    Parking
    • Total spaces: 2
    • Parking features: Garage - Attached
    Features
    • Exterior features: Vinyl
    Lot
    • Size: 0.27 Acres
    Details
    • Parcel number: 05093961

    Construction

    Type & style
    • Home type: SingleFamily
    • Architectural style: Conventional
    Materials
    • Roof: Other
    Condition
    • Year built: 1998

    Community & HOA

    HOA
    • Has HOA: Yes
    • HOA fee: $47 monthly
    Location
    • Region: Eldersburg

    Financial & listing details

    • Price per square foot: $230/sqft
    • Tax assessed value: $660,833
    • Annual tax amount: $7,195

    Price history

    DateEventPrice
    5/7/2021Sold$637,000+8%$179/sqft
    Source: Public Record Report a problem
    4/3/2021Pending sale$589,900$166/sqft
    Source: Long & Foster Broker Feed #MDCR203098 Report a problem
    3/22/2021Contingent$589,900$166/sqft
    Source: Long & Foster Broker Feed #MDCR203098 Report a problem
    3/18/2021Listed for sale$589,900+15.7%$166/sqft
    Source: Long & Foster Broker Feed #MDCR203098 Report a problem
    9/18/2019Listing removed$3,000$1/sqft
    Source: Long & Foster Real Estate, Inc. #MDCR191580 Report a problem
    9/12/2019Listed for rent$3,000+3.4%$1/sqft
    Source: Long & Foster Real Estate, Inc. #MDCR191580 Report a problem
    6/23/2018Listing removed$2,900$1/sqft
    Source: Long & Foster Real Estate, Inc. #CR10261243 Report a problem
    6/5/2018Listed for rent$2,900$1/sqft
    Source: Long & Foster Real Estate, Inc. #1001784344 Report a problem
    6/15/2017Listing removed$2,900$1/sqft
    Source: Long & Foster Real Estate, Inc. #CR9955824 Report a problem
    5/23/2017Listed for rent$2,900$1/sqft
    Source: Long & Foster Real Estate, Inc. #CR9955824 Report a problem
    6/17/2015Sold$510,000-1%$143/sqft
    Source: Public Record Report a problem
    3/19/2015Listing removed$515,000$145/sqft
    Source: Long & Foster Real Estate #CR8571565 Report a problem
    3/13/2015Listed for sale$515,000+10.8%$145/sqft
    Source: Long & Foster Real Estate #CR8571565 Report a problem
    6/11/2013Sold$465,000+1.1%$130/sqft
    Source: Public Record Report a problem
    3/15/2013Listed for sale$459,900+21.1%$129/sqft
    Source: RE/MAX 100 #CR8030513 Report a problem
    11/27/2002Sold$379,900+50.6%$107/sqft
    Source: Public Record Report a problem
    10/9/1998Sold$252,322$71/sqft
    Source: Public Record Report a problem

    Public tax history

    YearProperty taxesTax assessment
    2025$7,195 +3.9%$660,833 +7.9%
    2024$6,924 +6%$612,700 +6%
    2023$6,531 +6.4%$577,933 -5.7%
    2022$6,138 +6.8%$612,700 +20.5%
    2021$5,745 +2.9%$508,400 +2.9%
    2020$5,585 +3%$494,233 -2.8%
    2019$5,425 +3%$508,400 +9.1%
    2018$5,265 +2.1%$465,900 +2.1%
    2017$5,155 $456,200 +2.2%
    2016-- $446,500 +2.2%
    2015-- $436,800 +2%
    2014-- $428,100 +2.1%
    2013-- $419,400 +2.1%
    2012-- $410,700
    2011-- $410,700
    2010-- $410,700 -26.9%
    2009-- $561,530 +9.5%
    2008-- $512,696 +10.5%
    2007-- $463,863 +11.8%
    2006-- $415,030 +16.4%
    2005-- $356,586 +19.6%
    2004-- $298,143 +24.4%
    2003-- $239,700 +2.9%
    2002-- $232,936 +3%
    2001-- $226,173
    Find assessor info on the county website

    Neighborhood: 21784

    Nearby schools

    GreatSchools rating
    Schools provided by the listing agent
    • Elementary: ELDERSBURG
    • Middle: SYKESVILLE
    • High: CENTURY
    • District: CARROLL COUNTY PUBLIC SCHOOLS

    Source: The MLS. This data may not be complete. We recommend contacting the local school district to confirm school assignments for this home.

    Get a cash offer in 3 minutes
    Find out how much your home could sell for in as little as 3 minutes with a no-obligation cash offer.
    Estimated market value
    $818,600
    Get a cash offer in 3 minutes
    Find out how much your home could sell for in as little as 3 minutes with a no-obligation cash offer.
    Estimated market value
    $818,600