Welcome to this stunning, beautifully maintained Colonial home with UPGRADES GALORE! Located at 5961 Cecil Way in the sought-after Edgewood community of Eldersburg, MD, this impressive residence features 4 bedrooms, 2 full bathrooms, and 2 half bathrooms, encompassing approximately 3,420 square feet of finished living space on a lush 0.29-acre lot. Step inside to discover new carpet and fresh paint throughout, creating a bright and inviting atmosphere. The main level offers a dedicated office ideal for remote work or study, along with a formal dining room perfect for hosting gatherings and holiday meals. The gourmet kitchen is a chef’s dream with granite countertops, stainless steel appliances, custom cabinetry, and a stylish backsplash. A cozy breakfast nook provides a sunlit spot for casual dining. The kitchen flows seamlessly into a spacious family room with a wood-burning brick fireplace. From the family room, step out to a partially covered multi-level deck, perfect for indoor-outdoor living and entertaining. Upstairs, the spacious primary suite impresses with a vaulted ceiling, a luxurious en-suite bathroom, and a large walk-in closet, offering a private and comfortable retreat. The additional bedrooms are generously sized, and the bathrooms have been updated with glazed sinks, bathtub, and shower surfaces for a fresh, clean look. The newly finished walk-out basement extends your living space with luxury vinyl plank (LVP) flooring, a custom-built bar, a newly added half bath, and a new sliding door that leads directly to the fenced backyard—ideal for entertaining or relaxing outdoors. Major recent upgrades include Renewal by Andersen composite windows and sliding doors installed in (2023), new gutters (2023), a new two-zone AC system (2020), and a new cedar fence (2020). The roof was replaced in (2019) while whole-house surge protection was added in (2025). The deck was also freshly stained in 2025, enhancing the home’s curb appeal and outdoor enjoyment. Outside, enjoy a private, flat backyard with mature trees and landscape enclosed by a cedar fence. The two-car front-entry garage and paved driveway provide ample parking. Located in a quiet, well-kept neighborhood just minutes from top-rated schools, shopping, parks, and major commuter routes—making it the perfect blend of comfort, convenience, and modern living. This stunning Colonial and all of its superb features will go quickly...Schedule your showing TODAY!
Sold for $780,000
$780,000
5961 Cecil Way, Eldersburg, MD 21784
4beds
3,220sqft
Single Family Residence
Built in 1997
0.29 Acres Lot
$798,800 Zestimate®
$242/sqft
$3,913 Estimated rent
Home value
$798,800
$735,000 - $871,000
$3,913/mo
Zestimate® history
Owner options
List your home for rent
$3,913/mo
Rent Zestimate®
Find your next renter with Zillow Rental Manager. Plus, with online applications, you can quickly screen prospective tenants – for free.
$3,913/mo
Rent Zestimate®
Refinance and save
$5,110/mo
Est. payment
Refinancing to a lower rate could help reduce your monthly payments and save thousands over the life of the loan.
$5,110/mo
Est. payment
Explore your selling options
Work with a Zillow partner agent
Leverage their expertise and Zillow's premium Showcase listings to get your home seen by more buyers.
Get startedList with your own agent
Get your home in front of millions of buyers by listing it on Zillow.
Learn how to do itSell it yourself
Take full control of how buyers see your home on Zillow by listing For Sale by Owner (FSBO).
List your homeWhat's special
Wood-burning brick fireplaceStylish backsplashDedicated officePrivate flat backyardLarge walk-in closetCustom-built barTwo-car front-entry garage
Zillow last checked:
Listing updated:
Listed by:
Jim Bim 443-463-6009,
Winning Edge,
Co-Listing Agent: James Weston Bimstefer 410-564-4950,
Winning Edge
Bought with:
Nicolas Catt, 662080
Keller Williams Realty Centre
Source: Bright MLS,MLS#: MDCR2025874
Facts & features
Interior
Bedrooms & bathrooms
- Bedrooms: 4
- Bathrooms: 4
- Full bathrooms: 2
- 1/2 bathrooms: 2
- Main level bathrooms: 1
Rooms
- Room types: Living Room, Dining Room, Primary Bedroom, Bedroom 2, Bedroom 3, Bedroom 4, Kitchen, Laundry, Office, Recreation Room, Storage Room, Utility Room, Primary Bathroom, Full Bath, Half Bath
Primary bedroom
- Features: Attached Bathroom, Cathedral/Vaulted Ceiling, Ceiling Fan(s), Flooring - Carpet, Walk-In Closet(s)
- Level: Upper
- Area: 192 Square Feet
- Dimensions: 16 x 12
Bedroom 2
- Features: Ceiling Fan(s), Flooring - Carpet
- Level: Upper
- Area: 121 Square Feet
- Dimensions: 11 x 11
Bedroom 3
- Features: Ceiling Fan(s), Flooring - Carpet
- Level: Upper
- Area: 132 Square Feet
- Dimensions: 12 x 11
Bedroom 4
- Features: Ceiling Fan(s), Flooring - Carpet
- Level: Upper
- Area: 140 Square Feet
- Dimensions: 14 x 10
Primary bathroom
- Features: Bathroom - Stall Shower, Soaking Tub, Double Sink, Flooring - Ceramic Tile
- Level: Upper
- Area: 176 Square Feet
- Dimensions: 16 x 11
Dining room
- Features: Chair Rail, Crown Molding, Flooring - Carpet
- Level: Main
- Area: 143 Square Feet
- Dimensions: 13 x 11
Other
- Features: Bathroom - Tub Shower, Flooring - Ceramic Tile
- Level: Upper
- Area: 40 Square Feet
- Dimensions: 8 x 5
Half bath
- Level: Main
- Area: 30 Square Feet
- Dimensions: 6 x 5
Half bath
- Features: Flooring - Ceramic Tile
- Level: Lower
- Area: 32 Square Feet
- Dimensions: 8 x 4
Kitchen
- Features: Granite Counters, Dining Area, Flooring - Ceramic Tile, Eat-in Kitchen, Kitchen - Gas Cooking, Recessed Lighting, Breakfast Nook
- Level: Main
- Area: 306 Square Feet
- Dimensions: 18 x 17
Laundry
- Level: Lower
- Area: 238 Square Feet
- Dimensions: 17 x 14
Living room
- Features: Ceiling Fan(s), Fireplace - Wood Burning, Flooring - Carpet
- Level: Main
- Area: 289 Square Feet
- Dimensions: 17 x 17
Office
- Features: Crown Molding, Flooring - Carpet
- Level: Main
- Area: 143 Square Feet
- Dimensions: 13 x 11
Recreation room
- Features: Basement - Finished, Flooring - Luxury Vinyl Plank, Wet Bar
- Level: Lower
- Area: 1073 Square Feet
- Dimensions: 37 x 29
Storage room
- Level: Lower
- Area: 48 Square Feet
- Dimensions: 8 x 6
Utility room
- Level: Lower
- Area: 238 Square Feet
- Dimensions: 17 x 14
Heating
- Forced Air, Natural Gas
Cooling
- Central Air, Ceiling Fan(s), Electric
Appliances
- Included: Microwave, Built-In Range, Dishwasher, Freezer, Oven, Oven/Range - Gas, Refrigerator, Stainless Steel Appliance(s), Extra Refrigerator/Freezer, Gas Water Heater
- Laundry: In Basement, Laundry Chute, Laundry Room
Features
- Attic, Ceiling Fan(s), Dining Area, Family Room Off Kitchen, Open Floorplan, Formal/Separate Dining Room, Eat-in Kitchen, Kitchen - Gourmet, Kitchen - Table Space, Primary Bath(s), Pantry, Upgraded Countertops, Bar, Soaking Tub, Bathroom - Stall Shower, Bathroom - Tub Shower, Breakfast Area, Chair Railings, Combination Kitchen/Living, Crown Molding, Recessed Lighting, Walk-In Closet(s), Vaulted Ceiling(s)
- Flooring: Carpet, Ceramic Tile, Hardwood, Luxury Vinyl, Wood
- Doors: French Doors, Sliding Glass
- Windows: Double Hung, Low Emissivity Windows, Insulated Windows, Sliding, Window Treatments
- Basement: Connecting Stairway,Improved,Full,Heated,Interior Entry,Exterior Entry,Rear Entrance,Walk-Out Access,Windows
- Number of fireplaces: 1
- Fireplace features: Brick, Glass Doors, Mantel(s), Wood Burning
Interior area
- Total structure area: 3,420
- Total interior livable area: 3,220 sqft
- Finished area above ground: 2,280
- Finished area below ground: 940
Property
Parking
- Total spaces: 6
- Parking features: Garage Faces Front, Garage Door Opener, Inside Entrance, Driveway, Attached
- Attached garage spaces: 2
- Uncovered spaces: 4
Accessibility
- Accessibility features: Other
Features
- Levels: Three
- Stories: 3
- Patio & porch: Porch, Deck
- Pool features: None
- Fencing: Back Yard,Split Rail
- Has view: Yes
- View description: Garden, Trees/Woods
Lot
- Size: 0.29 Acres
- Features: Rear Yard
Details
- Additional structures: Above Grade, Below Grade
- Parcel number: 0705093953
- Zoning: R
- Special conditions: Standard
Construction
Type & style
- Home type: SingleFamily
- Architectural style: Colonial
- Property subtype: Single Family Residence
Materials
- Vinyl Siding
- Foundation: Permanent
- Roof: Architectural Shingle
Condition
- Excellent
- New construction: No
- Year built: 1997
- Major remodel year: 2023
Utilities & green energy
- Sewer: Public Sewer
- Water: Public
- Utilities for property: Fiber Optic
Community & HOA
Community
- Subdivision: Edgewood
HOA
- Has HOA: Yes
- HOA fee: $39 monthly
Location
- Region: Eldersburg
Financial & listing details
- Price per square foot: $242/sqft
- Tax assessed value: $544,800
- Annual tax amount: $6,216
- Date on market: 5/15/2025
- Listing agreement: Exclusive Right To Sell
- Ownership: Fee Simple
Price history
| Date | Event | Price |
|---|---|---|
| 6/11/2025 | Sold | $780,000+4%$242/sqft |
Source:  Bright MLS #MDCR2025874 Report a problem Bright MLS #MDCR2025874 Report a problem | ||
| 5/20/2025 | Pending sale | $749,900$233/sqft |
Source: Bright MLS #MDCR2025874 Report a problem | ||
| 5/15/2025 | Listed for sale | $749,900+41%$233/sqft |
Source: Bright MLS #MDCR2025874 Report a problem | ||
| 6/25/2020 | Sold | $532,000+1.3%$165/sqft |
Source: Public Record Report a problem | ||
| 4/2/2020 | Pending sale | $525,000$163/sqft |
Source: RE/MAX Solutions #MDCR195334 Report a problem | ||
| 3/19/2020 | Listed for sale | $525,000+137.8%$163/sqft |
Source: RE/MAX Solutions #MDCR195334 Report a problem | ||
| 6/2/1997 | Sold | $220,800$69/sqft |
Source: Public Record Report a problem | ||
Public tax history
| Year | Property taxes | Tax assessment |
|---|---|---|
| 2026 | $7,320 +15.1% | $628,067 +7.1% |
| 2025 | $6,362 +3.3% | $586,433 +7.6% |
| 2024 | $6,156 +6.6% | $544,800 +6.6% |
| 2023 | $5,773 +7.1% | $510,867 -6.2% |
| 2022 | $5,389 +7.7% | $544,800 +23% |
| 2021 | $5,006 +2% | $443,000 +2% |
| 2020 | $4,910 +2% | $434,500 -1.9% |
| 2019 | $4,814 +2% | $443,000 +6.1% |
| 2018 | $4,718 +4.5% | $417,500 +4.5% |
| 2017 | $4,516 | $399,667 +4.7% |
| 2016 | -- | $381,833 +4.9% |
| 2015 | -- | $364,000 +1% |
| 2014 | -- | $360,567 +1% |
| 2013 | -- | $357,133 +1% |
| 2012 | -- | $353,700 |
| 2011 | -- | $353,700 |
| 2010 | -- | $353,700 -27.1% |
| 2009 | -- | $485,340 +11.4% |
| 2008 | -- | $435,722 +12.9% |
| 2007 | -- | $386,106 +14.7% |
| 2006 | -- | $336,490 +12.5% |
| 2005 | -- | $299,130 +14.3% |
| 2004 | -- | $261,770 +16.6% |
| 2003 | -- | $224,410 +1.6% |
| 2002 | -- | $220,932 +1.6% |
| 2001 | -- | $217,456 |
Find assessor info on the county website
Neighborhood: 21784
Nearby homes
- $798,9005 bd4 ba3.5k sqft5959 Cecil Way, Eldersburg, MD 21784Off Market

- $775,0004 bd4 ba3.7k sqft5963 Cecil Way, Eldersburg, MD 21784Off Market
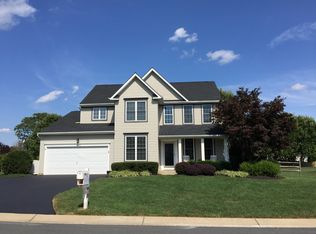
- $866,0004 bd4 ba4.9k sqft5957 Cecil Way, Eldersburg, MD 21784Sold

- $800-- bd-- ba-- sqftOpen Space, Sykesville, MD 21784Off Market
- $648,100-- bd3 ba1.9k sqft5969 Cecil Way, Eldersburg, MD 21784Off Market
- $768,600-- bd3 ba3k sqft5958 Cecil Way, Eldersburg, MD 21784Off Market
- $726,7004 bd4 ba3.1k sqft5960 Cecil Way, Eldersburg, MD 21784Off Market
- $718,500-- bd2 ba2.8k sqft5962 Cecil Way, Eldersburg, MD 21784Off Market
Nearby schools
GreatSchools rating
- 8/10Eldersburg Elementary SchoolGrades: PK-5Distance: 0.7 mi
- 7/10Sykesville Middle SchoolGrades: 6-8Distance: 2.8 mi
- 9/10Century High SchoolGrades: 9-12Distance: 1.4 mi
Schools provided by the listing agent
- High: Century
- District: Carroll County Public Schools
Source: Bright MLS. This data may not be complete. We recommend contacting the local school district to confirm school assignments for this home.
Get a cash offer in 3 minutes
Find out how much your home could sell for in as little as 3 minutes with a no-obligation cash offer.
Estimated market value
$798,800
Get a cash offer in 3 minutes
Find out how much your home could sell for in as little as 3 minutes with a no-obligation cash offer.
Estimated market value
$798,800
- Maryland
- Carroll County
- Sykesville
- 21784
- 5961 Cecil Way
