Mid-Century Modern masterpiece designed by Joseph St. Cyr, an associate and contemporary of Minoru Yamasaki, one of the 20th century’s most prominent architects. Offered for the very first time in over five decades. This rare architectural gem was designed in1956 and built with post and beam cantilever construction, and featured on the cover of the September 1960 issue of Better Homes & Gardens magazine. Thoughtfully preserved with timeless elegance and integrity, maintaining the original design elements that define mid-century modernism. This extraordinary property presents a once-in-a-lifetime opportunity to own a true piece of housing design history. As you approach the entrance you’re greeted by the sound of a waterfall cascading over a 6’ 8” tall by 9’ long fieldstone wall that sits in a decorative pool. The fieldstone wall continues from the outside into the home. Once inside you’ll find rich wood parquet floors throughout the home, with expansive floor-to-ceiling windows and mitered floor to ceiling glass at all four corners of the home. On the living room side of the fieldstone wall is a freestanding sculptural fireplace that floats above a concrete cantilevered ledge. Natural light pours in from every direction, illuminating the space and creating a serene connection to the surrounding outdoor landscape. The home opens out to a professionally landscaped park-like private backyard oasis. The interior design elements and choices include iconic Herman Miller and House of Denmark mid-century teak furniture, with hand-woven Tibetan geometric patterned area rugs, custom-built shelving and cabinetry, including various custom built-ins such as; TV, radio, phonograph player, and speakers. Seller will consider and entertain separate offers for the various iconic mid-century furniture pieces and rugs or include with the sale of the home with the right offer.
Sold for $485,000
Street View
Zillow last checked:
Listing updated:
Bought with:
Hassan T Bazzi, 6501340686
Keller Williams Advantage
Source: Realcomp II,MLS#: 20251010260
Price history
| Date | Event | Price |
|---|---|---|
| 11/19/2025 | Sold | $485,000-7.6%$392/sqft |
Source:  Realcomp II #20251010260 Report a problem Realcomp II #20251010260 Report a problem | ||
| 10/16/2025 | Pending sale | $525,000$425/sqft |
Source: Realcomp II #20251010260 Report a problem | ||
| 8/4/2025 | Price change | $525,000-4.5%$425/sqft |
Source: Realcomp II #20251010260 Report a problem | ||
| 6/21/2025 | Listed for sale | $550,000$445/sqft |
Source: Realcomp II #20251010260 Report a problem | ||
Nearby homes
- $1,018,8004 bd3 ba4.5k sqft6001 Rosetta St, Dearborn Heights, MI 48127Off Market
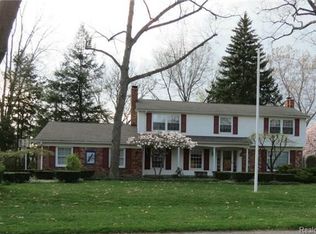
- $529,6004 bd2 ba2.1k sqft5943 Rosetta St, Dearborn Heights, MI 48127Off Market
- $512,2004 bd4 ba1.8k sqft5923 Rosetta St, Dearborn Heights, MI 48127Off Market
- $1,213,4004 bd3 ba3.8k sqft6023 Rosetta St, Dearborn Heights, MI 48127Off Market
Get a cash offer in 3 minutes
Find out how much your home could sell for in as little as 3 minutes with a no-obligation cash offer.
Estimated market value
$497,900
