Skip main navigation
Sold for $2,475,000
  • $2,475,000

    5959 S Humboldt Court, Centennial, CO 80121

    4beds
    5,881sqft
    Single Family Residence
    Built in 2009
    0.6 Acres Lot
    $2,485,300 Zestimate®
    $421/sqft
    $6,964 Estimated rent

    Home value

    $2,485,300

    $2.34M - $2.66M

    $6,964/mo

    Zestimate® history
    Loading
    Loading...

    Owner options

    List your home for rent

    $6,964/mo

    Rent Zestimate®

    Find your next renter with Zillow Rental Manager. Plus, with online applications, you can quickly screen prospective tenants – for free.

    Learn more

    $6,964/mo

    Rent Zestimate®

    Refinance and save

    $11,620/mo

    Est. payment

    Refinancing to a lower rate could help reduce your monthly payments and save thousands over the life of the loan.

    See today's rates

    $11,620/mo

    Est. payment

    Explore your selling options

    Work with a Zillow partner agent

    Leverage their expertise and Zillow's premium Showcase listings to get your home seen by more buyers.

    Get started

    List with your own agent

    Get your home in front of millions of buyers by listing it on Zillow.

    Learn how to do it

    Sell it yourself

    Take full control of how buyers see your home on Zillow by listing For Sale by Owner (FSBO).

    List your home

    What's special

    Wolf cooktopNew sub zero fridgeCenter islandBrick drivewayLarge natural gas barbeque
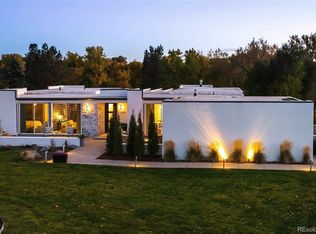
    *** Everything Newly Upgraded Throughout*** Drive Upon the Brick Driveway Landscaped with Beautiful Trees in an Manicured Landscape, Enter the Front Door and Experience Pure Class and Comfortable Living***Find a Wraparound Deck providing West Facing Open Space & Mountain Views, South Facing Views include the Constant Running of Big Dry Creek, Century Old Cottonwood Trees and Open Views*** Feel the Areas Privacy and Enjoy the Sights and Sounds and Smells of Nature That Surround***This Easy Living Wraparound Deck features Electric Actuated Blinds, Large Natural Gas Barbeque and Maintenance Free Flooring***Doorways from the Primary Bedroom Suite, Office, Breakfast Nook and Great Room All Access this Deck*** Every Area of this Home is Detailed with Quality and Perfection***High Designed Ceilings and Openness Abound***The Primary Bedroom Suite brings the Luxury of a Steam Shower, Free Standing Tub and Massive His and Hers Sized Closet*** The Gourmet Kitchen Opens to The Great Room & Breakfast Nook with New Sub Zero Fridge, Wolf Cooktop, Center Island***Kitchen is Separated by the Butler Pantry and Serving Space Adjacent to the Formal Dining Room Creating Ease and Pleasure to Your Dining Pleasure*** Main Floor Washer/Dryer has Large Closet & Window View*** The Oversized 3 Car Garage even has a View includes a spotlessly sealed floor*** A Large Walkout Lower Floor will Conform to Your Lifestyle (i.e. Home Theater/Pool Table/Yoga Studio/Game Room Etc.). Also Featuring a Beautiful Wet Bar/Refrigerator/Wine Cooler that will Properly entertain your Family and Guests***The Walk Out level even includes a Large Patio and Outdoor Gas Fireplace Setting*** You are Invited to Experience a Home that Displays Class and Comfort Inside and Out *** Some Homes, Just Feel Right the Moment you Walk In ***

    Zillow last checked:

    Listing updated:

    Listed by:

    Ken Levinson ken-5000@hotmail.com,

    Brokers Guild Homes

    Bought with:

    Jill Schafer, 40037021

    Madison & Company Properties

    Source: REcolorado as distributed by MLS GRID,MLS#: 1571941MLS Logo

    Facts & features

    Interior

    Bedrooms & bathrooms
    • Bedrooms: 4
    • Bathrooms: 4
    • Full bathrooms: 1
    • 3/4 bathrooms: 2
    • 1/2 bathrooms: 1
    • Main level bathrooms: 2
    • Main level bedrooms: 1
    Bedroom
    • Description: Fireplace, Deck, Vaulted Ceilings, Valet Closet
    • Level: Main
    Bedroom
    • Description: Walk In Closet And 3/4 Bath
    • Level: Upper
    Bedroom
    • Description: Walk In Closet
    • Level: Upper
    Bedroom
    • Description: Off The Family Room
    • Level: Basement
    Bathroom
    • Description: Steam Shower, Free Standing Tub, Luxury Closet
    • Level: Main
    Bathroom
    • Description: Off Great Room
    • Level: Upper
    Bathroom
    • Description: Including 3/4 Bath
    • Level: Basement
    Bathroom
    • Description: Off The Great Room
    • Level: Main
    Bonus room
    • Description: Two Very Large & Finished Storage Rooms
    • Level: Basement
    Dining room
    • Description: Formal Dining W/ Butler Pantry
    • Level: Main
    Family room
    • Description: Classy Granite Counter Wet Bar & Walkout Bsmt
    • Level: Basement
    Game room
    • Description: Large Enough For Full Size Pool Table
    • Level: Basement
    Game room
    • Description: Making A Spacious Billiard Room
    • Level: Basement
    Great room
    • Description: Main Level Adjoining Kitchen, Deck, Breakfast Nook
    • Level: Main
    Kitchen
    • Description: Gourmet, Butler Pantry, Premium Appliances, Island & Seating
    • Level: Main
    Laundry
    • Description: Large Storage Room & Cabinets & Folding Area
    • Level: Main
    Loft
    • Description: Fireplace Off 2 Bedrooms And 2 Baths, Walk-In Closets
    • Level: Upper
    Office
    • Description: Double Doors Open To Deck
    • Level: Main
    Heating
    • Forced Air
    Cooling
    • Central Air
    Appliances
    • Included: Bar Fridge, Convection Oven, Cooktop, Dishwasher, Disposal, Double Oven, Down Draft, Dryer, Gas Water Heater, Microwave, Range Hood, Refrigerator, Self Cleaning Oven, Washer, Wine Cooler
    Features
    • Ceiling Fan(s), Eat-in Kitchen, Entrance Foyer, Five Piece Bath, Granite Counters, High Ceilings, High Speed Internet, Kitchen Island, Open Floorplan, Pantry, Primary Suite, Radon Mitigation System, Smart Thermostat, Smoke Free, Vaulted Ceiling(s), Walk-In Closet(s), Wet Bar
    • Flooring: Carpet, Tile, Wood
    • Windows: Window Coverings, Window Treatments
    • Basement: Daylight,Finished,Full,Sump Pump,Walk-Out Access
    • Has fireplace: Yes
    • Fireplace features: Gas, Great Room, Outside, Master Bedroom
    Interior area
    • Total structure area: 5,881
    • Total interior livable area: 5,881 sqft
    • Finished area above ground: 3,497
    • Finished area below ground: 2,384

    Property

    Parking
    • Total spaces: 3
    • Parking features: Dry Walled, Floor Coating, Insulated Garage, Oversized, Storage
    • Attached garage spaces: 3
    • Has uncovered spaces: Yes
    Features
    • Levels: Two
    • Stories: 2
    • Patio & porch: Covered, Deck, Patio, Wrap Around
    • Exterior features: Balcony, Barbecue, Fire Pit, Gas Grill, Gas Valve, Lighting, Private Yard, Rain Gutters
    • Spa features: Steam Room
    • Has view: Yes
    • View description: Mountain(s)
    Lot
    • Size: 0.6 Acres
    • Features: Cul-De-Sac, Level, Many Trees, Mountainous, Secluded, Sprinklers In Front, Sprinklers In Rear
    Details
    • Parcel number: 034778152
    • Special conditions: Standard

    Construction

    Type & style
    • Home type: SingleFamily
    • Architectural style: Urban Contemporary
    • Property subtype: Single Family Residence
    Materials
    • Stone, Wood Siding
    Condition
    • Updated/Remodeled
    • Year built: 2009

    Utilities & green energy

    • Electric: 110V, 220 Volts
    • Sewer: Public Sewer
    • Water: Public
    • Utilities for property: Cable Available, Electricity Connected, Internet Access (Wired), Natural Gas Connected, Phone Available

    Community & HOA

    Community
    • Security: Security System, Smart Security System, Smoke Detector(s), Video Doorbell
    • Subdivision: Orchard Estates
    HOA
    • Has HOA: Yes
    • Services included: Snow Removal
    • HOA fee: $84 monthly
    • HOA name: Orchard Estates
    • HOA phone: 303-420-4433
    Location
    • Region: Centennial

    Financial & listing details

    • Price per square foot: $421/sqft
    • Tax assessed value: $2,528,500
    • Annual tax amount: $19,866
    • Date on market: 3/12/2026
    • Listing terms: 1031 Exchange,Cash,Conventional
    • Exclusions: Some Personal Items And Some Furniture.
    • Ownership: Estate
    • Electric utility on property: Yes
    • Road surface type: Paved

    Price history

    DateEventPrice
    7/15/2026Sold$2,475,000-3.9%$421/sqft
    Source: REcolorado as distributed by MLS GRID #1571941 Report a problem
    6/26/2026Pending sale$2,576,555$438/sqft
    Source: REcolorado as distributed by MLS GRID #1571941 Report a problem
    5/21/2026Price change$2,576,555-9.6%$438/sqft
    Source: REcolorado as distributed by MLS GRID #1571941 Report a problem
    3/12/2026Listed for sale$2,850,000+20.5%$485/sqft
    Source: REcolorado as distributed by MLS GRID #1571941 Report a problem
    1/2/2024Sold$2,365,000-1.3%$402/sqft
    Source: Public Record Report a problem
    12/23/2023Pending sale$2,395,000$407/sqft
    Source: REcolorado as distributed by MLS GRID #6217942 Report a problem
    12/6/2023Listed for sale$2,395,000+173.7%$407/sqft
    Source: REcolorado as distributed by MLS GRID #6217942 Report a problem
    8/9/2011Sold$875,000-17.4%$149/sqft
    Source: Public Record Report a problem
    6/29/2011Pending sale$1,058,750$180/sqft
    Source: Cheryl Schuette & Associates #996604 Report a problem
    5/14/2011Listed for sale$1,058,750-7.9%$180/sqft
    Source: Cheryl Schuette & Associates #996604 Report a problem
    2/9/2011Listing removed$1,150,000$196/sqft
    Source: Cheryl Schuette & Associates #943703 Report a problem
    12/6/2010Listed for sale$1,150,000+130%$196/sqft
    Source: Cheryl Schuette & Associates #943703 Report a problem
    4/16/2008Sold$500,000$85/sqft
    Source: Public Record Report a problem

    Public tax history

    YearProperty taxesTax assessment
    2025$15,560 +6.6%$158,031 +15.3%
    2024$14,593 +13.5%$137,015 -13.3%
    2023$12,852 +0.1%$157,943 +39%
    2022$12,844 $113,591 -2.8%
    2021-- $116,860 +2.4%
    2020$12,549 +33.9%$114,157
    2019$9,369 --
    2018$9,369 +8.5%$91,822
    2017$8,635 $91,822 +9.8%
    2016-- $83,612
    2015-- $83,612 +16.9%
    2014$8,167 $71,552 +4%
    2013-- $68,770
    2012-- $68,770
    2011$5,726 +44.2%$68,770 +18.1%
    2010$3,971 -37.2%$58,230 +30.6%
    2009$6,325 $44,570 -38.5%
    2008-- $72,500
    2007-- $72,500
    Find assessor info on the county website

    Neighborhood: 80121

    Nearby schools

    GreatSchools rating
    Schools provided by the listing agent
    • Elementary: Littleton Academy
    • Middle: Euclid
    • High: Littleton
    • District: Littleton 6

    Source: REcolorado as distributed by MLS GRID. This data may not be complete. We recommend contacting the local school district to confirm school assignments for this home.

    Get a cash offer in 3 minutes
    Find out how much your home could sell for in as little as 3 minutes with a no-obligation cash offer.
    Estimated market value
    $2,485,300
    Get a cash offer in 3 minutes
    Find out how much your home could sell for in as little as 3 minutes with a no-obligation cash offer.
    Estimated market value
    $2,485,300