Tucked away on a quiet cul-de-sac and on a generous, beautifully landscaped lot, 5969 S Humboldt Court is a unique custom-built contemporary home designed for discerning buyers seeking architectural elegance, privacy, and comfort. With close proximity to the picturesque High Line Canal trail and just minutes from shopping, this residence offers a rare combination of natural beauty and urban convenience.
From the moment you step inside, expansive windows and clean lines set the tone for a home that feels both sophisticated and serene. The open-concept layout flows effortlessly from the light-filled living spaces to the chef’s kitchen, where sleek quartz countertops and top-tier appliances meet refined design and function.
Entertain with ease or unwind in comfort—every detail has been carefully curated for luxury living.
The spacious primary suite is a true sanctuary, featuring a spa-inspired ensuite bath and a custom walk-in closet. Additional bedrooms and flexible living spaces offer room for guests, work, wellness, or media—tailored to fit your lifestyle.
Outdoors, your private backyard retreat offers lush landscaping, a covered patio, and ample space for al fresco entertaining or quiet moments under the stars. The oversized garage includes an EV charger, seamlessly blending high-end amenities with functionality.
This is more than a home—it’s a lifestyle. Welcome to timeless design, exceptional craftsmanship, and modern luxury.
Sold for $1,707,000
$1,707,000
5969 S Humboldt Court, Centennial, CO 80121
3beds
3,229sqft
Single Family Residence
Built in 2012
0.5 Acres Lot
$1,643,100 Zestimate®
$529/sqft
$5,340 Estimated rent
Home value
$1,643,100
$1.53M - $1.76M
$5,340/mo
Zestimate® history
Owner options
List your home for rent
$5,340/mo
Rent Zestimate®
Find your next renter with Zillow Rental Manager. Plus, with online applications, you can quickly screen prospective tenants – for free.
$5,340/mo
Rent Zestimate®
Refinance and save
$11,423/mo
Est. payment
Refinancing to a lower rate could help reduce your monthly payments and save thousands over the life of the loan.
$11,423/mo
Est. payment
Explore your selling options
Work with a Zillow partner agent
Leverage their expertise and Zillow's premium Showcase listings to get your home seen by more buyers.
Get startedList with your own agent
Get your home in front of millions of buyers by listing it on Zillow.
Learn how to do itSell it yourself
Take full control of how buyers see your home on Zillow by listing For Sale by Owner (FSBO).
List your homeWhat's special
Zillow last checked:
Listing updated:
Listed by:
Amanda Snitker 303-204-8240 amanda@amandasnitker.com,
Coldwell Banker Global Luxury Denver
Bought with:
Greg Margheim & Kelly Sophinos
Kentwood Real Estate DTC, LLC
Source: REcolorado as distributed by MLS GRID,MLS#: 8057632
Facts & features
Interior
Bedrooms & bathrooms
- Bedrooms: 3
- Bathrooms: 4
- Full bathrooms: 2
- 3/4 bathrooms: 1
- 1/2 bathrooms: 1
- Main level bathrooms: 3
- Main level bedrooms: 2
Primary bedroom
- Level: Main
Bedroom
- Description: Secondary Bedroom Ensuite
- Level: Main
Bedroom
- Level: Basement
Primary bathroom
- Description: 5-Piece Primary Bath
- Level: Main
Bathroom
- Description: Powder Room
- Level: Main
Bathroom
- Description: Secondary Bedroom Ensuite
- Level: Main
Bathroom
- Description: Conforming Bedroom
- Level: Basement
Bonus room
- Description: Finished Flex Space: Office, Play Room, Art Studio, Etc
- Level: Basement
Game room
- Description: Large Rec Room With Projector And Screen
- Level: Basement
Office
- Description: Main Level Office Or Sitting Room
- Level: Main
Heating
- Forced Air
Cooling
- Central Air
Appliances
- Included: Cooktop, Dishwasher, Disposal, Dryer, Gas Water Heater, Refrigerator, Washer
Features
- Built-in Features, Ceiling Fan(s), Eat-in Kitchen, Five Piece Bath, Kitchen Island, Open Floorplan, Pantry, Quartz Counters, Walk-In Closet(s)
- Flooring: Carpet, Tile, Wood
- Windows: Double Pane Windows, Window Treatments
- Basement: Finished,Walk-Out Access
- Number of fireplaces: 1
- Fireplace features: Living Room
Interior area
- Total structure area: 3,229
- Total interior livable area: 3,229 sqft
- Finished area above ground: 2,183
- Finished area below ground: 786
Property
Parking
- Total spaces: 2
- Parking features: Concrete
- Attached garage spaces: 2
Features
- Levels: One
- Stories: 1
- Patio & porch: Patio
- Exterior features: Balcony, Lighting, Rain Gutters
- Has spa: Yes
- Spa features: Heated
- Fencing: Partial
Lot
- Size: 0.5 Acres
- Features: Landscaped, Sprinklers In Front, Sprinklers In Rear
- Residential vegetation: Grassed
Details
- Parcel number: 034778161
- Special conditions: Standard
Construction
Type & style
- Home type: SingleFamily
- Architectural style: Contemporary
- Property subtype: Single Family Residence
Materials
- Stucco
- Foundation: Concrete Perimeter
- Roof: Membrane
Condition
- Year built: 2012
Utilities & green energy
- Sewer: Public Sewer
- Water: Public
- Utilities for property: Cable Available, Electricity Connected, Natural Gas Connected
Green energy
- Energy efficient items: Appliances, HVAC
Community & HOA
Community
- Subdivision: Orchard Estates
HOA
- Has HOA: Yes
- HOA fee: $1,000 annually
- HOA name: Orchard Estates
- HOA phone: 720-839-1475
Location
- Region: Centennial
Financial & listing details
- Price per square foot: $529/sqft
- Tax assessed value: $1,796,900
- Annual tax amount: $13,548
- Date on market: 5/1/2025
- Listing terms: Cash,Conventional,FHA,Jumbo,VA Loan
- Exclusions: Sellers Personal Property, Pool Table
- Ownership: Individual
- Electric utility on property: Yes
- Road surface type: Paved
Price history
| Date | Event | Price |
|---|---|---|
| 6/20/2025 | Sold | $1,707,000-2.5%$529/sqft |
Source:  REcolorado as distributed by MLS GRID #8057632 Report a problem REcolorado as distributed by MLS GRID #8057632 Report a problem | ||
| 5/26/2025 | Pending sale | $1,750,000$542/sqft |
Source: REcolorado as distributed by MLS GRID #8057632 Report a problem | ||
| 5/17/2025 | Price change | $1,750,000+2.9%$542/sqft |
Source: REcolorado as distributed by MLS GRID #8057632 Report a problem | ||
| 5/5/2025 | Pending sale | $1,700,000$526/sqft |
Source: REcolorado as distributed by MLS GRID #8057632 Report a problem | ||
| 5/1/2025 | Listed for sale | $1,700,000+28.3%$526/sqft |
Source: REcolorado as distributed by MLS GRID #8057632 Report a problem | ||
| 11/10/2020 | Sold | $1,325,000-1.9%$410/sqft |
Source: Public Record Report a problem | ||
| 9/28/2020 | Pending sale | $1,350,000$418/sqft |
Source: Re/max Professionals #1607680 Report a problem | ||
| 9/20/2020 | Listed for sale | $1,350,000+10.2%$418/sqft |
Source: Re/max Professionals #1607680 Report a problem | ||
| 11/25/2019 | Sold | $1,225,000-3.2%$379/sqft |
Source: Public Record Report a problem | ||
| 10/4/2019 | Pending sale | $1,265,000$392/sqft |
Source: MB BINGHAM & CO #1539800 Report a problem | ||
| 10/3/2019 | Listed for sale | $1,265,000$392/sqft |
Source: MB BINGHAM & CO #1539800 Report a problem | ||
| 9/28/2019 | Pending sale | $1,265,000$392/sqft |
Source: MB BINGHAM & CO #1539800 Report a problem | ||
| 9/13/2019 | Listed for sale | $1,265,000+20.5%$392/sqft |
Source: MB BINGHAM & CO #1539800 Report a problem | ||
| 12/22/2015 | Sold | $1,050,000-4.1%$325/sqft |
Source: Public Record Report a problem | ||
| 10/29/2015 | Pending sale | $1,095,000$339/sqft |
Source: LIV Sotheby's International Realty #1649959 Report a problem | ||
| 10/21/2015 | Price change | $1,095,000-6.8%$339/sqft |
Source: LIV Sotheby's International Realty #1649959 Report a problem | ||
| 9/26/2015 | Listed for sale | $1,175,000+446.5%$364/sqft |
Source: LIV Sotheby's International Realty #1649959 Report a problem | ||
| 6/7/2010 | Sold | $215,000$67/sqft |
Source: Public Record Report a problem | ||
Public tax history
| Year | Property taxes | Tax assessment |
|---|---|---|
| 2025 | $13,548 +10.9% | $112,306 -1.6% |
| 2024 | $12,213 +23% | $114,148 -4.1% |
| 2023 | $9,926 +0.1% | $118,977 +36.7% |
| 2022 | $9,918 | $87,063 -2.8% |
| 2021 | -- | $89,568 -6.7% |
| 2020 | $10,606 +31.6% | $96,032 |
| 2019 | $8,058 | -- |
| 2018 | $8,058 +8.5% | $78,775 |
| 2017 | $7,428 | $78,775 +27.7% |
| 2016 | -- | $61,690 -6.3% |
| 2015 | -- | $65,861 +20.1% |
| 2014 | $6,460 | $54,844 +18.5% |
| 2013 | -- | $46,280 |
| 2012 | -- | $46,280 |
| 2011 | $5,103 +16% | $46,280 -12.6% |
| 2010 | $4,398 -30.5% | $52,930 +5.8% |
| 2009 | $6,325 | $50,030 -31% |
| 2008 | -- | $72,500 |
| 2007 | -- | $72,500 |
Find assessor info on the county website
Neighborhood: 80121
Nearby homes
- $2,475,0004 bd4 ba5.8k sqft5959 S Humboldt Ct, Centennial, CO 80121Sold
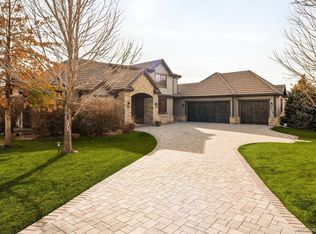
- $990,6004 bd2 ba1.6k sqft6001 S Franklin St, Centennial, CO 80121Off Market
- $1,857,7003 bd2 ba1.9k sqft6051 S Franklin St, Centennial, CO 80121Off Market
- $1,916,5000.5 Acres5949 S Humboldt Ct, Centennial, CO 80121Off Market
- $1,136,1004 bd3 ba3.2k sqft5939 S Franklin St, Centennial, CO 80121Off Market
- $1,500,0004 bd3 ba3.2k sqft5939 S Franklin St, Centennial, CO 80121Sold
- $828,300-- bd2 ba1.7k sqft5931 S Franklin St, Centennial, CO 80121Off Market
- $1,213,1003 bd3 ba2.5k sqft1555 E Lake Pl, Centennial, CO 80121Off Market
Nearby schools
GreatSchools rating
- 8/10Gudy Gaskill ElementaryGrades: K-5Distance: 0.6 mi
- 7/10Euclid Middle SchoolGrades: 6-8Distance: 1.6 mi
- 8/10Littleton High SchoolGrades: 9-12Distance: 0.9 mi
Schools provided by the listing agent
- Elementary: Gudy Gaskill
- Middle: Euclid
- High: Littleton
- District: Littleton 6
Source: REcolorado as distributed by MLS GRID. This data may not be complete. We recommend contacting the local school district to confirm school assignments for this home.
Get a cash offer in 3 minutes
Find out how much your home could sell for in as little as 3 minutes with a no-obligation cash offer.
Estimated market value
$1,643,100
Get a cash offer in 3 minutes
Find out how much your home could sell for in as little as 3 minutes with a no-obligation cash offer.
Estimated market value
$1,643,100
- Colorado
- Arapahoe County
- Centennial
- 80121
- 5969 S Humboldt Court
Nearby cities
Nearby zip codes
Other Centennial Topics
