OPEN HOUSE CANCELLED for Sunday, 3/10! Completely UPDATED, LIGHT-FILLED RANCH has it all, including a NEWLY RENOVATED GOURMET KITCHEN with stylish white shaker cabinets, gorgeous granite counters, newer stainless steel appliances and huge eat-in center island, GREAT ROOM w/a VAULTED CEILING, OPEN FLOOR PLAN, charming HARDWOOD FLOORS in the great room, kitchen and foyer, TWO FULL BATHS that have been BEAUTIFULLY REDONE, LUXURIOUS PRIMARY BEDROOM with a LARGE WALK-IN CLOSET, plush new carpeting in all three bedrooms and hallway, California Closet systems to keep you organized, generous first floor laundry/mud room, new PELLA WINDOWS that bring in lots of NATURAL LIGHT, NEUTRAL & TASTEFULL DECOR, nicely FINISHED WALK-UP BASEMENT with higher ceilings and a HUGE REC ROOM, perfect for entertaining family and friends-the list goes on! Numerous updates: furnace and A/C (2022), windows (2022), freshly painted interior walls & trim, newer appliances, lighting, fixtures, garage door opener, reverse osmosis system, etc. Enjoy sipping your morning coffee on your deck with a new retractable awning, overlooking your PEACEFUL BACK YARD. OUTSTANDING LOCATION deep within the quiet neighborhood-close to shopping, recreation areas/parks, schools and restaurants. EXCELLENT SOUTH LYON SCHOOLS. Absolutely nothing to do but move in-WELCOME HOME!
Sold for $420,000
$420,000
59599 Barkley Dr, New Hudson, MI 48165
3beds
2,209sqft
Single Family Residence
Built in 1989
0.35 Acres Lot
$445,800 Zestimate®
$190/sqft
$3,072 Estimated rent
Home value
$445,800
$424,000 - $468,000
$3,072/mo
Zestimate® history
Owner options
List your home for rent
$3,072/mo
Rent Zestimate®
Find your next renter with Zillow Rental Manager. Plus, with online applications, you can quickly screen prospective tenants – for free.
$3,072/mo
Rent Zestimate®
Refinance and save
$2,877/mo
Est. payment
Refinancing to a lower rate could help reduce your monthly payments and save thousands over the life of the loan.
$2,877/mo
Est. payment
Explore your selling options
Work with a Zillow partner agent
Leverage their expertise and Zillow's premium Showcase listings to get your home seen by more buyers.
Get startedList with your own agent
Get your home in front of millions of buyers by listing it on Zillow.
Learn how to do itSell it yourself
Take full control of how buyers see your home on Zillow by listing For Sale by Owner (FSBO).
List your homeWhat's special
Huge rec roomGreat roomLight - filled ranchRecreation areasQuiet neighborhoodOpen floor planFreshly painted interior walls
Zillow last checked:
Listing updated:
Listed by:
Chris Benedict 248-756-5660,
Coldwell Banker Professionals-Northville
Bought with:
Mary-Coleen Jackson, 6501397364
Keller Williams Ann Arbor Mrkt
Source: Realcomp II,MLS#: 20240014164
Facts & features
Interior
Bedrooms & bathrooms
- Bedrooms: 3
- Bathrooms: 2
- Full bathrooms: 2
Primary bedroom
- Level: Entry
- Area: 182
- Dimensions: 14 x 13
Bedroom
- Level: Entry
- Area: 110
- Dimensions: 11 x 10
Bedroom
- Level: Entry
- Area: 110
- Dimensions: 11 x 10
Primary bathroom
- Level: Entry
- Area: 55
- Dimensions: 5 x 11
Other
- Level: Entry
- Area: 45
- Dimensions: 9 x 5
Other
- Level: Entry
- Area: 76
- Dimensions: 19 x 4
Family room
- Level: Basement
- Area: 725
- Dimensions: 29 x 25
Great room
- Level: Entry
- Area: 304
- Dimensions: 19 x 16
Kitchen
- Level: Entry
- Area: 152
- Dimensions: 19 x 8
Laundry
- Level: Entry
- Area: 42
- Dimensions: 7 x 6
Heating
- Forced Air, Natural Gas
Cooling
- Ceiling Fans, Central Air
Appliances
- Included: Dishwasher, Disposal, Dryer, Free Standing Electric Range, Free Standing Refrigerator, Humidifier, Microwave, Stainless Steel Appliances, Washer, Water Purifier Owned, Water Softener Owned
- Laundry: Laundry Room
Features
- High Speed Internet, Programmable Thermostat
- Basement: Finished,Full,Walk Up Access
- Has fireplace: No
Interior area
- Total interior livable area: 2,209 sqft
- Finished area above ground: 1,484
- Finished area below ground: 725
Property
Parking
- Total spaces: 2
- Parking features: Two Car Garage, Attached, Direct Access, Driveway, Electricityin Garage, Garage Door Opener
- Attached garage spaces: 2
Features
- Levels: One
- Stories: 1
- Entry location: GroundLevelwSteps
- Patio & porch: Deck, Porch
- Exterior features: Awnings, Lighting
- Pool features: None
Lot
- Size: 0.35 Acres
- Dimensions: 90 x 170
Details
- Parcel number: 2108251007
- Special conditions: Short Sale No,Standard
Construction
Type & style
- Home type: SingleFamily
- Architectural style: Ranch
- Property subtype: Single Family Residence
Materials
- Brick, Vinyl Siding
- Foundation: Basement, Poured, Sump Pump
- Roof: Asphalt
Condition
- New construction: No
- Year built: 1989
- Major remodel year: 2022
Utilities & green energy
- Sewer: Septic Tank
- Water: Well
- Utilities for property: Cable Available
Community & HOA
Community
- Security: Security System Owned
- Subdivision: MARTINDALE MEADOWS NO 2
HOA
- Has HOA: Yes
- Services included: Other
- HOA fee: $120 annually
- HOA phone: 248-921-3909
Location
- Region: New Hudson
Financial & listing details
- Price per square foot: $190/sqft
- Tax assessed value: $129,870
- Annual tax amount: $3,976
- Date on market: 3/7/2024
- Cumulative days on market: 2 days
- Listing agreement: Exclusive Right To Sell
- Listing terms: Cash,Conventional,FHA,Va Loan
Price history
| Date | Event | Price |
|---|---|---|
| 3/28/2024 | Sold | $420,000+6.3%$190/sqft |
Source:  Realcomp II #20240014164 Report a problem Realcomp II #20240014164 Report a problem | ||
| 3/10/2024 | Pending sale | $395,000$179/sqft |
Source: Realcomp II #20240014164 Report a problem | ||
| 3/7/2024 | Listed for sale | $395,000+61.2%$179/sqft |
Source: Realcomp II #20240014164 Report a problem | ||
| 4/9/2019 | Sold | $245,000+2.1%$111/sqft |
Source: Public Record Report a problem | ||
| 2/17/2019 | Pending sale | $239,900$109/sqft |
Source: Keller Williams Professionals #219003971 Report a problem | ||
| 2/9/2019 | Price change | $239,900-4%$109/sqft |
Source: Keller Williams Professionals #219003971 Report a problem | ||
| 1/14/2019 | Listed for sale | $250,000+38.6%$113/sqft |
Source: Keller Williams Professionals #219003971 Report a problem | ||
| 12/11/1998 | Sold | $180,400$82/sqft |
Source: Public Record Report a problem | ||
Public tax history
| Year | Property taxes | Tax assessment |
|---|---|---|
| 2025 | $4,274 +5.9% | $193,630 +20% |
| 2024 | $4,035 +5% | $161,340 +13.9% |
| 2023 | $3,843 +8.5% | $141,660 +14.5% |
| 2022 | $3,543 -0.8% | $123,690 +2.4% |
| 2021 | $3,572 | $120,830 -0.2% |
| 2020 | -- | $121,060 +2.9% |
| 2019 | $2,475 +0.3% | $117,660 +8.3% |
| 2018 | $2,467 -0.4% | $108,690 +3.5% |
| 2017 | $2,476 | $105,050 +6.6% |
| 2016 | $2,476 | $98,580 +5.4% |
| 2015 | -- | $93,570 +10.6% |
| 2014 | -- | $84,600 +11.3% |
| 2011 | -- | $75,980 -1.8% |
| 2010 | $2,394 -2.4% | $77,360 -9% |
| 2009 | $2,452 +8.5% | $85,000 -60.8% |
| 2005 | $2,260 | $216,820 +111.4% |
| 2003 | -- | $102,550 +8.2% |
| 2002 | -- | $94,780 +6.9% |
| 2001 | $2,542 +6.6% | $88,640 +3.2% |
| 2000 | $2,385 | $85,900 |
Find assessor info on the county website
Neighborhood: 48165
Nearby homes
- $373,5003 bd2 ba1.5k sqft59611 Barkley Dr, New Hudson, MI 48165Off Market
- $355,9003 bd1 ba1.5k sqft59587 Barkley Dr, New Hudson, MI 48165Off Market
- $390,0003 bd3 ba2.1k sqft59764 Barkley Dr, New Hudson, MI 48165Sold
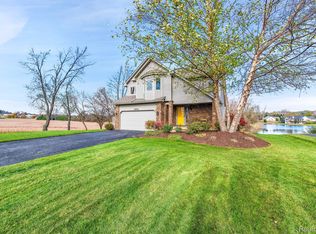
- $417,6003 bd2 ba1.8k sqft59608 Sterling Dr, New Hudson, MI 48165Off Market
- $377,2003 bd2 ba1.4k sqft59596 Sterling Dr, New Hudson, MI 48165Off Market
- $317,7003 bd1 ba1.4k sqft59623 Barkley Dr, New Hudson, MI 48165Off Market
- $349,4003 bd2 ba1.3k sqft59575 Barkley Dr, New Hudson, MI 48165Off Market
- $462,0003 bd2 ba1.8k sqft59596 Barkley Dr, New Hudson, MI 48165Off Market
Nearby schools
GreatSchools rating
- 8/10Kent Lake Elementary SchoolGrades: K-5Distance: 1 mi
- 8/10Centennial Middle SchoolGrades: 6-8Distance: 3.8 mi
- 8/10South Lyon High SchoolGrades: 9-12Distance: 2 mi
Get a cash offer in 3 minutes
Find out how much your home could sell for in as little as 3 minutes with a no-obligation cash offer.
Estimated market value
$445,800
Get a cash offer in 3 minutes
Find out how much your home could sell for in as little as 3 minutes with a no-obligation cash offer.
Estimated market value
$445,800
- Michigan
- Oakland County
- New Hudson
- 48165
- 59599 Barkley Dr
Nearby cities
Nearby zip codes
Other New Hudson Topics
