*** Open house Cancelled*** Checklist complete! Ideal setting for this amazing 2 story home at the end of the street with lakefront views over private Emelbe Pond. Step inside this fabulous house and immediately notice the views from every window. The gleaming, wide plank, Brazilian Cherrywood floors flow through the entire first floor. Cathedral ceilings and open custom stairs give an impressive sense as you enter the great room. The wood insert fireplace is the perfect cozy centerpiece. The open floor-plan continues through the brightly lit dining area and in to the beautiful kitchen boasting granite counters & backsplash, cherry cabinetry with under-cab lighting and newer modern appliances. Step out tot he wood deck overlooking the lake and treed backyard. Upstairs you'll find a spoiling primary suite with volume ceiling, walk-in closet and marble floored bath. Built in book-cases and a Southern facing bay window are featured in the extra bedrooms. Check out the finished walk-out basement loaded with recessed lights and a door-wall to the LL patios. Other features and updates in this fine home include: Roof '08, all bathrooms updated, sharp landscape, sprinkler system, storage shed and freshly painted exterior. Quick possession. Be in by the Holidays!
Sold for $390,000
$390,000
59764 Barkley Dr, New Hudson, MI 48165
3beds
2,108sqft
Single Family Residence
Built in 1990
0.56 Acres Lot
$446,700 Zestimate®
$185/sqft
$3,444 Estimated rent
Home value
$446,700
$424,000 - $469,000
$3,444/mo
Zestimate® history
Owner options
List your home for rent
$3,444/mo
Rent Zestimate®
Find your next renter with Zillow Rental Manager. Plus, with online applications, you can quickly screen prospective tenants – for free.
$3,444/mo
Rent Zestimate®
Refinance and save
$2,663/mo
Est. payment
Refinancing to a lower rate could help reduce your monthly payments and save thousands over the life of the loan.
$2,663/mo
Est. payment
Explore your selling options
Work with a Zillow partner agent
Leverage their expertise and Zillow's premium Showcase listings to get your home seen by more buyers.
Get startedList with your own agent
Get your home in front of millions of buyers by listing it on Zillow.
Learn how to do itSell it yourself
Take full control of how buyers see your home on Zillow by listing For Sale by Owner (FSBO).
List your homeWhat's special
Sharp landscapeMarble floored bathOpen custom stairsNewer modern appliancesWalk-in closetVolume ceilingWide plank
Zillow last checked:
Listing updated:
Listed by:
Timothy P Haggerty 734-420-3400,
Remerica Hometown One
Bought with:
Wasim Sais, 6501391393
Golden Key Realty Group LLC
Source: Realcomp II,MLS#: 20230093936
Facts & features
Interior
Bedrooms & bathrooms
- Bedrooms: 3
- Bathrooms: 3
- Full bathrooms: 2
- 1/2 bathrooms: 1
Primary bedroom
- Level: Second
- Dimensions: 13 x 14
Bedroom
- Level: Second
- Dimensions: 13 x 11
Bedroom
- Level: Second
- Dimensions: 14 x 11
Primary bathroom
- Level: Second
Other
- Level: Second
Other
- Level: Entry
Dining room
- Level: Entry
- Dimensions: 10 x 14
Family room
- Level: Basement
- Dimensions: 19 x 18
Great room
- Level: Entry
- Dimensions: 15 x 18
Kitchen
- Level: Entry
- Dimensions: 10 x 14
Heating
- Forced Air, Natural Gas
Cooling
- Central Air
Features
- Entrance Foyer, High Speed Internet
- Basement: Finished,Full,Walk Out Access
- Has fireplace: Yes
- Fireplace features: Great Room, Wood Burning
Interior area
- Total interior livable area: 2,108 sqft
- Finished area above ground: 1,708
- Finished area below ground: 400
Property
Parking
- Total spaces: 2
- Parking features: Two Car Garage, Attached, Direct Access, Driveway, Garage Faces Front, Garage Door Opener
- Attached garage spaces: 2
Features
- Levels: Two
- Stories: 2
- Entry location: GroundLevelwSteps
- Patio & porch: Covered, Deck, Patio, Porch
- Exterior features: Lighting
- Pool features: None
- On waterfront: Yes
- Waterfront features: Lake Front, No Motor Lake, Pond, Private Water Frontage
- Body of water: Emelbe Pond
Lot
- Size: 0.56 Acres
- Dimensions: 90 x 272 x 81 x 255
- Features: Water View
Details
- Additional structures: Sheds
- Parcel number: 2108126001
- Special conditions: Short Sale No,Standard
Construction
Type & style
- Home type: SingleFamily
- Architectural style: Contemporary
- Property subtype: Single Family Residence
Materials
- Brick, Wood Siding
- Foundation: Basement, Block
- Roof: Asphalt
Condition
- New construction: No
- Year built: 1990
Utilities & green energy
- Electric: Service 100 Amp, Circuit Breakers, Utility Smart Meter
- Sewer: Septic Tank
- Water: Well
- Utilities for property: Cable Available, Underground Utilities
Community & HOA
Community
- Security: Security System Owned, Smoke Detectors
- Subdivision: MARTINDALE MEADOWS NO 2
HOA
- Has HOA: Yes
- Services included: Snow Removal
- HOA fee: $100 annually
Location
- Region: New Hudson
Financial & listing details
- Price per square foot: $185/sqft
- Tax assessed value: $104,040
- Annual tax amount: $3,184
- Date on market: 11/4/2023
- Cumulative days on market: 8 days
- Listing agreement: Exclusive Right To Sell
- Listing terms: Cash,Conventional,FHA,Usda Loan,Va Loan
Price history
| Date | Event | Price |
|---|---|---|
| 12/8/2023 | Sold | $390,000+0%$185/sqft |
Source:  Realcomp II #20230093936 Report a problem Realcomp II #20230093936 Report a problem | ||
| 11/18/2023 | Pending sale | $389,900$185/sqft |
Source: Realcomp II #20230093936 Report a problem | ||
| 11/15/2023 | Price change | $389,900-1.3%$185/sqft |
Source: Realcomp II #20230093936 Report a problem | ||
| 11/10/2023 | Pending sale | $394,900$187/sqft |
Source: Realcomp II #20230093936 Report a problem | ||
| 11/4/2023 | Listed for sale | $394,900+119.4%$187/sqft |
Source: Realcomp II #20230093936 Report a problem | ||
| 4/6/2012 | Sold | $180,000-10%$85/sqft |
Source: Public Record Report a problem | ||
| 2/22/2012 | Listed for sale | $199,900$95/sqft |
Source: RE/MAX Classic #212018191 Report a problem | ||
Public tax history
| Year | Property taxes | Tax assessment |
|---|---|---|
| 2025 | $5,791 +79.3% | $203,960 +10.3% |
| 2024 | $3,230 +5% | $184,900 +13.9% |
| 2023 | $3,077 +9.5% | $162,310 +14.2% |
| 2022 | $2,811 +0.8% | $142,140 +2.8% |
| 2021 | $2,789 | $138,220 +0.7% |
| 2020 | -- | $137,260 +2.9% |
| 2019 | $2,838 +0.4% | $133,450 +11% |
| 2018 | $2,828 -0.4% | $120,190 +3.2% |
| 2017 | $2,839 | $116,480 +6% |
| 2016 | $2,839 | $109,870 +5.3% |
| 2015 | -- | $104,350 +10.1% |
| 2014 | -- | $94,780 -0.6% |
| 2011 | -- | $95,320 -4.2% |
| 2010 | $3,078 -2.4% | $99,470 -9% |
| 2009 | $3,153 +49% | $109,300 -54.9% |
| 2005 | $2,116 | $242,380 +78.2% |
| 2003 | -- | $135,990 +8.3% |
| 2002 | -- | $125,520 +35.5% |
| 2001 | $2,734 +6.3% | $92,610 +3.2% |
| 2000 | $2,573 | $89,740 |
Find assessor info on the county website
Neighborhood: 48165
Nearby homes
- $459,5003 bd2 ba1.8k sqft59596 Barkley Dr, New Hudson, MI 48165Off Market
- $410,0003 bd3 ba1.6k sqft59608 Barkley Dr, New Hudson, MI 48165Sold
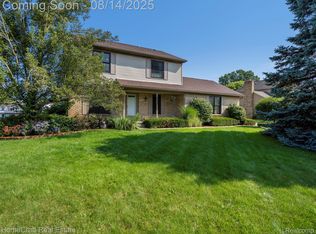
- $400,0003 bd2 ba1.3k sqft59584 Barkley Dr, New Hudson, MI 48165Off Market
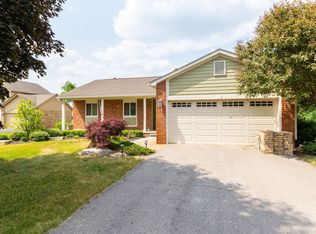
- $282,4993 bd3 ba1.7k sqft59620 Barkley Dr, New Hudson, MI 48165Sold
- $420,0003 bd2 ba2.2k sqft59599 Barkley Dr, New Hudson, MI 48165Sold
- $373,5003 bd2 ba1.5k sqft59611 Barkley Dr, New Hudson, MI 48165Off Market
- $319,4003 bd1 ba1.4k sqft59623 Barkley Dr, New Hudson, MI 48165Off Market
- $357,7003 bd1 ba1.5k sqft59587 Barkley Dr, New Hudson, MI 48165Off Market
Nearby schools
GreatSchools rating
- 8/10Kent Lake Elementary SchoolGrades: K-5Distance: 1 mi
- 8/10Centennial Middle SchoolGrades: 6-8Distance: 3.9 mi
- 8/10South Lyon High SchoolGrades: 9-12Distance: 2 mi
Get a cash offer in 3 minutes
Find out how much your home could sell for in as little as 3 minutes with a no-obligation cash offer.
Estimated market value
$446,700
Get a cash offer in 3 minutes
Find out how much your home could sell for in as little as 3 minutes with a no-obligation cash offer.
Estimated market value
$446,700
- Michigan
- Oakland County
- New Hudson
- 48165
- 59764 Barkley Dr
Nearby cities
Nearby zip codes
Other New Hudson Topics
