Skip main navigation
Sold for $1,510,000
  • Listed by: Pinnacle Real Estate Group • Frank Wu • Contact: 626-888-9808
    Bought with: Harvest Realty Development
    $1,510,000

    596 Catalonia, Lake Forest, CA 92630

    4beds
    2,505sqft
    Single Family Residence
    Built in 2021
    3,000 Square Feet Lot
    $1,520,100 Zestimate®
    $603/sqft
    $5,778 Estimated rent

    Home value

    $1,520,100

    $1.40M - $1.66M

    $5,778/mo

    Zestimate® history
    Loading
    Loading...

    Owner options

    List your home for rent

    $5,778/mo

    Rent Zestimate®

    Find your next renter with Zillow Rental Manager. Plus, with online applications, you can quickly screen prospective tenants – for free.

    Learn more

    $5,778/mo

    Rent Zestimate®

    Refinance and save

    $9,685/mo

    Est. payment

    Refinancing to a lower rate could help reduce your monthly payments and save thousands over the life of the loan.

    See today's rates

    $9,685/mo

    Est. payment

    Explore your selling options

    Work with a Zillow partner agent

    Leverage their expertise and Zillow's premium Showcase listings to get your home seen by more buyers.

    Get started

    List with your own agent

    Get your home in front of millions of buyers by listing it on Zillow.

    Learn how to do it

    Sell it yourself

    Take full control of how buyers see your home on Zillow by listing For Sale by Owner (FSBO).

    List your home

    What's special



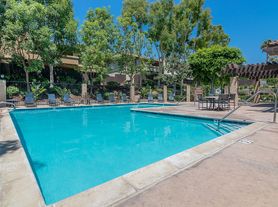
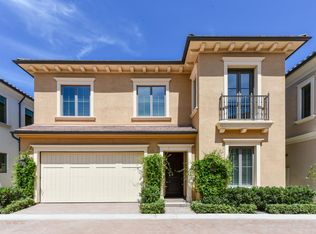
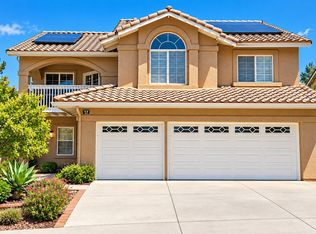
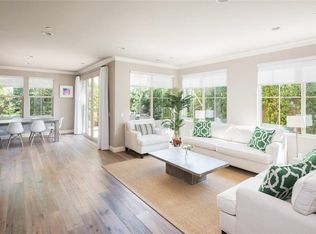
    NO Mello-Roos!!! Low Taxes!!! This stunningly designed condo offers prime modern luxury. The ground level offers a flexible primary room with direct patio access. On the second level, you’ll find an open living area with a private balcony, a modern kitchen with stainless steel appliances, and a spacious dining area. If necessary, the office on the second floor can be used as the fourth bedroom. The third floor features a master bedroom, a dedicated laundry room, and a generous primary suite with a luxurious ensuite bathroom featuring dual sinks, a large shower, and a walk-in closet. Additional highlights include two-bay garages, a tankless water heater, an epoxy-coated garage floor. The home is set within a vibrant community boasting resort-style amenities such as a year-round heated pool, a separate jacuzzi, tennis court, multiple barbecue areas, two children’s parks, and recreational facilities. Ideally located near Irvine Spectrum, Orange County beaches, award-winning schools, and with easy access to the 241 and 5 freeways, shopping options like Walmart, Target, and Ralph’s are only 1.5 miles away. Enjoy the perfect blend of comfort, convenience. Don't miss this chance! Solar system has paid off

    Zillow last checked:

    Listing updated:

    Listed by:

    Frank Wu DRE #02094855 949-576-6766,

    Pinnacle Real Estate Group

    Bought with:

    James Fang, DRE #02035269

    Harvest Realty Development

    Source: CRMLS,MLS#: OC25032012MLS LogoOriginating MLS: California Regional MLS

    Facts & features

    Interior

    Bedrooms & bathrooms
    • Bedrooms: 4
    • Bathrooms: 4
    • Full bathrooms: 3
    • 1/2 bathrooms: 1
    • Main level bathrooms: 1
    • Main level bedrooms: 1
    Rooms
    • Room types: Bedroom, Family Room, Kitchen, Laundry, Living Room, Office, Other, Dining Room
    Bedroom
    • Features: Bedroom on Main Level
    Bathroom
    • Features: Bathtub, Dual Sinks, Separate Shower
    Kitchen
    • Features: Granite Counters, Kitchen Island, Kitchen/Family Room Combo, Quartz Counters
    Other
    • Features: Walk-In Closet(s)
    Heating
    • Central
    Cooling
    • Central Air
    Appliances
    • Included: Dishwasher, Disposal, Gas Oven, Gas Range, Microwave
    • Laundry: Gas Dryer Hookup, Laundry Room
    Features
    • Balcony, Separate/Formal Dining Room, Eat-in Kitchen, High Ceilings, Open Floorplan, Recessed Lighting, Bedroom on Main Level, Walk-In Closet(s)
    • Flooring: Carpet, Tile
    • Has fireplace: No
    • Fireplace features: None
    • Common walls with other units/homes: No Common Walls
    Interior area
    • Total interior livable area: 2,505 sqft

    Property

    Parking
    • Total spaces: 2
    • Parking features: Driveway, Garage, On Street
    • Attached garage spaces: 2
    Features
    • Levels: Three Or More
    • Stories: 3
    • Entry location: 1
    • Pool features: Community, Association
    • Has spa: Yes
    • Spa features: Association, Private
    • Has view: Yes
    • View description: None
    Lot
    • Size: 3,000 Square Feet
    • Features: 0-1 Unit/Acre
    Details
    • Parcel number: 93910762
    • Special conditions: Standard

    Construction

    Type & style
    • Home type: SingleFamily
    • Property subtype: Single Family Residence
    Condition
    • New construction: No
    • Year built: 2021

    Utilities & green energy

    • Electric: Standard
    • Sewer: Public Sewer
    • Water: Public
    • Utilities for property: Cable Available, Electricity Available, Natural Gas Available, Sewer Available, Water Available

    Community & HOA

    Community
    • Features: Curbs, Street Lights, Sidewalks, Pool
    • Subdivision: Serrano Summit
    HOA
    • Has HOA: Yes
    • Amenities included: Billiard Room, Clubhouse, Dog Park, Fire Pit, Meeting Room, Meeting/Banquet/Party Room, Outdoor Cooking Area, Barbecue, Picnic Area, Pickleball, Pool, Recreation Room, Spa/Hot Tub
    • HOA fee: $213 monthly
    • HOA name: Serrano Summit
    • HOA phone: 800-232-7517
    Location
    • Region: Lake Forest

    Financial & listing details

    • Price per square foot: $603/sqft
    • Tax assessed value: $1,135,480
    • Annual tax amount: $11,895
    • Date on market: 2/27/2025
    • Cumulative days on market: 17 days
    • Listing terms: Cash,Cash to New Loan,Conventional
    • Road surface type: Paved

    Price history

    DateEventPrice
    4/23/2025Listing removed$5,000$2/sqft
    Source: CRMLS #OC25084697 Report a problem
    4/17/2025Listed for rent$5,000$2/sqft
    Source: CRMLS #OC25084697 Report a problem
    4/16/2025Sold$1,510,000-4.4%$603/sqft
    Source: CRMLS #OC25032012 Report a problem
    3/30/2025Pending sale$1,580,000$631/sqft
    Source: CRMLS #OC25032012 Report a problem
    2/27/2025Listed for sale$1,580,000$631/sqft
    Source: CRMLS #OC25032012 Report a problem

    Public tax history

    YearProperty taxesTax assessment
    2025$11,895 +2.3%$1,135,480 +2%
    2024$11,632 +2.4%$1,113,216 +2%
    2023$11,358 +73.7%$1,091,389 +74.8%
    2022$6,539 $624,335
    Find assessor info on the county website

    Neighborhood: 92630

    Nearby schools

    GreatSchools rating
    Schools provided by the listing agent
    • Elementary: Rancho Canada
    • Middle: Serrano Intermediate
    • High: El Toro

    Source: CRMLS. This data may not be complete. We recommend contacting the local school district to confirm school assignments for this home.

    Get a cash offer in 3 minutes
    Find out how much your home could sell for in as little as 3 minutes with a no-obligation cash offer.
    Estimated market value
    $1,520,100
    Get a cash offer in 3 minutes
    Find out how much your home could sell for in as little as 3 minutes with a no-obligation cash offer.
    Estimated market value
    $1,520,100