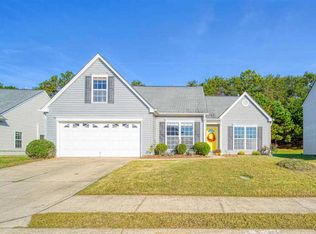
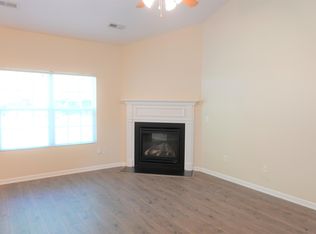
Welcome to this fabulous area! A fireplace and a soft neutral color palette create a solid blank canvas for the living area. You'll love cooking in this kitchen, complete with a spacious center island and a sleek backsplash. The primary bathroom is fully equipped with a separate tub and shower, double sinks, and plenty of under sink storage. The back yard is the perfect spot to kick back with the included covered sitting area. A must see! This home has been virtually staged to illustrate its potential.
Sold for $324,880
$324,880
596 Cromwell Dr, Spartanburg, SC 29301
3beds
2,493sqft
Single Family Residence, Residential
Built in ----
8,276 Square Feet Lot
$324,000 Zestimate®
$130/sqft
$2,233 Estimated rent
Home value
$324,000
$298,000 - $350,000
$2,233/mo
Zestimate® history
Owner options
List your home for rent
$2,233/mo
Rent Zestimate®
Find your next renter with Zillow Rental Manager. Plus, with online applications, you can quickly screen prospective tenants – for free.
$2,233/mo
Rent Zestimate®
Refinance and save
$1,908/mo
Est. payment
Refinancing to a lower rate could help reduce your monthly payments and save thousands over the life of the loan.
$1,908/mo
Est. payment
Explore your selling options
Work with a Zillow partner agent
Leverage their expertise and Zillow's premium Showcase listings to get your home seen by more buyers.
Get startedList with your own agent
Get your home in front of millions of buyers by listing it on Zillow.
Learn how to do itSell it yourself
Take full control of how buyers see your home on Zillow by listing For Sale by Owner (FSBO).
List your homeWhat's special
Spacious center islandSleek backsplashSoft neutral color paletteCovered sitting areaUnder sink storageDouble sinks
Zillow last checked:
Listing updated:
Listed by:
Thomas Shoupe 864-531-5570,
Opendoor Brokerage,
Nakia Walker,
Opendoor Brokerage
Bought with:
Terrence Wilson
WilsonHouse Realty
Source: Greater Greenville AOR,MLS#: 1554886
Facts & features
Interior
Bedrooms & bathrooms
- Bedrooms: 3
- Bathrooms: 3
- Full bathrooms: 2
- 1/2 bathrooms: 1
Primary bedroom
- Area: 288
- Dimensions: 16 x 18
Bedroom 2
- Area: 130
- Dimensions: 10 x 13
Bedroom 3
- Area: 196
- Dimensions: 14 x 14
Primary bathroom
- Features: Double Sink, Full Bath
- Level: Second
Dining room
- Area: 135
- Dimensions: 9 x 15
Kitchen
- Area: 165
- Dimensions: 11 x 15
Living room
- Area: 165
- Dimensions: 11 x 15
Bonus room
- Area: 209
- Dimensions: 11 x 19
Heating
- Gas Available
Cooling
- Central Air
Appliances
- Included: Dishwasher, Gas Oven, Microwave, Electric Water Heater
- Laundry: 2nd Floor, Walk-in
Features
- Granite Counters, Other
- Flooring: Carpet, Vinyl
- Basement: None
- Has fireplace: Yes
- Fireplace features: Gas Starter
Interior area
- Total structure area: 2,330
- Total interior livable area: 2,493 sqft
Property
Parking
- Total spaces: 2
- Parking features: Attached, Paved
- Attached garage spaces: 2
- Has uncovered spaces: Yes
Features
- Levels: Two
- Stories: 2
- Exterior features: None
Lot
- Size: 8,276 Square Feet
- Features: 1/2 Acre or Less
- Topography: Level
Details
- Parcel number: 61700021.35
Construction
Type & style
- Home type: SingleFamily
- Architectural style: Traditional
- Property subtype: Single Family Residence, Residential
Materials
- Vinyl Siding
- Foundation: Slab
- Roof: Composition
Utilities & green energy
- Sewer: Public Sewer
- Water: Private
Community & HOA
Community
- Features: Pool, Other
- Subdivision: Hawk Creek North
HOA
- Has HOA: Yes
- Services included: None
Location
- Region: Spartanburg
Financial & listing details
- Price per square foot: $130/sqft
- Tax assessed value: $284,400
- Date on market: 4/22/2025
Price history
| Date | Event | Price |
|---|---|---|
| 8/8/2025 | Sold | $324,880+2.8%$130/sqft |
Source:  Greater Greenville AOR #1554886 Report a problem Greater Greenville AOR #1554886 Report a problem | ||
| 7/3/2025 | Pending sale | $316,000$127/sqft |
Source: Greater Greenville AOR #1554886 Report a problem | ||
| 6/19/2025 | Price change | $316,000-1.9%$127/sqft |
Source: Greater Greenville AOR #1554886 Report a problem | ||
| 6/5/2025 | Price change | $322,000-1.2%$129/sqft |
Source: Greater Greenville AOR #1554886 Report a problem | ||
| 5/22/2025 | Price change | $326,000-1.2%$131/sqft |
Source: Greater Greenville AOR #1554886 Report a problem | ||
| 5/1/2025 | Price change | $330,000-0.9%$132/sqft |
Source: Greater Greenville AOR #1554886 Report a problem | ||
| 4/22/2025 | Listed for sale | $333,000+16%$134/sqft |
Source: Greater Greenville AOR #1554886 Report a problem | ||
| 4/17/2025 | Sold | $287,000+61.2%$115/sqft |
Source: Public Record Report a problem | ||
| 4/16/2015 | Sold | $178,053-0.5%$71/sqft |
Source: Public Record Report a problem | ||
| 3/19/2015 | Pending sale | $179,000$72/sqft |
Source: Better Homes and Gardens Real Estate Young & Company #223221 Report a problem | ||
| 3/19/2015 | Listed for sale | $179,000$72/sqft |
Source: Better Homes and Gardens Real Estate Young & Company #223221 Report a problem | ||
| 1/17/2015 | Listing removed | $179,000$72/sqft |
Source: PRUDENTIAL WEST SIDE CORP OFFICE #223221 Report a problem | ||
| 11/16/2014 | Listed for sale | $179,000+19.4%$72/sqft |
Source: PRUDENTIAL WEST SIDE CORP OFFICE #223221 Report a problem | ||
| 1/9/2014 | Listing removed | $149,900$60/sqft |
Source: REAL LIVING ALLEN & ASSOC #215421 Report a problem | ||
| 12/31/2013 | Listed for sale | $149,900$60/sqft |
Source: REAL LIVING ALLEN & ASSOC #215421 Report a problem | ||
Public tax history
| Year | Property taxes | Tax assessment |
|---|---|---|
| 2025 | -- | $9,442 |
| 2024 | $1,587 | $9,442 |
| 2023 | $1,587 | $9,442 +15% |
| 2022 | -- | $8,211 |
| 2021 | -- | $8,211 |
| 2020 | -- | $8,211 |
| 2019 | -- | $8,211 |
| 2018 | $1,409 | $8,211 +15% |
| 2017 | $1,409 +16.5% | $7,140 |
| 2016 | $1,209 +2.1% | $7,140 +395.8% |
| 2015 | $1,184 +1945.9% | $1,440 +732.4% |
| 2014 | $58 | $173 +15.3% |
| 2013 | -- | $150 |
| 2012 | -- | -- |
Find assessor info on the county website
Neighborhood: 29301
Nearby homes
- $264,1003 bd2 ba1.7k sqft600 Cromwell Dr, Spartanburg, SC 29301Off Market
- $319,5005 bd2 ba2.5k sqft592 Cromwell Dr, Spartanburg, SC 29301Off Market
- $282,3003 bd2 ba1.7k sqft604 Cromwell Dr, Spartanburg, SC 29301Off Market
- $317,9004 bd3 ba2.4k sqft588 Cromwell Dr, Spartanburg, SC 29301Off Market
- $262,3004 bd2 ba1.7k sqft728-601 Brimstone Ln, Spartanburg, SC 29301Off Market
- $258,6003 bd3 ba1.7k sqft728 Brimstone Ln, Spartanburg, SC 29301Off Market
- $303,5003 bd3 ba2.6k sqft591 Cromwell Dr, Spartanburg, SC 29301Off Market
- $250,0003 bd2 ba1.6k sqft584 Cromwell Dr, Spartanburg, SC 29301Pending
Nearby schools
GreatSchools rating
- 6/10Fairforest Elementary SchoolGrades: K-5Distance: 3.5 mi
- 3/10Fairforest Middle SchoolGrades: 6-8Distance: 0.6 mi
- 6/10Dorman High SchoolGrades: 9-12Distance: 6.9 mi
Schools provided by the listing agent
- Elementary: Boilings Spring
- Middle: Boiling Springs
- High: Chesnee
Source: Greater Greenville AOR. This data may not be complete. We recommend contacting the local school district to confirm school assignments for this home.
Get a cash offer in 3 minutes
Find out how much your home could sell for in as little as 3 minutes with a no-obligation cash offer.
Estimated market value
$324,000
Get a cash offer in 3 minutes
Find out how much your home could sell for in as little as 3 minutes with a no-obligation cash offer.
Estimated market value
$324,000
- South Carolina
- Spartanburg County
- Spartanburg
- 29301
- 596 Cromwell Dr
Nearby cities
Nearby neighborhoods
Nearby zip codes
Other Spartanburg Topics
