Listed well under the appraised value. Welcome home to this charming 3-bedroom, 2-bathroom property featuring attractive stone accents on the front exterior and a welcoming layout designed for comfortable everyday living. Inside, you’ll find a cozy gas fireplace, granite countertops, and stainless steel appliances that make the kitchen both functional and stylish. Step outside to enjoy the covered patio, perfect for relaxing or entertaining guests year-round. Located in a quiet neighborhood tucked away from the hustle and bustle, this home still offers convenient access to shopping, airports, and downtown Spartanburg. Residents also enjoy access to the neighborhood pool, adding to the community’s appeal. A great combination of comfort, location, and neighborhood amenities—this home is ready for its next owner.
Pending-continue to show
Price cut: $10K (6/26)
$250,000
584 Cromwell Dr, Spartanburg, SC 29301
3beds
1,600sqft
:
Get pre-qualified$1,558/mo
Single Family Residence
Built in 2015
8,276 Square Feet Lot
$247,600 Zestimate®
$156/sqft
$31/mo HOA
What's special
Cozy gas fireplaceStainless steel appliancesGranite countertops
- 96 days |
- 248 |
- 10 |
Likely to sell faster than
Zillow last checked:
Listing updated:
Listed by:
Margaret Shaw 803-735-6375,
BHHS C Dan Joyner - Sptbg
Source: SAR as distributed by MLS GRID,MLS#: 336515
Facts & features
Interior
Bedrooms & bathrooms
- Bedrooms: 3
- Bathrooms: 2
- Full bathrooms: 2
- Main level bathrooms: 2
- Main level bedrooms: 3
Primary bedroom
- Level: First
- Area: 240
- Dimensions: 16x15
Bedroom 2
- Level: First
- Area: 144
- Dimensions: 12x12
Bedroom 3
- Level: First
- Area: 156
- Dimensions: 12x13
Dining room
- Level: First
- Area: 132
- Dimensions: 11x12
Kitchen
- Level: First
- Area: 165
- Dimensions: 15x11
Laundry
- Level: First
- Area: 48
- Dimensions: 6x8
Living room
- Level: First
- Area: 288
- Dimensions: 16x18
Patio
- Level: First
- Area: 144
- Dimensions: 12x12
Heating
- Forced Air, Electricity
Cooling
- Central Air, Electricity
Appliances
- Included: Dryer, Microwave, Free-Standing Range, Refrigerator, Washer, Disposal, Dishwasher, Cooktop, Electric Water Heater
- Laundry: 1st Floor, Walk-In
Features
- Tray Ceiling(s), Attic Stairs Pulldown, Ceiling - Smooth, Solid Surface Counters, Pantry
- Flooring: Carpet, Vinyl, Wood
- Has basement: No
- Attic: Pull Down Stairs,Storage
- Number of fireplaces: 1
Interior area
- Total interior livable area: 1,600 sqft
- Finished area above ground: 1,600
- Finished area below ground: 0
Video & virtual tour
Property
Parking
- Total spaces: 2
- Parking features: 2 Car Attached, Garage Door Opener, Garage, Attached Garage
- Attached garage spaces: 2
- Has uncovered spaces: Yes
Features
- Levels: One
- Patio & porch: Patio, Porch
- Pool features: Community
- Fencing: Fenced
Lot
- Size: 8,276 Square Feet
Details
- Parcel number: 6170002132
Construction
Type & style
- Home type: SingleFamily
- Architectural style: Craftsman
- Property subtype: Single Family Residence
Materials
- Stone, Vinyl Siding
- Foundation: Slab
- Roof: Architectural
Condition
- New construction: No
- Year built: 2015
Details
- Builder name: Enchanted
Utilities & green energy
- Sewer: Public Sewer
- Water: Public
Community & HOA
Community
- Features: Common Areas, Pool, Sidewalks
- Security: Smoke Detector(s)
- Subdivision: Hawk Creek North
HOA
- Has HOA: Yes
- Amenities included: Pool, Street Lights
- Services included: Common Area
- HOA fee: $375 annually
Location
- Region: Spartanburg
Financial & listing details
- Price per square foot: $156/sqft
- Tax assessed value: $237,000
- Annual tax amount: $1,594
- Date on market: 4/30/2026
Estimated market value
$247,600
$235,000 - $260,000
$1,884/mo
Price history
| Date | Event | Price |
|---|---|---|
| 7/11/2026 | Pending sale | $250,000$156/sqft |
Source:  SAR as distributed by MLS GRID #336515 Report a problem SAR as distributed by MLS GRID #336515 Report a problem | ||
| 6/26/2026 | Price change | $250,000-3.8%$156/sqft |
Source:  Greater Greenville AOR #1590024 Report a problem Greater Greenville AOR #1590024 Report a problem | ||
| 6/8/2026 | Price change | $260,000-1.5%$163/sqft |
Source: Greater Greenville AOR #1590024 Report a problem | ||
| 4/30/2026 | Listed for sale | $264,000-0.2%$165/sqft |
Source: SAR as distributed by MLS GRID #336515 Report a problem | ||
| 4/29/2026 | Listing removed | $264,500$165/sqft |
Source: BHHS broker feed #335234 Report a problem | ||
| 3/30/2026 | Listed for sale | $264,500+17.6%$165/sqft |
Source: Greater Greenville AOR #1586422 Report a problem | ||
| 11/2/2021 | Sold | $225,000+4.7%$141/sqft |
Source: Greater Greenville AOR #1455529 Report a problem | ||
| 10/4/2021 | Pending sale | $215,000$134/sqft |
Source: SAR as distributed by MLS GRID #284531 Report a problem | ||
| 9/30/2021 | Listed for sale | $215,000+43.6%$134/sqft |
Source: SAR as distributed by MLS GRID #284531 Report a problem | ||
| 5/28/2015 | Sold | $149,700+1.2%$94/sqft |
Source: SAR as distributed by MLS GRID #221827 Report a problem | ||
| 4/15/2015 | Listed for sale | $147,900+410%$92/sqft |
Source: Allen & Associates #221827 Report a problem | ||
| 1/22/2015 | Sold | $29,000-80%$18/sqft |
Source: Public Record Report a problem | ||
| 9/12/2014 | Listed for sale | $144,900$91/sqft |
Source: REAL LIVING ALLEN & ASSOC #221827 Report a problem | ||
Public tax history
| Year | Property taxes | Tax assessment |
|---|---|---|
| 2025 | -- | $9,480 |
| 2024 | $1,594 | $9,480 |
| 2023 | $1,594 | $9,480 +5.3% |
| 2022 | -- | $9,000 +30.7% |
| 2021 | -- | $6,886 |
| 2020 | -- | $6,886 |
| 2019 | -- | $6,886 |
| 2018 | $1,192 | $6,886 +15% |
| 2017 | $1,192 +16.4% | $5,988 -33.3% |
| 2016 | $1,024 -67.9% | $8,982 +5091.9% |
| 2015 | $3,192 +5413.8% | $173 |
| 2014 | $58 | $173 +15.3% |
| 2013 | -- | $150 |
| 2012 | -- | -- |
Find assessor info on the county website
Monthly payment
Est. payment
Payment breakdown
Explore the cost of this home by adjusting the details. Changes won't be saved.Climate risks
Neighborhood: 29301
Nearby schools
GreatSchools rating
- 6/10Fairforest Elementary SchoolGrades: K-5Distance: 3.5 mi
- 3/10Fairforest Middle SchoolGrades: 6-8Distance: 0.6 mi
- 6/10Dorman High SchoolGrades: 9-12Distance: 6.9 mi
Schools provided by the listing agent
- Elementary: 6-Fairforest
- Middle: 6-Fair Forest
- High: 6-Dorman High
Source: SAR as distributed by MLS GRID. This data may not be complete. We recommend contacting the local school district to confirm school assignments for this home.
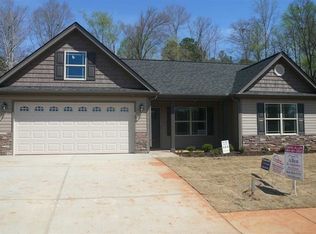
- $316,9004 bd3 ba2.4k sqft588 Cromwell Dr, Spartanburg, SC 29301Off Market
- $245,0003 bd2 ba1.4k sqft580 Cromwell Dr, Spartanburg, SC 29301Off Market
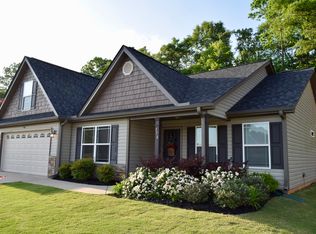
- $316,6005 bd2 ba2.5k sqft592 Cromwell Dr, Spartanburg, SC 29301Off Market
- $285,8003 bd2 ba2k sqft576 Cromwell Dr, Spartanburg, SC 29301Off Market
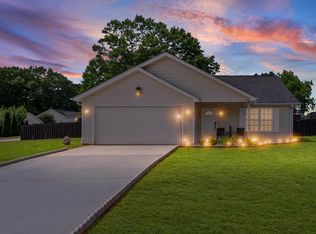
- $283,4004 bd2 ba1.8k sqft585 Cromwell Dr, Spartanburg, SC 29301Off Market
- $222,0003 bd2 ba1.7k sqft561 Cromwell Dr, Spartanburg, SC 29301Sold
- $324,8803 bd3 ba2.4k sqft596 Cromwell Dr, Spartanburg, SC 29301Sold
- $301,4003 bd3 ba2.6k sqft591 Cromwell Dr, Spartanburg, SC 29301Off Market
A local agent can set up tours, give advice and negotiate with sellers.
A local lender can help you make sure your offer is ready when you are.
Similar homes
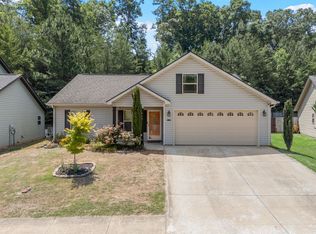
- $254,9003 bd2 ba1.3k sqft707 Mirabelle Ct, Spartanburg, SC 29301For Sale
 MLS ID #1591582, Ericka Alzate, Realty One Group Freedom. Greater Greenville AOR
 - $260,0003 bd2 ba1.3k sqft618 Chastine Dr, Spartanburg, SC 29301For Sale
 MLS ID #337472, Kelly Vogel, Keller Williams Realty. SAR as distributed by MLS GRID
 - $295,0003 bd2 ba1.8k sqft413 Bentridge Dr, Spartanburg, SC 29301For Sale
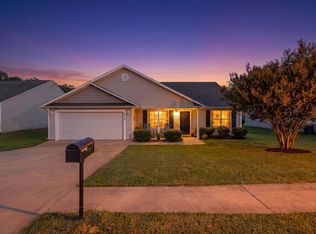 MLS ID #339237, Nick Zappitelli, The Gallo Company. SAR as distributed by MLS GRID
 - $245,0003 bd2 ba1.2k sqft141 Notchwoods Dr, Boiling Springs, SC 29316For Sale
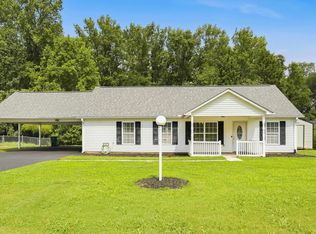 MLS ID #1599676, Jasmine Herr, LPT Realty, LLC.. Greater Greenville AOR
 - $275,0003 bd2 ba1.3k sqft6111 Robin St, Spartanburg, SC 29303For SaleMLS ID #1534258, Travis Morris, McGehee Real Estate Co, LLC. Greater Greenville AOR
- $259,0003 bd2 ba1.5k sqft444 Summerland Dr, Spartanburg, SC 29306For SaleMLS ID #334575, Christina Monroy, Ponce Realty Group. SAR as distributed by MLS GRID
- $249,9003 bd2 ba1.3k sqft610 Fawn Branch Trl, Boiling Springs, SC 29316For SaleMLS ID #339814, Kelly Casey, Casey Group Real Estate, LLC. SAR as distributed by MLS GRID
- $269,0003 bd2 ba1.2k sqft288 Autumn Gold Dr, Boiling Springs, SC 29316For SaleMLS ID #338483, Carolynn Cullen, Realty One Group Freedom. SAR as distributed by MLS GRID
- $280,0004 bd3 ba2.1k sqft688 Grays Creek Rd, Spartanburg, SC 29303For SaleMLS ID #338272, Molly Blackwell, Keller Williams Realty. SAR as distributed by MLS GRID
- $299,9002 bd2 ba1.6k sqft124 Ravines Ln, Spartanburg, SC 29301For SaleMLS ID #1594835, Benjamin Patat, Brand Name Real Estate Upstate. Greater Greenville AOR
- $314,5003 bd3 ba2.3k sqft326 Crandall Way, Spartanburg, SC 29301For SaleMLS ID #338506, Kristi Moon, Coldwell Banker Caine Real Est. SAR as distributed by MLS GRID
- $260,0003 bd2 ba1.6k sqft229 Medoc Ln, Moore, SC 29369For SaleMLS ID #334705, Holly Hammett, Ponce Realty Group. SAR as distributed by MLS GRID
- $244,9003 bd2 ba1.2k sqft921 Hollyhock Ct, Boiling Springs, SC 29316For SaleMLS ID #337703, Rupesh Patel, Exp Realty, LLC. SAR as distributed by MLS GRID
- $218,0002 bd2 ba1k sqft119 Brixton Ct, Spartanburg, SC 29301For SaleMLS ID #336234, Pam D Harrison, KELLER WILLIAMS REALTY. SAR as distributed by MLS GRID
- $279,9003 bd2 ba1.6k sqft360 Huntwood Dr, Roebuck, SC 29376For SaleMLS ID #339191, Jeffrey T Shippy, Belle Realty and Associates. SAR as distributed by MLS GRID
- $225,0003 bd2 ba1.3k sqft118 Wren Ln, Inman, SC 29349For SaleMLS ID #335822, David Leon, EXP Realty LLC. SAR as distributed by MLS GRID
- $269,0003 bd3 ba2k sqft213 Basswood Dr, Roebuck, SC 29376For SaleMLS ID #338598, Olivia Matsuda Osborne, Bluefield Realty Group. SAR as distributed by MLS GRID
- $280,0003 bd2 ba1.6k sqft229 Highland Springs Loop, Inman, SC 29349For SaleMLS ID #1599008, Sandy Clayton, Real Broker, LLC. Greater Greenville AOR
- $292,9003 bd2 ba1.5k sqft1820 Rosalyn Dew Dr, Lyman, SC 29365For SaleMLS ID #1581515, Adriana Pizarro, Bluefield Realty Group. Greater Greenville AOR
- $289,9004 bd3 ba1.9k sqft547 Chantry Ln, Moore, SC 29369For SaleMLS ID #1597922, Robert Jones, Offerpad Brokerage, LLC. Greater Greenville AOR
