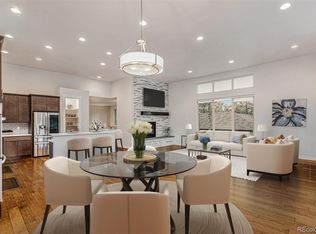
This is a masterfully crafted home with stunning attention to detail and craftsmanship from the rich hardwoods and hand-troweled walls to the use of dramatic rock accents. The stunning mountain contemporary ranch home commands attention with its 5,197 sq ft main house along with a 1,625 sq ft completely self-sufficient 2 bedroom, 2 bathroom guest house. As you walk through the grand foyer into the main house you will be awe struck by the beauty of the rock wall ascending from the gorgeous walnut floors up to the 17’ vaulted ceilings with massive wood beams. Revel in Larkspur’s natural beauty through the floor to ceiling great room windows showcasing the prestigious wooded Hidden Forest community. This home has every imaginable upgrade including the chef's dream kitchen featuring an enormous walk-in pantry, beautiful granite slab counter tops, rich alder cabinets, a large island with expansive prep space, top of the line stainless steel appliances and a breakfast nook with views of the towering pine trees and access to the relaxing covered deck. The bright formal dining room with stunning architectural accents is perfect for hosting large holiday gatherings with your friends and family. The breathtaking walk-out basement with countless amenities is perfectly suited for entertainment or relaxation with your friends and family where you are sure to enjoy the custom walnut kitchenette or wet bar with stainless steel appliances, stone columns throughout, a media room, large mirrored exercise room, a dining or game room and a guest bedroom with a gorgeous guest bathroom. You are sure to enjoy the magnitude of possible uses of the 2 bedroom, 2 bathroom guest house boasting a spacious kitchen with a dining room and butler’s pantry along with a relaxing living room, a laundry room and direct access to the enormous 1,100 sq ft oversized 4 car garage. This stunning home is perfect for multigeneration living, extended house guests, supplemental rental income or much more!
Sold for $1,500,000
$1,500,000
596 Independence Dr, Larkspur, CO 80118
6beds
6,822sqft
Single Family Residence
Built in 2008
0.5 Acres Lot
$1,505,900 Zestimate®
$220/sqft
$7,446 Estimated rent
Home value
$1,505,900
$1.42M - $1.60M
$7,446/mo
Zestimate® history
Owner options
List your home for rent
$7,446/mo
Rent Zestimate®
Find your next renter with Zillow Rental Manager. Plus, with online applications, you can quickly screen prospective tenants – for free.
$7,446/mo
Rent Zestimate®
Refinance and save
$9,768/mo
Est. payment
Refinancing to a lower rate could help reduce your monthly payments and save thousands over the life of the loan.
$9,768/mo
Est. payment
Explore your selling options
Work with a Zillow partner agent
Leverage their expertise and Zillow's premium Showcase listings to get your home seen by more buyers.
Get startedList with your own agent
Get your home in front of millions of buyers by listing it on Zillow.
Learn how to do itSell it yourself
Take full control of how buyers see your home on Zillow by listing For Sale by Owner (FSBO).
List your homeWhat's special
Zillow last checked:
Listing updated:
Listed by:
Ben Wolfe 303-681-3553,
Wolfe Realty Group, Inc.
Bought with:
Non Member
Non Member
Source: elevateMLS,MLS#: 5995392
Facts & features
Interior
Bedrooms & bathrooms
- Bedrooms: 6
- Bathrooms: 6
- Full bathrooms: 5
- 1/2 bathrooms: 1
Basement
- Area: 2576
Heating
- Forced Air, Natural Gas
Cooling
- Central Air
Appliances
- Included: Dishwasher, Double Oven, Down Draft, Instant Hot Water, Microwave, Refrigerator, Humidifier
- Laundry: Main Level
Features
- 9Ft + Ceilings, Beamed Ceilings, French Doors, Great Room, Vaulted Ceiling(s), See Prop Desc Remarks, Breakfast Bar, High Speed Internet, Pantry, Secondary Suite w/in Home, Wet Bar
- Flooring: Carpet, Tile, Wood
- Windows: Window Coverings
- Basement: Full,Partially Finished
- Has fireplace: Yes
- Fireplace features: Gas
Interior area
- Total structure area: 6,822
- Total interior livable area: 6,822 sqft
- Finished area above ground: 4,246
- Finished area below ground: 2,576
Property
Parking
- Total spaces: 4
- Parking features: Attached, Even with Main Level, Garage Door Opener, Oversized
- Attached garage spaces: 4
Features
- Patio & porch: Composite, Covered, See Prop Desc Remarks
Lot
- Size: 0.5 Acres
- Features: Level, Wooded
Details
- Parcel number: 260721312013
- Other equipment: Home Theater
Construction
Type & style
- Home type: SingleFamily
- Architectural style: Ranch
- Property subtype: Single Family Residence
Materials
- Stone, Stucco, Framed on Lot
- Foundation: Walk Out
- Roof: Composite Shingle
Condition
- Existing Home
- New construction: No
- Year built: 2008
Utilities & green energy
- Water: Municipal
- Utilities for property: Natural Gas Connected, Phone Available
Community & HOA
HOA
- Services included: Trash Removal
- HOA fee: $484 annually
Location
- Region: Larkspur
Financial & listing details
- Price per square foot: $220/sqft
- Tax assessed value: $1,465,000
- Annual tax amount: $11,091
- Date on market: 12/12/2023
- Listing terms: Cash,Conventional,FHA,VA Loan
Price history
| Date | Event | Price |
|---|---|---|
| 12/8/2023 | Sold | $1,500,000-3.2%$220/sqft |
Source:  elevateMLS #5995392 Report a problem elevateMLS #5995392 Report a problem | ||
| 11/14/2023 | Pending sale | $1,549,000$227/sqft |
Source:  REcolorado as distributed by MLS GRID #2489557 Report a problem REcolorado as distributed by MLS GRID #2489557 Report a problem | ||
| 9/8/2023 | Price change | $1,549,000-7.3%$227/sqft |
Source: REcolorado as distributed by MLS GRID #2489557 Report a problem | ||
| 6/22/2023 | Listed for sale | $1,671,000-1.7%$245/sqft |
Source: REcolorado as distributed by MLS GRID #2489557 Report a problem | ||
| 5/29/2023 | Listing removed | -- |
Source:  IRES as distributed by MLS GRID #987818 Report a problem IRES as distributed by MLS GRID #987818 Report a problem | ||
| 5/16/2023 | Listed for sale | $1,699,999+116.6%$249/sqft |
Source: IRES as distributed by MLS GRID #987818 Report a problem | ||
| 6/25/2015 | Sold | $785,000-1.3%$115/sqft |
Source: Public Record Report a problem | ||
| 2/21/2015 | Listed for sale | $795,000+30.5%$117/sqft |
Source: Wolfe Realty Group, Inc. #8011878 Report a problem | ||
| 2/13/2009 | Sold | $609,300$89/sqft |
Source: Public Record Report a problem | ||
Public tax history
| Year | Property taxes | Tax assessment |
|---|---|---|
| 2025 | $10,945 -1% | $91,570 -21% |
| 2024 | $11,054 +73.8% | $115,970 -1% |
| 2023 | $6,362 -3.4% | $117,090 +74.3% |
| 2022 | $6,585 | $67,160 -2.8% |
| 2021 | -- | $69,090 +28.5% |
| 2020 | $5,166 +7.6% | $53,780 |
| 2019 | $4,801 0% | $53,780 +9.9% |
| 2018 | $4,801 +6.4% | $48,940 |
| 2017 | $4,513 +115.8% | $48,940 +9.7% |
| 2016 | $2,091 +2.3% | $44,600 |
| 2015 | $2,044 -36.1% | $44,600 +36.4% |
| 2014 | $3,197 | $32,690 |
| 2013 | -- | $32,690 +0.8% |
| 2012 | -- | $32,430 |
| 2011 | -- | $32,430 -19.5% |
| 2010 | -- | $40,280 +43.9% |
| 2009 | -- | $27,990 +29.7% |
| 2008 | -- | $21,580 +257.3% |
| 2006 | $596 +305.3% | $6,040 +316.6% |
| 2004 | $147 +68.2% | $1,450 +66.7% |
| 2003 | $87 | $870 |
| 2002 | -- | $870 |
| 2001 | $93 | $870 |
Find assessor info on the county website
Neighborhood: 80118
Nearby homes
- $143,956-- bd-- ba-- sqft588 Independence Dr, Larkspur, CO 80118Off Market
- $992,0006 bd4 ba4.1k sqft602 Independence Dr, Larkspur, CO 80118Sold
- $147,9590.54 Acres8000 Monarch Rd, Larkspur, CO 80118Off Market
- $1,150,0003 bd4 ba4.6k sqft7994 Monarch Rd, Larkspur, CO 80118Sold
- $143,9560.5 Acres580 Independence Dr, Larkspur, CO 80118Off Market
- $1,521,5004 bd5 ba5.5k sqft8020 Monarch Rd, Larkspur, CO 80118Off Market
- $1,035,1060.51 Acres610 Independence Dr, Larkspur, CO 80118Off Market
- $20,824-- bd-- ba-- sqft7964 Monarch Rd, Larkspur, CO 80118Off Market
Nearby schools
GreatSchools rating
- 8/10Larkspur Elementary SchoolGrades: K-6Distance: 1.1 mi
- 5/10Castle Rock Middle SchoolGrades: 7-8Distance: 11.3 mi
- 8/10Castle View High SchoolGrades: 9-12Distance: 11.5 mi
Schools provided by the listing agent
- Elementary: Larkspur
- Middle: Castle Rock
- High: Castle View
- District: Douglas RE1
Source: elevateMLS. This data may not be complete. We recommend contacting the local school district to confirm school assignments for this home.
Get a cash offer in 3 minutes
Find out how much your home could sell for in as little as 3 minutes with a no-obligation cash offer.
Estimated market value
$1,505,900
Get a cash offer in 3 minutes
Find out how much your home could sell for in as little as 3 minutes with a no-obligation cash offer.
Estimated market value
$1,505,900
- Colorado
- Douglas County
- Larkspur
- 80118
- 596 Independence Dr
Nearby cities
Nearby zip codes
Other Larkspur Topics
