OPEN HOUSE SATURDAY, 2/17 2-4PM***This stunning custom home designed by Michael Knorr sits on a half acre of tall pines! This beautiful home, located in the quaint town of Larkspur is ideally located between Denver and Colorado Springs and only 15 minutes to the amazing Town of Castle Rock. Sit and enjoy the fresh Colorado air as you sip your morning coffee or afternoon beverage on the front deck or the back patio. Step inside this lovely Contemporary Style home to gorgeous hardwood floors that lead you to a great room with tall windows, a stunning gas fireplace, and open concept kitchen. The gourmet kitchen features double ovens, gas cooktop, quartz counters, and a pantry. Ideally located at the far end of the hall is the primary bedroom featuring a 5 piece ensuite with a large soaking tub and walk-in closet. There is a guest room with a private full bath, plus 2 additional bedrooms and a Jack & Jill bathroom. The laundry room is equipped with cabinets and sink and is conveniently located on the main floor. Head downstairs to a generously sized family room, 2 additional bedrooms, a bathroom, and storage. The entire home features soft-close doors and drawers, beautiful quartz counters, and security cameras on the exterior. This home was finished with beautiful neutral colors and clean lines so you can make this house your home. Within minutes are two highly acclaimed golf courses, Golf Club at Bear Dance and Perry Park! Parks, hiking trails, pools, and so much more are all within minutes! Don't miss your chance to get moved in before the end of the year!
Sold for $992,000
$992,000
602 Independence Drive, Larkspur, CO 80118
6beds
4,171sqft
Single Family Residence
Built in 2017
0.52 Acres Lot
$1,070,700 Zestimate®
$238/sqft
$5,074 Estimated rent
Home value
$1,070,700
$1.02M - $1.12M
$5,074/mo
Zestimate® history
Owner options
List your home for rent
$5,074/mo
Rent Zestimate®
Find your next renter with Zillow Rental Manager. Plus, with online applications, you can quickly screen prospective tenants – for free.
$5,074/mo
Rent Zestimate®
Refinance and save
$6,364/mo
Est. payment
Refinancing to a lower rate could help reduce your monthly payments and save thousands over the life of the loan.
$6,364/mo
Est. payment
Explore your selling options
Work with a Zillow partner agent
Leverage their expertise and Zillow's premium Showcase listings to get your home seen by more buyers.
Get startedList with your own agent
Get your home in front of millions of buyers by listing it on Zillow.
Learn how to do itSell it yourself
Take full control of how buyers see your home on Zillow by listing For Sale by Owner (FSBO).
List your homeWhat's special
Tall windowsGorgeous hardwood floorsGreat roomLarge soaking tubStunning gas fireplaceQuartz countersGolf club
Zillow last checked:
Listing updated:
Listed by:
EmpowerHome Team Colorado 303-940-4952 Colorado-Contracts@empowerhome.com,
Keller Williams Realty Northern Colorado
Bought with:
Kristen Spagnoletti, 40040843
EXIT Realty DTC, Cherry Creek, Pikes Peak.
Source: REcolorado as distributed by MLS GRID,MLS#: 8240623
Facts & features
Interior
Bedrooms & bathrooms
- Bedrooms: 6
- Bathrooms: 4
- Full bathrooms: 3
- 3/4 bathrooms: 1
- Main level bathrooms: 3
- Main level bedrooms: 4
Primary bedroom
- Description: Large Walk In Closet
- Level: Main
- Area: 272 Square Feet
- Dimensions: 16 x 17
Bedroom
- Description: W/Ensuite Bath
- Level: Main
- Area: 260 Square Feet
- Dimensions: 13 x 20
Bedroom
- Level: Main
- Area: 143 Square Feet
- Dimensions: 11 x 13
Bedroom
- Level: Main
- Area: 130 Square Feet
- Dimensions: 10 x 13
Bedroom
- Level: Basement
- Area: 234 Square Feet
- Dimensions: 13 x 18
Bedroom
- Level: Basement
- Area: 130 Square Feet
- Dimensions: 10 x 13
Primary bathroom
- Description: Ensuite 5 Piece Bath
- Level: Main
- Area: 162 Square Feet
- Dimensions: 9 x 18
Bathroom
- Level: Main
- Area: 50 Square Feet
- Dimensions: 5 x 10
Bathroom
- Description: Jack & Jill Bath
- Level: Main
- Area: 100 Square Feet
- Dimensions: 10 x 10
Bathroom
- Level: Basement
- Area: 35 Square Feet
- Dimensions: 5 x 7
Dining room
- Level: Main
- Area: 143 Square Feet
- Dimensions: 11 x 13
Family room
- Level: Basement
- Area: 672 Square Feet
- Dimensions: 24 x 28
Great room
- Level: Main
- Area: 351 Square Feet
- Dimensions: 13 x 27
Kitchen
- Level: Main
- Area: 221 Square Feet
- Dimensions: 13 x 17
Laundry
- Level: Main
- Area: 54 Square Feet
- Dimensions: 6 x 9
Heating
- Forced Air
Cooling
- Central Air
Appliances
- Included: Dishwasher, Disposal, Double Oven, Dryer, Gas Water Heater, Microwave, Range Hood, Refrigerator, Self Cleaning Oven, Tankless Water Heater, Washer
- Laundry: In Unit
Features
- Ceiling Fan(s), Eat-in Kitchen, Entrance Foyer, Five Piece Bath, High Ceilings, Jack & Jill Bathroom, Kitchen Island, Open Floorplan, Pantry, Primary Suite, Quartz Counters, Radon Mitigation System, Vaulted Ceiling(s), Walk-In Closet(s)
- Flooring: Carpet, Tile, Wood
- Windows: Double Pane Windows, Window Coverings
- Basement: Finished,Partial
- Number of fireplaces: 1
- Fireplace features: Gas, Great Room
Interior area
- Total structure area: 4,171
- Total interior livable area: 4,171 sqft
- Finished area above ground: 2,512
- Finished area below ground: 1,152
Property
Parking
- Total spaces: 3
- Parking features: Garage - Attached
- Attached garage spaces: 3
Features
- Levels: One
- Stories: 1
- Patio & porch: Deck, Patio
- Exterior features: Rain Gutters
Lot
- Size: 0.52 Acres
Details
- Parcel number: R0427194
- Zoning: SR
- Special conditions: Standard
Construction
Type & style
- Home type: SingleFamily
- Property subtype: Single Family Residence
Materials
- Frame, Stucco
- Roof: Composition
Condition
- Updated/Remodeled
- Year built: 2017
Details
- Builder model: Park Vista Builders
Utilities & green energy
- Sewer: Public Sewer
- Water: Public
Community & HOA
Community
- Security: Carbon Monoxide Detector(s), Radon Detector, Smoke Detector(s), Video Doorbell
- Subdivision: Hidden Forest
HOA
- Has HOA: Yes
- Services included: Trash
- HOA fee: $440 annually
- HOA name: Hidden Forest
- HOA phone: 303-482-2213
Location
- Region: Larkspur
Financial & listing details
- Price per square foot: $238/sqft
- Tax assessed value: $1,196,665
- Annual tax amount: $4,630
- Date on market: 2/8/2024
- Listing terms: Cash,Conventional,VA Loan
- Exclusions: Sellers Personal Property And Staging Items
- Ownership: Individual
- Road surface type: Paved
Price history
| Date | Event | Price |
|---|---|---|
| 4/10/2024 | Sold | $992,000-0.8%$238/sqft |
Source:  REcolorado as distributed by MLS GRID #8240623 Report a problem REcolorado as distributed by MLS GRID #8240623 Report a problem | ||
| 2/20/2024 | Pending sale | $1,000,000$240/sqft |
Source: REcolorado as distributed by MLS GRID #8240623 Report a problem | ||
| 2/8/2024 | Listed for sale | $1,000,000-9.1%$240/sqft |
Source: REcolorado as distributed by MLS GRID #8240623 Report a problem | ||
| 9/9/2022 | Sold | $1,100,000+65.4%$264/sqft |
Source: Public Record Report a problem | ||
| 8/6/2018 | Sold | $665,000-5%$159/sqft |
Source: Public Record Report a problem | ||
| 6/15/2018 | Pending sale | $699,900$168/sqft |
Source: MB DOKKEN REAL ESTATE #3329635 Report a problem | ||
| 4/10/2018 | Price change | $699,900-7.9%$168/sqft |
Source: MB DOKKEN REAL ESTATE #3329635 Report a problem | ||
| 12/5/2017 | Listed for sale | $759,900+8.6%$182/sqft |
Source: MB DOKKEN REAL ESTATE #3329635 Report a problem | ||
| 10/2/2017 | Listing removed | $700,000$168/sqft |
Source: MB DOKKEN REAL ESTATE #6191591 Report a problem | ||
| 8/21/2017 | Price change | $700,000-4.1%$168/sqft |
Source: MB DOKKEN REAL ESTATE #6191591 Report a problem | ||
| 7/18/2017 | Price change | $730,000-2.7%$175/sqft |
Source: MB DOKKEN REAL ESTATE #6191591 Report a problem | ||
| 5/26/2017 | Price change | $750,000+257.1%$180/sqft |
Source: MB DOKKEN REAL ESTATE #6191591 Report a problem | ||
| 10/3/2016 | Price change | $210,000-74.5%$50/sqft |
Source: Zillow Rental Manager Report a problem | ||
| 7/15/2016 | Listed for sale | $825,000+1038.7%$198/sqft |
Source: Zillow Rental Manager Report a problem | ||
| 2/5/2014 | Sold | $72,450-3.3%$17/sqft |
Source: Public Record Report a problem | ||
| 1/16/2014 | Pending sale | $74,900$18/sqft |
Source: RE/MAX EDGE #1156282 Report a problem | ||
| 1/2/2014 | Price change | $74,900-87.3%$18/sqft |
Source: RE/MAX EDGE #1156282 Report a problem | ||
| 1/1/2014 | Price change | $589,000+686.4%$141/sqft |
Source: RE/MAX EDGE #1156282 Report a problem | ||
| 7/15/2013 | Price change | $74,900-87.3%$18/sqft |
Source: RE/MAX EDGE #1156282 Report a problem | ||
| 7/13/2013 | Price change | $589,000+686.4%$141/sqft |
Source: RE/MAX EDGE #1156282 Report a problem | ||
| 6/25/2013 | Price change | $74,900-87.3%$18/sqft |
Source: RE/MAX EDGE #1156282 Report a problem | ||
| 6/24/2013 | Price change | $589,000+686.4%$141/sqft |
Source: RE/MAX EDGE #1156282 Report a problem | ||
| 5/24/2013 | Price change | $74,900-87.3%$18/sqft |
Source: RE/MAX EDGE #1156282 Report a problem | ||
| 5/23/2013 | Price change | $589,000+686.4%$141/sqft |
Source: RE/MAX EDGE #1156282 Report a problem | ||
| 2/25/2013 | Price change | $74,900-87.3%$18/sqft |
Source: RE/MAX EDGE #1156282 Report a problem | ||
| 2/24/2013 | Price change | $589,000+686.4%$141/sqft |
Source: RE/MAX EDGE #1156282 Report a problem | ||
| 1/28/2013 | Listed for sale | $74,900+20.8%$18/sqft |
Source: RE/MAX EDGE #1156282 Report a problem | ||
| 3/23/2012 | Sold | $62,000$15/sqft |
Source: Public Record Report a problem | ||
Public tax history
| Year | Property taxes | Tax assessment |
|---|---|---|
| 2025 | $7,192 -1% | $74,790 -3.5% |
| 2024 | $7,264 +56.9% | $77,480 -1% |
| 2023 | $4,630 -3.4% | $78,230 +60% |
| 2022 | $4,793 | $48,880 -2.8% |
| 2021 | -- | $50,290 +1.6% |
| 2020 | $4,757 +7.3% | $49,520 |
| 2019 | $4,433 0% | $49,520 +9.6% |
| 2018 | $4,433 +174.9% | $45,190 +158.4% |
| 2017 | $1,613 +86.2% | $17,490 -28.2% |
| 2016 | $866 -61.2% | $24,360 |
| 2015 | $2,233 +369.9% | $24,360 +150.6% |
| 2014 | $475 -20.2% | $9,720 +60.9% |
| 2006 | $596 +305.3% | $6,040 +316.6% |
| 2004 | $147 +68.2% | $1,450 +66.7% |
| 2003 | $87 | $870 |
| 2002 | -- | $870 |
| 2001 | $93 | $870 |
Find assessor info on the county website
Neighborhood: 80118
Nearby homes
- $1,500,0006 bd6 ba6.8k sqft596 Independence Dr, Larkspur, CO 80118Sold
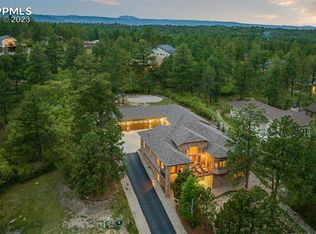
- $1,035,1060.51 Acres610 Independence Dr, Larkspur, CO 80118Off Market
- $143,956-- bd-- ba-- sqft588 Independence Dr, Larkspur, CO 80118Off Market
- $1,150,0003 bd4 ba4.6k sqft7994 Monarch Rd, Larkspur, CO 80118Sold
- $20,824-- bd-- ba-- sqft7964 Monarch Rd, Larkspur, CO 80118Off Market
- $147,9590.54 Acres8000 Monarch Rd, Larkspur, CO 80118Off Market
- $1,225,0005 bd5 ba4.4k sqft606 Cumberland Rd, Larkspur, CO 80118Sold
- $1,125,0005 bd4 ba6.5k sqft590 Cumberland Rd, Larkspur, CO 80118For Sale
Nearby schools
GreatSchools rating
- 8/10Larkspur Elementary SchoolGrades: K-6Distance: 1.1 mi
- 5/10Castle Rock Middle SchoolGrades: 7-8Distance: 11.3 mi
- 8/10Castle View High SchoolGrades: 9-12Distance: 11.5 mi
Schools provided by the listing agent
- Elementary: Larkspur
- Middle: Castle Rock
- High: Castle View
- District: Douglas RE-1
Source: REcolorado as distributed by MLS GRID. This data may not be complete. We recommend contacting the local school district to confirm school assignments for this home.
Get a cash offer in 3 minutes
Find out how much your home could sell for in as little as 3 minutes with a no-obligation cash offer.
Estimated market value
$1,070,700
Get a cash offer in 3 minutes
Find out how much your home could sell for in as little as 3 minutes with a no-obligation cash offer.
Estimated market value
$1,070,700
- Colorado
- Douglas County
- Larkspur
- 80118
- 602 Independence Drive
Nearby cities
Nearby zip codes
Other Larkspur Topics
