Skip main navigation
Sold for $415,000
  • $415,000

    596 Kline Ave, Pottstown, PA 19465

    3beds
    1,971sqft
    Single Family Residence
    Built in 1928
    10,200 Square Feet Lot
    $433,600 Zestimate®
    $211/sqft
    $2,631 Estimated rent

    Home value

    $433,600

    $403,000 - $464,000

    $2,631/mo

    Zestimate® history
    Loading
    Loading...

    Owner options

    List your home for rent

    $2,631/mo

    Rent Zestimate®

    Find your next renter with Zillow Rental Manager. Plus, with online applications, you can quickly screen prospective tenants – for free.

    Learn more

    $2,631/mo

    Rent Zestimate®

    Refinance and save

    $2,604/mo

    Est. payment

    Refinancing to a lower rate could help reduce your monthly payments and save thousands over the life of the loan.

    See today's rates

    $2,604/mo

    Est. payment

    Explore your selling options

    Work with a Zillow partner agent

    Leverage their expertise and Zillow's premium Showcase listings to get your home seen by more buyers.

    Get started

    List with your own agent

    Get your home in front of millions of buyers by listing it on Zillow.

    Learn how to do it

    Sell it yourself

    Take full control of how buyers see your home on Zillow by listing For Sale by Owner (FSBO).

    List your home

    What's special

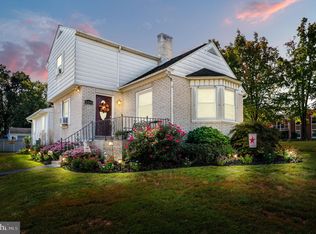
    Beautifully landscaped private backyardPartially finished basementWood work shopPaver patioBright open kitchenGenerously sized bedroomsAbundance of cabinets
    Welcome to 596 Kline Avenue—where comfort and charm blend seamlessly! This brick Cape Cod boasts a spacious covered front porch, perfect for morning coffee or unwinding at the end of the day. Inside, discover three generously sized bedrooms, two full bathrooms, and a versatile den on the main floor that can easily serve as a fourth bedroom or home office. The bright, open kitchen features abundance of cabinets for ample storage, an island for extra prep space, casual dining and great for entertaining, Enjoy the additional living space in the partially finished basement that offers a tucked away wood work shop, with convenient Bilco doors providing easy access to the backyard. The beautifully landscaped, private backyard offers a paver patio—ideal for summer BBQs and outdoor relaxation. Conveniently located near popular restaurants, shops, and major routes and highways, this home is a true gem!

    Zillow last checked:

    Listing updated:

    Listed by:

    Jennifer Braun 610-947-0408,

    Compass RE

    Bought with:

    Marcee McMullen, RS349026

    Real of Pennsylvania

    Source: Bright MLS,MLS#: PACT2094330MLS Logo

    Facts & features

    Interior

    Bedrooms & bathrooms
    • Bedrooms: 3
    • Bathrooms: 2
    • Full bathrooms: 2
    • Main level bathrooms: 1
    Primary bedroom
    • Level: Upper
    Bedroom 1
    • Level: Upper
    Bathroom 2
    • Level: Upper
    Den
    • Level: Main
    Dining room
    • Level: Main
    Family room
    • Level: Main
    Kitchen
    • Level: Main
    Heating
    • Hot Water, Oil
    Cooling
    • Wall Unit(s), Window Unit(s)
    Appliances
    • Included: Cooktop, Dishwasher, Microwave, Oven, Range Hood, Water Heater
    • Laundry: In Basement
    Features
    • Bathroom - Stall Shower, Dining Area, Family Room Off Kitchen, Floor Plan - Traditional, Kitchen Island
    • Flooring: Hardwood, Vinyl
    • Basement: Full,Exterior Entry,Partially Finished,Sump Pump
    • Has fireplace: No
    Interior area
    • Total structure area: 1,971
    • Total interior livable area: 1,971 sqft
    • Finished area above ground: 1,971
    • Finished area below ground: 0

    Property

    Parking
    • Total spaces: 3
    • Parking features: Concrete, Off Street, Driveway
    • Uncovered spaces: 3
    Accessibility
    • Accessibility features: None
    Features
    • Levels: One and One Half
    • Stories: 1
    • Pool features: None
    Lot
    • Size: 10,200 sqft
    Details
    • Additional structures: Above Grade, Below Grade
    • Parcel number: 1703G0045
    • Zoning: R3
    • Special conditions: Standard

    Construction

    Type & style
    • Home type: SingleFamily
    • Architectural style: Cape Cod
    • Property subtype: Single Family Residence
    Materials
    • Brick, Block
    • Foundation: Block
    • Roof: Shingle
    Condition
    • Good
    • New construction: No
    • Year built: 1928

    Utilities & green energy

    • Sewer: Public Sewer
    • Water: Well

    Community & neighborhood

    Location
    • Region: Pottstown
    • Subdivision: None Available
    • Municipality: NORTH COVENTRY TWP

    Other

    Other facts
    • Listing agreement: Exclusive Right To Sell
    • Listing terms: Conventional,Cash
    • Ownership: Fee Simple

    Price history

    DateEventPrice
    6/6/2025Sold$415,000$211/sqft
    Source: Bright MLS #PACT2094330 Report a problem
    4/22/2025Pending sale$415,000$211/sqft
    Source: Bright MLS #PACT2094330 Report a problem
    4/4/2025Contingent$415,000$211/sqft
    Source: Bright MLS #PACT2094330 Report a problem
    3/29/2025Listed for sale$415,000+66%$211/sqft
    Source: Bright MLS #PACT2094330 Report a problem
    7/5/2018Sold$250,000-2%$127/sqft
    Source: Public Record Report a problem
    5/16/2018Pending sale$255,000$129/sqft
    Source: RE/MAX PROFESSIONAL REALTY #1000291966 Report a problem
    4/13/2018Price change$255,000-5.5%$129/sqft
    Source: RE/MAX Professional Realty #1000291966 Report a problem
    3/30/2018Listed for sale$269,900$137/sqft
    Source: Re/Max Professional Realty #1000291966 Report a problem

    Public tax history

    YearProperty taxesTax assessment
    2025$5,089 +1.8%$115,450
    2024$4,999 +2.5%$115,450
    2023$4,878 +1.7%$115,450
    2022$4,798 +2.2%$115,450
    2021$4,696 +148.5%$115,450
    2020$1,890 -57.1%$115,450
    2019$4,405 +2.2%$115,450
    2018$4,309 +9900%$115,450
    2017$43 -98.7%$115,450
    2016$3,396 $115,450
    2015$3,396 $115,450
    2014$3,396 $115,450
    2013-- $115,450
    2012-- $115,450
    2011-- $115,450
    2010-- $115,450
    2009-- $115,450
    2008-- $115,450
    2007-- $115,450
    2006-- $115,450
    2005-- $115,450
    2004-- $115,450
    2003-- $115,450
    2000-- $115,450

    Find assessor info on the county website

    Neighborhood: South Pottstown

    Nearby schools

    GreatSchools rating
    Schools provided by the listing agent
    • Elementary: North Coventry
    • Middle: Owen J Roberts
    • District: Owen J Roberts

    Source: Bright MLS. This data may not be complete. We recommend contacting the local school district to confirm school assignments for this home.

    Get a cash offer in 3 minutes
    Find out how much your home could sell for in as little as 3 minutes with a no-obligation cash offer.
    Estimated market value
    $433,600
    Get a cash offer in 3 minutes
    Find out how much your home could sell for in as little as 3 minutes with a no-obligation cash offer.
    Estimated market value
    $433,600